Welcome home to this beautifully maintained FULLY FURNISHED/TURNKEY 2006 Destiny Homes double-wide located in the peaceful 55+ community of Fort Cooper Mobile Home Park in Inverness, Florida. This spacious 2-bedroom, 2-bath home offers approximately 1,200 square feet of comfortable living space and is ready for you to move right in. Step inside to discover an inviting open floor plan filled with natural light, generous living and dining areas, and a large kitchen designed for everyday living and entertaining. The spacious primary suite features a private en-suite bath with a walk-in shower and ample closet space, while the split-bedroom layout provides privacy for overnight guests. This home has been thoughtfully updated with a NEW ROOF (2022) and includes a whole-house water treatment system, giving you added value and peace of mind for years to come. Even better, this home is being offered FULLY furnished/turnkey, allowing you to begin enjoying the Florida lifestyle immediately without the expense and hassle of furnishing a home. Outside, you'll love relaxing on the covered front porch, parking under the attached carport, and having additional storage in the shed. The low monthly lot rent helps make this an affordable opportunity to enjoy retirement living. Fort Cooper Mobile Home Park is a friendly, well-kept community conveniently located just minutes from shopping, restaurants, medical facilities, golf courses, parks, lakes, and the natural beauty of Fort Cooper State Park. Whether you're looking for a year-round residence or a seasonal Florida getaway, this home checks all the boxes. Don't miss this exceptional opportunity to own a move-in-ready Florida home that offers comfort, value, and convenience. Schedule your private showing today!
For sale
$84,900
4318 S Florida Ave Lot 53, Inverness, FL 34450
2beds
1,200sqft
Manufactured Home
Built in 2006
-- sqft lot
$-- Zestimate®
$71/sqft
$-- HOA
What's special
Attached carportSplit-bedroom layout provides privacyCovered front porchSpacious primary suiteAmple closet space
- 68 days
- 182
- 14
Zillow last checked:
Listing updated:
Listed by:
Lisa Little 352-355-7765,
Re/max Premier Realty
Source: My State MLS,MLS#: 11866488
Facts & features
Interior
Bedrooms & bathrooms
- Bedrooms: 2
- Bathrooms: 2
- Full bathrooms: 2
Rooms
- Room types: Breakfast Room, Dining Room, En Suite, First Floor Bathroom, First Floor Master Bedroom, Kitchen, Living Room, Master Bedroom
Kitchen
- Features: Open
Basement
- Area: 0
Heating
- Electric, Forced Air, Zoned
Cooling
- Central, Zoned
Appliances
- Included: Dishwasher, Dryer, Refrigerator, Microwave, Oven, Washer, Water Heater
Features
- Laundry
- Flooring: Tile
- Has basement: No
- Has fireplace: No
- Furnished: Yes
Interior area
- Total structure area: 1,200
- Total interior livable area: 1,200 sqft
- Finished area above ground: 1,200
Property
Parking
- Total spaces: 1
- Parking features: Driveway, Garage
- Garage spaces: 1
- Has carport: Yes
- Has uncovered spaces: Yes
Accessibility
- Accessibility features: Handicap
Features
- Stories: 1
- Patio & porch: Patio, Covered Porch, Open Porch, Deck
- Has view: Yes
- View description: Scenic, Street
Details
- Additional structures: Shed(s), Carport, Workshop
- On leased land: Yes
- Lease amount: $420
Construction
Type & style
- Home type: MobileManufactured
- Property subtype: Manufactured Home
Materials
- Vinyl Siding
- Roof: Asphalt
Condition
- New construction: No
- Year built: 2006
Utilities & green energy
- Electric: Amps(0)
- Sewer: Municipal
- Water: Municipal
Community & HOA
Community
- Features: 55 and Over, Clubhouse
- Security: Alarm
- Senior community: Yes
- Subdivision: Fort Cooper Mobile Home Community
HOA
- Has HOA: No
- Amenities included: 55 and Over, Clubhouse
Location
- Region: Inverness
Financial & listing details
- Price per square foot: $71/sqft
- Date on market: 7/2/2026
- Date available: 07/02/2026
- Listing agreement: Exclusive
Estimated market value
Not available
Estimated sales range
Not available
Not available
Price history
| Date | Event | Price |
|---|---|---|
| 7/2/2026 | Listed for sale | $84,900$71/sqft |
Source: My State MLS #11866488 Report a problem | ||
Public tax history
Tax history is unavailable.
Monthly payment
Climate risks
Neighborhood: 34450
Similar homes
- $85,0002 bd2 ba936 sqft8076 E Spikemoss Ln #B4, Inverness, FL 34450For Sale
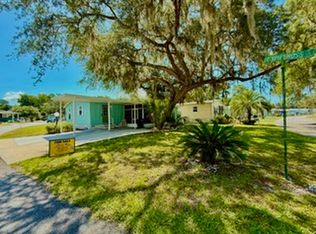 MLS ID #11913017, Lisa Hodge, AMERICAN MOBILE HOME BROKERS. My State MLS
 - $75,0002 bd2 ba900 sqft5309 S Stoneridge Dr, Inverness, FL 34450For Sale
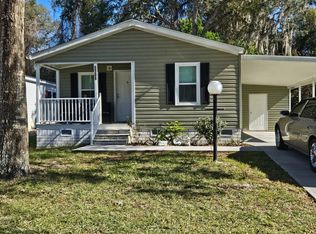 MLS ID #11842018, Sandy Alderman, Great American Realty & Investments Inc.. NY State MLS
 - $109,9002 bd2 ba1.1k sqft5461 S Stoneridge Dr, Inverness, FL 34450For Sale
 MLS ID #11969365, Sandy Alderman, Great American Realty & Investments Inc.. NY State MLS
 - $45,0002 bd2 ba1k sqft1367 S Purple Martin Ter, Inverness, FL 34450For Sale
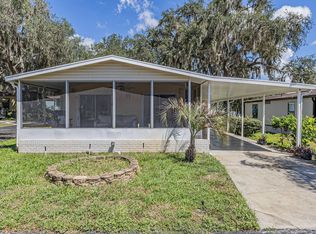 MLS ID #11966810, Joan Donnelly, J W MORTON REAL ESTATE INC. My State MLS
 - $99,0003 bd2 ba672 sqft7747 E PINE LAKE LANE, FLORAL CITY, FL 34436For Sale
 MLS ID #TB8530348, Diane Blake, JASON MITCHELL REAL ESTATE FLO. Stellar MLS
