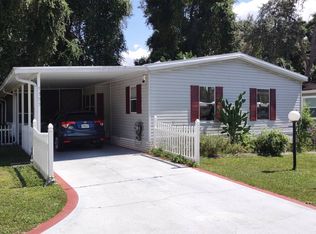
55+ Mobile Home Community in Inverness.**** MOTIVATED SELLER**** LEASED LAND COMMUNITY Second house on left when you enter the park. Conveniently located between Floral City and Inverness. 7 min to each. This two bedroom two bath well maintained double wide has an open floor plan. Lots of natural light with vaulted ceilings. This home offers many updates. This home was built in 2016, but not occupied until 2019 and has had only 2 owners. Non smoking and pet free with either owner. This home has a covered front porch with railings. A large attached shed off from the carport. New shakers style cabinets were added to the kitchen area and laundry room for added storage space. Remote controll fans in living room. Newer double pane windows throughout home. Inground sprinkler system. The bathroom showers have waterfall shower head. Refridgerator has a built in icemaker. Cable ready for TV and WiFi. Clubhouse, pond and pool are some of the amenities in the lovely, well maintained community.
For sale
Price cut: $4.5K (8/23)
$75,000
5309 S Stoneridge Dr, Inverness, FL 34450
2beds
900sqft
Manufactured Home, Single Family Residence
Built in 2016
-- sqft lot
$-- Zestimate®
$83/sqft
$-- HOA
What's special
Well maintained double wideTwo bedroom two bathOpen floor planInground sprinkler systemVaulted ceilingsLots of natural light
- 120 days
- 324
- 11
Zillow last checked:
Listing updated:
Listed by:
Sandy Alderman 352-398-5843,
Great American Realty & Investments Inc.
Source: NY State MLS,MLS#: 11842018
Facts & features
Interior
Bedrooms & bathrooms
- Bedrooms: 2
- Bathrooms: 2
- Full bathrooms: 2
Rooms
- Room types: Kitchen, Laundry Room, Living Room
Kitchen
- Features: Open, Laminate Counters
Heating
- Electric, Heat Pump
Cooling
- Central
Features
- Flooring: Laminate
- Has basement: No
- Has fireplace: No
Interior area
- Total structure area: 900
- Total interior livable area: 900 sqft
- Finished area above ground: 900
Property
Parking
- Parking features: Driveway
- Has uncovered spaces: Yes
Features
- Patio & porch: Covered Porch
- Exterior features: Sprinkler System
- Has view: Yes
- View description: Street
- Frontage length: 0
Details
- Additional structures: Shed(s)
- On leased land: Yes
- Lease amount: $411
Construction
Type & style
- Home type: MobileManufactured
- Property subtype: Manufactured Home, Single Family Residence
Materials
- Vinyl Siding
Condition
- New construction: No
- Year built: 2016
Utilities & green energy
- Electric: Amps(0)
- Sewer: Municipal
- Water: Municipal
Community & HOA
Community
- Features: 55 and Over
- Senior community: Yes
HOA
- Has HOA: No
- Amenities included: 55 and Over
Location
- Region: Inverness
Financial & listing details
- Price per square foot: $83/sqft
- Date on market: 6/19/2026
- Date available: 06/15/2026
- Listing agreement: Exclusive
Estimated market value
Not available
Estimated sales range
Not available
Not available
Price history
| Date | Event | Price |
|---|---|---|
| 8/23/2026 | Price change | $75,000-5.7%$83/sqft |
Source: NY State MLS #11842018 Report a problem | ||
| 6/19/2026 | Listed for sale | $79,500-18.5%$88/sqft |
Source: NY State MLS #11842018 Report a problem | ||
| 7/1/2024 | Listing removed | $97,500$108/sqft |
Source: NY State MLS #11233221 Report a problem | ||
| 5/10/2024 | Price change | $97,500-6.2%$108/sqft |
Source: NY State MLS #11233221 Report a problem | ||
| 4/11/2024 | Price change | $103,995-6.3%$116/sqft |
Source: NY State MLS #11233221 Report a problem | ||
| 3/20/2024 | Price change | $111,000-7.3%$123/sqft |
Source: NY State MLS #11233221 Report a problem | ||
| 1/31/2024 | Price change | $119,800-2.2%$133/sqft |
Source: NY State MLS #11233221 Report a problem | ||
| 1/2/2024 | Listed for sale | $122,500+53.3%$136/sqft |
Source: NY State MLS #11233221 Report a problem | ||
| 1/17/2022 | Listing removed | -- |
Source: Owner Report a problem | ||
| 10/19/2021 | Pending sale | $79,900$89/sqft |
Source: Owner Report a problem | ||
| 10/6/2021 | Listed for sale | $79,900$89/sqft |
Source: Owner Report a problem | ||
Public tax history
Tax history is unavailable.
Monthly payment
Climate risks
Neighborhood: 34450

Similar homes
- $84,9002 bd2 ba1.2k sqft4318 S Florida Ave Lot 53, Inverness, FL 34450For Sale
 MLS ID #11866488, Donna Hines, Re/max Premier Realty Lady Lk. My State MLS
 - $89,9002 bd2 ba728 sqft33 N East Ave, Inverness, FL 34453For Sale
 MLS ID #858475, Bruce Brunk, Keller Williams Realty - Elite Partners II. Realtors Association of Citrus County
 - $82,0002 bd2 ba840 sqft8640 E Keating Park St Lot 210, Floral City, FL 34436For Sale By Owner
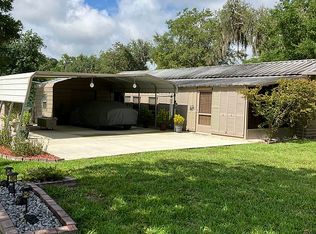
- $94,0003 bd2 ba1k sqft8630 E Beacon Ct, Floral City, FL 34436For Sale
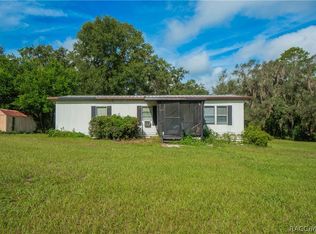 MLS ID #857555, Chelsea Adams, Keller Williams Realty - Elite Partners II. Realtors Association of Citrus County
 - $53,0012 bd1 ba902 sqft515 ELLA AVENUE, INVERNESS, FL 34450For Sale
 MLS ID #OM727203, Ashley Grieg, REAL BROKER, LLC. Stellar MLS
 - $79,0002 bd2 ba784 sqft3080 CR 417, LAKE PANASOFFKEE, FL 33538For SaleMLS ID #G5114706, Kaylyn Howard LLC, ERA GRIZZARD REAL ESTATE. Stellar MLS
- $75,0002 bd2 ba840 sqft369 CR 552N, BUSHNELL, FL 33513For SaleMLS ID #O6409686, Steven Koleno, BEYCOME OF FLORIDA LLC. Stellar MLS
