Skip main navigation
Off market
  • $200,300

    4318 S Florida Ave #117, Inverness, FL 34450

    2beds
    924sqft
    SingleFamily
    Built in 1985
    3,049 Square Feet Lot
    $200,300 Zestimate®
    $217/sqft
    $1,415 Estimated rent

    Home value

    $200,300

    $166,000 - $238,000

    $1,415/mo

    Zestimate® history
    Loading
    Loading...

    Owner options

    List your home for rent

    $1,415/mo

    Rent Zestimate®

    Find your next renter with Zillow Rental Manager. Plus, with online applications, you can quickly screen prospective tenants – for free.

    Learn more

    $1,415/mo

    Rent Zestimate®

    Refinance and save

    $1,422/mo

    Est. payment

    Refinancing to a lower rate could help reduce your monthly payments and save thousands over the life of the loan.

    See today's rates

    $1,422/mo

    Est. payment

    Explore your selling options

    Work with a Zillow partner agent

    Leverage their expertise and Zillow's premium Showcase listings to get your home seen by more buyers.

    Get started

    List with your own agent

    Get your home in front of millions of buyers by listing it on Zillow.

    Learn how to do it

    Sell it yourself

    Take full control of how buyers see your home on Zillow by listing For Sale by Owner (FSBO).

    List your home

    What's special

    Towel rodsScreen porchPantry cabinetsUpper storage cabinetsHall closetGarden tubDouble windows

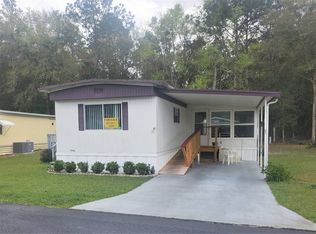
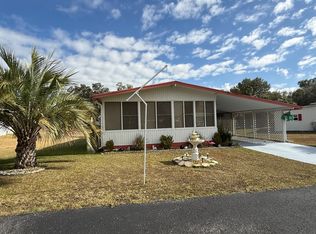
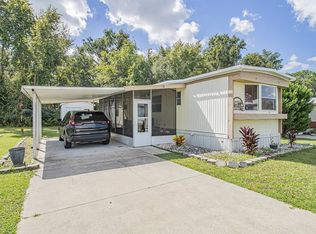
    2 Bedroom - 2 Bath - 1985 - 924 Sq ft Fully Furnished mobile home located in the 55+ Community of Fort Cooper Mobile Home Community in Inverness. Monthly Fee is $340 and includes: water, sewer, trash, activities and amenities. Home is very clean and Move In Ready. Tons of Natural Lighting! One Car Covered Carport with Driveway. Screen Porch. Storm Door with separate Glass Door. Entry Door has a pretty decorative glass insert. Living Room is spacious with a Wood Paneling Accent Wall and Trimmed Wood Paneling half walls. Dining Area has a pass thru counter with upper glass 2-way cabinets. Table for four fits comfortably in this room. Window and Chandelier. Kitchen has a Refrigerator, Dishwasher, Range and Microwave. Window above Sink. Pantry Cabinets. Hall Closet next to Washer/Dryer. Upper Storage Cabinets above your Washer/Dryer. Side Entry/Exit to yard is across from Washer/Dryer. Both Bedrooms in this home have their own En-suite attached Bathrooms. Bedroom #1 faces the Back Yard which has a wooded view. Bedroom #1 Bathroom has a Step in Shower with built in Shelving and Safety Bar, Vanity Sink, Window, Towel Rods and Upper Shelving for extra towels/toiletries. Bedroom #2 is on the opposite end of the home and faces the Street. Bedroom #2 is larger in size with continued Wood Paneling Trimmed half walls and En-suite Bathroom. Bathroom has a separate toilet room with a window and wall shelving. Garden Tub with Step. Double Windows. Large Vanity/Sink. Towel Rods and Wall Space for Decor. Ceiling Fans throughout. Central Heat/Air. Window Awning on nearly every window. Carpet and Laminate Flooring. Kumquat Tree in the Back Yard. Smaller Palm Trees in Front Yard. Park Allows for 1 pet with a Maximum Weight limit of 15lbs. Must get Park Approval before Purchasing Home. Must See this Home in Person! About the Park: Fort Cooper Mobile Home Community is 6 minutes from Fort Cooper State Park which is over 700 acres and offers a spot for relaxing, hiking, studying nature and learning about Florida's rich history. Lake Holathlikaha is popular for fishing and boating. Private boats are prohibited, but canoes and kayaks are available for rent when water levels and conditions are optimal. As part of the Great Florida Birding Trail, the state park offers nearly 5 miles of self-guided trails with excellent bird and wildlife viewing. A paved pathway connects the park to the multi-use paved Withlacoochee State Trail. Park visitors can enjoy the picnic facilities and playground under a hardwood hammock near the lake. The Valerie Theater offers Live Theatre, Music, Community Events and Classic Films. Downtown Inverness also boasts a wide variety of restaurants and pubs for just about any taste. Convenient to shopping, golf, tennis, churches, and Citrus Memorial Hospital all of which are within five miles of Fort Cooper MH Community. Must get Park Approval Before Purchase.

    This property is off market, which means it's not currently listed for sale or rent on Zillow. This may be different from what's available on other websites or public sources.
    Facts & features

    Interior

    Bedrooms & bathrooms
    • Bedrooms: 2
    • Bathrooms: 2
    • Full bathrooms: 2
    Heating
    • Forced air, Electric
    Cooling
    • Central
    Appliances
    • Included: Dishwasher, Dryer, Microwave, Range / Oven, Washer
    Features
    • Ground Floor
    • Flooring: Carpet, Linoleum / Vinyl
    • Furnished: Yes
    Interior area
    • Total interior livable area: 924 sqft

    Property

    Parking
    • Parking features: Carport
    Features
    • Patio & porch: Screened Porch
    Lot
    • Size: 3,049 sqft
    • Features: Trees
    Details
    • Additional structures: Shed(s), Carport
    • Lease amount: $0

    Construction

    Type & style
    • Home type: SingleFamily
    Materials
    • Roof: Metal
    Condition
    • Year built: 1985
    • Major remodel year: 0

    Utilities & green energy

    • Electric: Amps(0)

    Community & neighborhood

    Community
    • Community features: Fifty Five Plus Active Community
    Senior living
    • Senior community: Yes
    Location
    • Region: Inverness

    Other

    Other facts
    • ViewYN: true
    • Flooring: Carpet, Linoleum
    • Heating: Forced Air, Electric
    • Appliances: Dishwasher, Water Heater, Dryer, Microwave, Washer, Oven, Refigerator
    • CarportYN: true
    • Furnished: Furnished
    • HeatingYN: true
    • CoolingYN: true
    • CommunityFeatures: Clubhouse, 55 and Over
    • RoomsTotal: 2
    • ConstructionMaterials: Aluminum Siding
    • SeniorCommunityYN: true
    • ParkingFeatures: Driveway
    • YearBuiltEffective: 0
    • CoveredSpaces: 0
    • OpenParkingYN: true
    • LandLeaseAmount: 0
    • Cooling: Central
    • PatioAndPorchFeatures: Screened Porch
    • RoomKitchenFeatures: Laminate Counters, Open
    • OtherStructures: Shed(s), Carport
    • LotFeatures: Trees
    • View: Street
    • TaxAnnualAmount: 0
    • Electric: Amps(0)
    • MlsStatus: Contract
    • InteriorFeatures: Ground Floor

    Price history

    DateEventPrice
    1/30/2023Sold$59,000$64/sqft
    Source: Agent Provided Report a problem
    1/17/2023Pending sale$59,000$64/sqft
    Source: My State MLS #11143640 Report a problem
    1/10/2023Price change$59,000-7.1%$64/sqft
    Source: My State MLS #11143640 Report a problem
    12/29/2022Listed for sale$63,500-20.5%$69/sqft
    Source: My State MLS #11143640 Report a problem
    10/29/2022Listing removed--
    Source: My State MLS Report a problem
    9/28/2022Listed for sale$79,900$86/sqft
    Source: My State MLS #11109920 Report a problem

    Public tax history

    Tax history is unavailable.

    Neighborhood: 34450

    Nearby schools

    GreatSchools rating
    Get a cash offer in 3 minutes
    Find out how much your home could sell for in as little as 3 minutes with a no-obligation cash offer.
    Estimated market value
    $200,300
    Get a cash offer in 3 minutes
    Find out how much your home could sell for in as little as 3 minutes with a no-obligation cash offer.
    Estimated market value
    $200,300