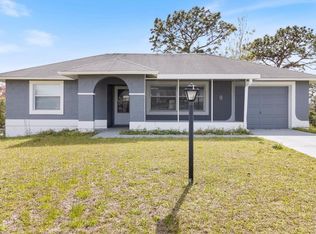
Welcome Home to this immaculate gem nestled in the heart of Beverly Hills. This beautiful 3 bedroom, 2 bathroom home features a number of upgrades/renovations throughout the interior and exterior. Upon your arrival, you will notice this home has been meticulously cared for and loved. Walk inside and be impressed by the beautiful renovated kitchen with custom-made cabinets, granite countertops, backsplash, Samsung stainless steel appliances. All of these creating a beautiful and functional space. All bathrooms have been remodeled and completely transformed from floor to ceiling. Everything new including flooring, tub/shower, vanities, sink and toilets. New lighting fixtures and ceiling fans throughout the home. This home has a NEWER ROOF (2018) and HVAC SYSTEM (2021) giving the new homeowners peace of mind for years to come. In addition, there is a Water Softener (2021) and it is partially fenced (2021) This home features a completely upgraded electric panel with a Transfer Switch (2021). As of the exterior of the home, there is more this home has to offer. Beautiful Saint Augustine grass, 10x16 shed for storage in backyard, enlarged driveway to comfortably fit your cars, and a garage screen. This beautiful home is turn key ready, come see it today!
Sold for $264,500
$264,500
199 W HOLLYFERN PLACE, BEVERLY HILLS, FL 34465
3beds
1,604sqft
Single Family Residence
Built in 1987
10,167 Square Feet Lot
$251,100 Zestimate®
$165/sqft
$1,732 Estimated rent
Home value
$251,100
$236,000 - $264,000
$1,732/mo
Zestimate® history
Owner options
List your home for rent
$1,732/mo
Rent Zestimate®
Find your next renter with Zillow Rental Manager. Plus, with online applications, you can quickly screen prospective tenants – for free.
$1,732/mo
Rent Zestimate®
Refinance and save
$1,757/mo
Est. payment
Refinancing to a lower rate could help reduce your monthly payments and save thousands over the life of the loan.
$1,757/mo
Est. payment
Explore your selling options
Work with a Zillow partner agent
Leverage their expertise and Zillow's premium Showcase listings to get your home seen by more buyers.
Get startedList with your own agent
Get your home in front of millions of buyers by listing it on Zillow.
Learn how to do itSell it yourself
Take full control of how buyers see your home on Zillow by listing For Sale by Owner (FSBO).
List your homeWhat's special
Zillow last checked:
Listing updated:
Listed by:
Enitsel Quinones 813-453-9657,
NEWHOMESMATE LLC 737-300-9336
Bought with:
Enitsel Quinones, 3437317
NEWHOMESMATE LLC
Source: Stellar MLS,MLS#: OM673779 Originating MLS: Tampa
Originating MLS: Tampa
Facts & features
Interior
Bedrooms & bathrooms
- Bedrooms: 3
- Bathrooms: 2
- Full bathrooms: 2
Primary bedroom
- Features: Ceiling Fan(s), Walk-In Closet(s)
- Level: First
Bedroom 2
- Features: Ceiling Fan(s), Built-in Closet
- Level: First
Bedroom 3
- Features: Ceiling Fan(s), Built-in Closet
- Level: First
Primary bathroom
- Features: Built-In Shower Bench, Shower No Tub
- Level: First
Kitchen
- Features: Granite Counters
- Level: First
Living room
- Level: First
Heating
- Central, Electric
Cooling
- Central Air
Appliances
- Included: Dishwasher, Microwave, Range, Refrigerator
- Laundry: Inside
Features
- Ceiling Fan(s), Stone Counters
- Flooring: Tile, Vinyl
- Windows: Window Treatments
- Has fireplace: No
Interior area
- Total structure area: 2,256
- Total interior livable area: 1,604 sqft
Property
Parking
- Total spaces: 2
- Parking features: Driveway, Garage Door Opener, Oversized
- Attached garage spaces: 2
- Has uncovered spaces: Yes
Features
- Levels: One
- Stories: 1
- Patio & porch: Front Porch
- Exterior features: Lighting, Rain Gutters
- Fencing: Fenced
Lot
- Size: 10,167 Square Feet
Details
- Additional structures: Shed(s)
- Parcel number: 18E18S110080018400110
- Zoning: PDR
- Special conditions: None
Construction
Type & style
- Home type: SingleFamily
- Property subtype: Single Family Residence
Materials
- Block, Concrete, Stucco
- Foundation: Slab
- Roof: Shingle
Condition
- Completed
- New construction: No
- Year built: 1987
Utilities & green energy
- Sewer: Public Sewer
- Water: Public
- Utilities for property: Electricity Connected, Public, Water Connected
Community & HOA
Community
- Pet fee: $0 monthly
- Subdivision: BEVERLY HILLS UNIT 08 PH 01
HOA
- Has HOA: No
Location
- Region: Beverly Hills
Financial & listing details
- Price per square foot: $165/sqft
- Tax assessed value: $182,818
- Annual tax amount: $2,040
- Date on market: 3/14/2024
- Cumulative days on market: 33 days
- Listing terms: Cash,Conventional,FHA,USDA Loan,VA Loan
- Ownership: Fee Simple
- Total actual rent: 0
- Electric utility on property: Yes
- Road surface type: Paved
Price history
| Date | Event | Price |
|---|---|---|
| 5/20/2024 | Sold | $264,500-5.5%$165/sqft |
Source:  Stellar MLS #OM673779 Report a problem Stellar MLS #OM673779 Report a problem | ||
| 4/17/2024 | Pending sale | $279,999$175/sqft |
Source: Stellar MLS #OM673779 Report a problem | ||
| 3/14/2024 | Listed for sale | $279,999$175/sqft |
Source: Stellar MLS #OM673779 Report a problem | ||
Public tax history
| Year | Property taxes | Tax assessment |
|---|---|---|
| 2025 | $2,322 -20.6% | $182,818 -1.3% |
| 2024 | $2,926 +43.5% | $185,167 +12.2% |
| 2023 | $2,040 +6.8% | $165,103 +3% |
| 2022 | $1,909 +227% | $160,294 +165.4% |
| 2021 | $584 +11% | $60,397 +1.4% |
| 2020 | $526 +0.2% | $59,563 +2.3% |
| 2019 | $525 +4.3% | $58,224 +1.9% |
| 2018 | $503 +20.5% | $57,138 +2.1% |
| 2017 | $417 -21.2% | $55,963 +2.1% |
| 2016 | $529 | $54,812 +0.7% |
| 2015 | $529 | $54,431 +0.8% |
| 2014 | $529 +10.1% | $53,999 +1.5% |
| 2013 | $481 +10% | $53,201 +1.7% |
| 2012 | $437 -13.6% | $52,312 -13.6% |
| 2011 | $506 -11.3% | $60,553 -13.5% |
| 2010 | $570 -0.5% | $69,991 +2.7% |
| 2009 | $573 +1.3% | $68,151 +0.1% |
| 2008 | $566 -16.7% | $68,083 +3% |
| 2007 | $680 +0% | $66,100 +2.5% |
| 2006 | $679 -5.1% | $64,500 +2.9% |
| 2005 | $716 +0.3% | $62,700 +3% |
| 2004 | $714 +6.1% | $60,900 +1.8% |
| 2003 | $673 +6.1% | $59,800 +2.4% |
| 2002 | $634 +6.9% | $58,400 +4.5% |
| 2000 | $593 | $55,900 |
Find assessor info on the county website
Neighborhood: 34465
Nearby homes
- $254,8002 bd2 ba1.9k sqft185 W Hollyfern Pl, Beverly Hills, FL 34465Off Market
- $174,0002 bd1 ba908 sqft211 W Hollyfern Pl, Beverly Hills, FL 34465Off Market
- $199,0002 bd1 ba868 sqft230 W Casurina Pl, Beverly Hills, FL 34465Sold
- $205,3002 bd2 ba1.6k sqft246 W Casurina Pl, Beverly Hills, FL 34465Off Market

- $186,3002 bd2 ba1.8k sqft171 W Hollyfern Pl, Beverly Hills, FL 34465Off Market
- $225,0002 bd2 ba1.4k sqft225 W Hollyfern Pl, Beverly Hills, FL 34465For Sale
- $151,5002 bd1 ba868 sqft218 W Casurina Pl, Beverly Hills, FL 34465Off Market
- $206,7002 bd2 ba1.6k sqft202 W Hollyfern Pl, Beverly Hills, FL 34465Off Market
Nearby schools
GreatSchools rating
- 5/10Forest Ridge Elementary SchoolGrades: PK-5Distance: 0.6 mi
- 6/10Citrus Springs Middle SchoolGrades: 6-8Distance: 4.2 mi
- 5/10Lecanto High SchoolGrades: 9-12Distance: 7.1 mi
Schools provided by the listing agent
- Elementary: Forest Ridge Elementary School
- Middle: Citrus Springs Middle School
- High: Lecanto High School
Source: Stellar MLS. This data may not be complete. We recommend contacting the local school district to confirm school assignments for this home.
Get a cash offer in 3 minutes
Find out how much your home could sell for in as little as 3 minutes with a no-obligation cash offer.
Estimated market value
$251,100
Get a cash offer in 3 minutes
Find out how much your home could sell for in as little as 3 minutes with a no-obligation cash offer.
Estimated market value
$251,100
- Florida
- Citrus County
- Beverly Hills
- 34465
- 199 W HOLLYFERN PLACE
Nearby cities
Nearby zip codes
Other Beverly Hills Topics
