Welcome to this beautiful 2025- built home located in Rolling Ranch Estates! This thoughtfully designed residence offers 3 bedrooms, 2 full bathrooms, 1,130 square feet. The home features durable concrete block construction, an inviting open-concept layout, vinyl plank flooring, a modern kitchen with dishwater, and an attached single garage. Situated on a 0.22-acre lot with a private well and septic system, this property offers comfortable living in a peaceful Dunnellon setting. Conveniently located with access to Ocala, shopping, dining, outdoor recreation, and major roadways. Schedule your private showing today!
For sale
$226,000
13359 SW 112TH PLACE, DUNNELLON, FL 34432
3beds
1,130sqft
Single Family Residence
Built in 2025
9,583 Square Feet Lot
$224,700 Zestimate®
$200/sqft
$-- HOA
What's special
Attached single garageInviting open-concept layoutVinyl plank flooring
- 29 days
- 302
- 17
Zillow last checked:
Listing updated:
Listed by:
Maria Urrea 407-616-9973,
PLATINUM REALTY USA LLC 407-791-6233
Source: Stellar MLS,MLS#: O6440275 Originating MLS: Orlando Regional
Originating MLS: Orlando Regional
Facts & features
Interior
Bedrooms & bathrooms
- Bedrooms: 3
- Bathrooms: 2
- Full bathrooms: 2
Primary bedroom
- Features: Ceiling Fan(s), Walk-In Closet(s)
- Level: First
Bedroom 1
- Features: Ceiling Fan(s), Walk-In Closet(s)
- Level: First
Bedroom 2
- Features: Ceiling Fan(s), Built-in Closet
- Level: First
Primary bathroom
- Features: Stone Counters, Built-in Closet
- Level: First
Bathroom 2
- Features: Tub With Shower, No Closet
- Level: First
Dining room
- Level: First
Family room
- Level: First
Kitchen
- Features: Granite Counters
- Level: First
Laundry
- Level: First
Heating
- Central
Cooling
- Central Air
Appliances
- Included: Cooktop, Dishwasher, Electric Water Heater, Microwave, Range, Range Hood, Refrigerator, Water Filtration System
- Laundry: Electric Dryer Hookup, Laundry Room
Features
- Ceiling Fan(s), High Ceilings, Living Room/Dining Room Combo, Open Floorplan, Stone Counters, Thermostat, Walk-In Closet(s)
- Flooring: Porcelain Tile
- Has fireplace: No
Interior area
- Total structure area: 1,561
- Total interior livable area: 1,130 sqft
Video & virtual tour
Property
Parking
- Total spaces: 1
- Parking features: Garage - Attached
- Attached garage spaces: 1
Features
- Levels: One
- Stories: 1
- Exterior features: Private Mailbox, Private Yard
Lot
- Size: 9,583 Square Feet
- Dimensions: 75 x 125
Details
- Parcel number: 3529023017
- Zoning: R1
- Special conditions: None
Construction
Type & style
- Home type: SingleFamily
- Property subtype: Single Family Residence
Materials
- Block
- Foundation: Slab
- Roof: Shingle
Condition
- New construction: No
- Year built: 2025
Utilities & green energy
- Sewer: Septic Tank
- Water: Well
- Utilities for property: Cable Available, Electricity Connected, Water Connected
Community & HOA
Community
- Pet fee: $0 monthly
- Subdivision: ROLLING RANCH ESTATES
HOA
- Has HOA: No
Location
- Region: Dunnellon
Financial & listing details
- Price per square foot: $200/sqft
- Tax assessed value: $13,606
- Annual tax amount: $510
- Date on market: 9/9/2026
- Cumulative days on market: 30 days
- Listing terms: Cash,Conventional,FHA
- Ownership: Fee Simple
- Total actual rent: 0
- Electric utility on property: Yes
- Road surface type: Dirt
Estimated market value
$224,700
$213,000 - $236,000
$1,806/mo
Price history
| Date | Event | Price |
|---|---|---|
| 9/9/2026 | Listed for sale | $226,000$200/sqft |
Source:  Stellar MLS #O6440275 Report a problem Stellar MLS #O6440275 Report a problem | ||
| 11/25/2025 | Listing removed | $1,750$2/sqft |
Source: Zillow Rentals Report a problem | ||
| 11/6/2025 | Listed for rent | $1,750$2/sqft |
Source: Zillow Rentals Report a problem | ||
| 8/11/2025 | Listing removed | $1,750$2/sqft |
Source: Zillow Rentals Report a problem | ||
| 5/13/2025 | Listed for rent | $1,750$2/sqft |
Source: Zillow Rentals Report a problem | ||
Public tax history
| Year | Property taxes | Tax assessment |
|---|---|---|
| 2025 | $510 +34.3% | $13,606 +30.4% |
| 2024 | $380 | $10,434 |
Find assessor info on the county website
Monthly payment
Est. payment
Payment breakdown
Explore the cost of this home by adjusting the details. Changes won't be saved.Climate risks
Neighborhood: 34432
Similar homes
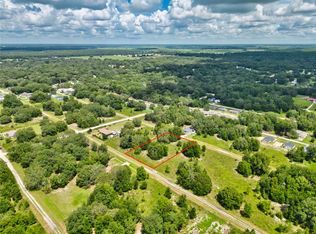
- $229,9003 bd3 ba1.2k sqft10962 SW 112TH AVENUE, DUNNELLON, FL 34432For Sale

 MLS ID #OM731586, Luis Verdiguel, GLOBALWIDE REALTY LLC. Stellar MLS
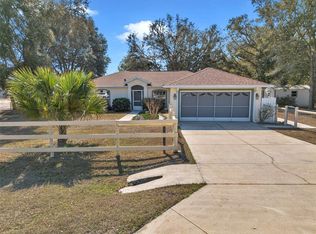
 - $274,5003 bd2 ba1.5k sqft13521 SW 106TH STREET, DUNNELLON, FL 34432New Construction
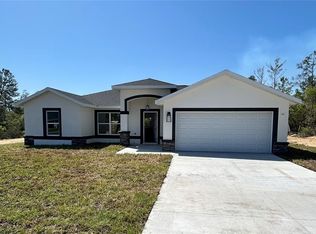 MLS ID #G5115837, Gustavo Berrios Rosado, IMPERIAL REALTY CENTRAL FL.. Stellar MLS
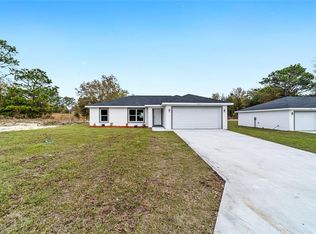
 - $240,0002 bd2 ba1.6k sqft11492 SW 82ND COURT ROAD, OCALA, FL 34481For Sale
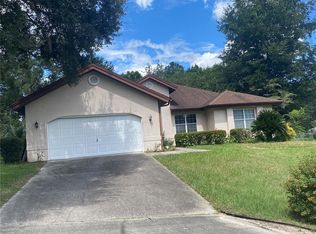 MLS ID #OM732214, Mercy Reyes-Rubin, RE/MAX FOXFIRE - HWY200/103 S. Stellar MLS

 - $257,7003 bd2 ba1.3k sqft1213 W SORRENTO DRIVE, CITRUS SPRINGS, FL 34434For Sale
 MLS ID #OM729056, Eric Nathanson, TRANS GLOBAL REALTY, INC. Stellar MLS
 - $247,9003 bd2 ba1.3k sqft1160 W GENEVA PLACE, CITRUS SPRINGS, FL 34434For SaleMLS ID #OM729046, Eric Nathanson, TRANS GLOBAL REALTY, INC. Stellar MLS
- $215,9003 bd2 ba1.1k sqft3817 SW 147TH STREET, OCALA, FL 34473For SaleMLS ID #R4912061, Isabella Uran, OLLEB PROPERTIES, LLC. Stellar MLS
- $230,0004 bd2 ba1.6k sqft8525 SW 136TH LOOP, OCALA, FL 34473For SaleMLS ID #OM714422, lyn Wedderburn, THE KEYES COMPANY. Stellar MLS
- $209,9003 bd2 ba1.2k sqft1323 NW 52ND COURT, OCALA, FL 34482New ConstructionMLS ID #OM733342, Joyce Thompson, OCALA HOMES AND FARMS. Stellar MLS
- $249,0003 bd2 ba1.3k sqft36 JUNIPER PASS WAY, OCALA, FL 34480For SaleMLS ID #OM732975, Corey Shipwash, NEXT GENERATION REALTY OF MARION COUNTY. Stellar MLS
- $254,9003 bd2 ba1.6k sqft8121 SW 128TH LOOP, OCALA, FL 34473For SaleMLS ID #OM721340, Carlos Gonzalez, CENTURY 21 AFFILIATES. Stellar MLS
- $247,5003 bd2 ba1.3k sqft1369 W DOLORES DRIVE, CITRUS SPRINGS, FL 34434For SaleMLS ID #O6423591, Vivian Ortiz, OAK AVENUE REAL ESTATE LLC. Stellar MLS
- $254,5003 bd2 ba1.3k sqft7751 N CREEK WAY, CITRUS SPRINGS, FL 34434New ConstructionMLS ID #O6409483, Isabelle Ventura, BROKERS REAL ESTATE GROUP INC. Stellar MLS
- $254,0003 bd2 ba1.5k sqft5304 SE 15TH COURT, OCALA, FL 34480For SaleMLS ID #S5158776, Jesse Carriedo, REALTYCITY INC. Stellar MLS
