Skip main navigation
Pending
  • $249,500

    13349 SW 112th St, Dunnellon, FL 34432

    3beds
    1,282sqft
    : 
    Loading
    Get pre-qualified
    Single Family Residence
    Built in 2025
    9,583 Square Feet Lot
    $-- Zestimate®
    $195/sqft
    $-- HOA

    What's special

    Spacious closet pantryKitchen includes granite countertops
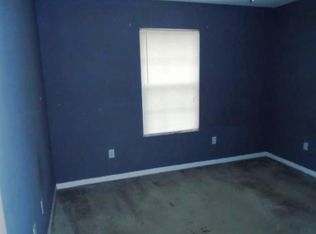
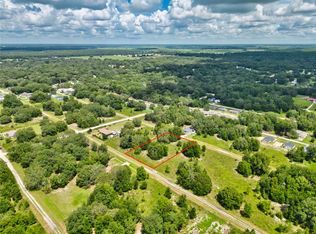
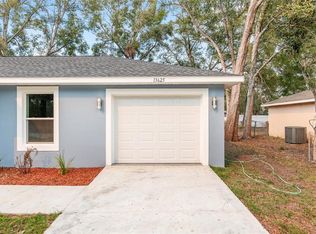
    READY NOW! BUYER INCENTIVES AVAILABLE: Up to $10,000 in FLEX CASH, which may be applied toward closing costs and/or approved upgrades (e.g. privacy fencing, patio extension, RV Outlet, etc.), Or a preferred lender program offering 2.99 REDUCED INTEREST RATE OPTIONS. *Terms, conditions, and lender approval apply, FHA/USDA/VA funding eligible only. Enjoy a screened-in porch located under the main roof, offering covered outdoor living space ideal for dining or relaxing. FRENCH DOORS provide a WIDE access and natural light into the main living area. This newly constructed block home offers a thoughtfully designed 3-bedroom, 2-bath, 2-CAR GARAGE layout with an emphasis on open living and functional space. The pictures are of the actual home and the little orange tape marks are part of the punch-out process. The open-concept great room features a large ceiling fan and flows seamlessly into the kitchen and dining areas, with waterproof luxury vinyl plank flooring throughout and NO CARPET. The kitchen includes granite countertops, and a two-tier breakfast bar perfect to keep kitchen activities tucked behind and away from the social level of the counter. Stainless-finished appliances (range, refrigerator, dishwasher, over-the-range-microwave, [WASHER/DRIER options available but NOT STANDARD]), all-wood cabinetry with soft-close drawers, and a spacious CLOSET PANTRY. A DEEP OPEN SINK with gooseneck faucet adds convenience for everyday use. The spacious owner’s suite is positioned for privacy and includes a walk-in closet and en' suite bath with tiled floor and walk-in tiled shower, single vanity, and an AUTO-HUMIDITY SENSOR exhaust fan that does all the work for you keeping unwanted moisture at bay. Guest bedrooms each include closets, windows, and ceiling fans. The guest bath also features a tiled floor, proven better for wet and humid environments, tub-surround with built-in shelving, and a nearby linen closet for additional storage. Additional features include an indoor climate-controlled laundry room with shelving, a two-car garage with opener, and a protecting finished garage floor. The extended paved driveway provides additional off road parking space. Just a short ride to LAKE OTTING or KELLOG POND for fun at the playground, relaxing under a live oak, or taking a shade covered walk on the walking trail. Builder 2/10 WARRANTY effect date of close. Seller may provide information as a CERTIFIED Aerobic Septic System MAINTENANCE provider. Seller may provide additional information regarding further home options available as a HOME OWNER such as closing in the lanai, etc.
    174 days
    |
    20
    |
    2
    |

    Zillow last checked:

    Listing updated:

    Listed by:

    Kimberly Campbell 352-425-8338,

    SELLSTATE NEXT GENERATION REALTY 352-387-2383

    Source: Stellar MLS,MLS#: OM716566MLS LogoOriginating MLS: Ocala - Marion

      Facts & features

      Interior

      Bedrooms & bathrooms
      • Bedrooms: 3
      • Bathrooms: 2
      • Full bathrooms: 2
      Rooms
      • Room types: Utility Room
      Primary bedroom
      • Features: Ceiling Fan(s), En Suite Bathroom, Sunken Shower, Walk-In Closet(s)
      • Level: First
      • Area: 144 Square Feet
      • Dimensions: 12x12
      Bedroom 2
      • Features: Ceiling Fan(s), Built-in Closet
      • Level: First
      • Area: 120 Square Feet
      • Dimensions: 10x12
      Bedroom 3
      • Features: Ceiling Fan(s), Built-in Closet
      • Level: First
      • Area: 132 Square Feet
      • Dimensions: 12x11
      Balcony porch lanai
      • Level: First
      • Area: 100 Square Feet
      • Dimensions: 10x10
      Dining room
      • Level: First
      • Area: 144 Square Feet
      • Dimensions: 12x12
      Kitchen
      • Features: Breakfast Bar, Pantry, Granite Counters
      • Level: First
      • Area: 132 Square Feet
      • Dimensions: 12x11
      Living room
      • Features: Ceiling Fan(s)
      • Level: First
      • Area: 266 Square Feet
      • Dimensions: 19x14
      Heating
      • Central, Electric
      Cooling
      • Central Air
      Appliances
      • Included: Dishwasher, Microwave, Range, Refrigerator
      • Laundry: Electric Dryer Hookup, Inside, Laundry Room, Washer Hookup
      Features
      • Cathedral Ceiling(s), Ceiling Fan(s), Primary Bedroom Main Floor
      • Flooring: Luxury Vinyl, Tile
      • Doors: French Doors
      • Has fireplace: No
      Interior area
      • Total structure area: 1,836
      • Total interior livable area: 1,282 sqft
      Video & virtual tour

      Property

      Parking
      • Total spaces: 2
      • Parking features: Garage Door Opener
      • Attached garage spaces: 2
      Features
      • Levels: One
      • Stories: 1
      • Patio & porch: Covered, Screened
      Lot
      • Size: 9,583 Square Feet
      • Dimensions: 78 x 125
      • Features: Cleared
      • Residential vegetation: Mature Landscaping
      Details
      • Parcel number: 3529026026
      • Zoning: R1
      • Special conditions: None

      Construction

      Type & style
      • Home type: SingleFamily
      • Property subtype: Single Family Residence
      Materials
      • Block, Stucco
      • Foundation: Slab
      • Roof: Shingle
      Condition
      • Completed
      • New construction: Yes
      • Year built: 2025
      Details
      • Builder model: Bridget II
      • Builder name: Perfect Deed Homes LLC
      • Warranty included: Yes

      Utilities & green energy

      • Sewer: Aerobic Septic
      • Water: Well
      • Utilities for property: Cable Available, Electricity Connected, Water Connected

      Community & HOA

      Community
      • Security: Smoke Detector(s)
      • Pet fee: $0 monthly
      • Subdivision: ROLLING RANCH ESTATES
      HOA
      • Has HOA: No
      Location
      • Region: Dunnellon

      Financial & listing details

      • Price per square foot: $195/sqft
      • Annual tax amount: $133
      • Date on market: 1/14/2026
      • Cumulative days on market: 133 days
      • Listing terms: Cash,Conventional,FHA,USDA Loan,VA Loan
      • Ownership: Fee Simple
      • Total actual rent: 0
      • Electric utility on property: Yes
      • Road surface type: Dirt

        Estimated market value

        Not available

        Estimated sales range

        Not available

        Not available

        Price history

        DateEventPrice
        5/21/2026Pending sale$249,500$195/sqft
        Source: Stellar MLS #OM716566 Report a problem
        3/17/2026Price change$249,500-0.2%$195/sqft
        Source: Stellar MLS #OM716566 Report a problem
        2/17/2026Price change$249,900-2%$195/sqft
        Source: Stellar MLS #OM716566 Report a problem
        2/6/2026Price change$255,000-3.8%$199/sqft
        Source: Stellar MLS #OM716566 Report a problem
        1/14/2026Listed for sale$265,000$207/sqft
        Source: Stellar MLS #OM716566 Report a problem

        Public tax history

        Tax history is unavailable.

        Monthly payment

        Est. payment

        Payment breakdown

        Explore the cost of this home by adjusting the details. Changes won't be saved.
        All calculations are estimates and provided by Zillow, Inc. for informational purposes only. Actual amounts may vary.
        HOA fees may include property taxes on listings classified as Co-Ops. Contact the listing agent and/or owner for fee details.
        Mortgage interest rates are dependent on a number of factors, including credit score, down payment, and repayment length. Interest rate data provided by Zillow Group Marketplace, Inc. as of 1/1/1970 from various mortgage lenders with which we have lead or other similar arrangements; the Estimated Payment is an average of those rates.
        See how much you could borrow to make a competitive offer.

        Climate risks

        Neighborhood: 34432

        Getting around

        0 / 100
        Car-Dependent
        26 / 100
        Somewhat Bikeable

        Nearby schools

        GreatSchools rating
        Schools provided by the listing agent
        • Elementary: Dunnellon Elementary School
        • Middle: Dunnellon Middle School
        • High: Dunnellon High School

        Source: Stellar MLS. This data may not be complete. We recommend contacting the local school district to confirm school assignments for this home.

        A local agent can set up tours, give advice and negotiate with sellers.

        A local lender can help you make sure your offer is ready when you are.

        Browse local experts

        Similar homes

        Skip to the end of the carouselSkip to the beginning of the carousel