Nestled on 4.97 acres overlooking Smith Lake in Belleview, this 3-bed, 2-bath waterfront home offers an exceptional opportunity to create your own lakeside retreat. Electrical panel & exterior meter panel replaced Sept. 2026. Outside, you'll find a detached 2-car garage w/ workshop, carport, storage shed, powered outbuilding w/ water, toilet, & shower, & multiple patios to relax, entertain & enjoy the sunrise. Inside, features spacious living & dining areas, kitchen w/ abundant cabinetry, ample storage throughout, & a large primary suite w/ multiple closets, separate dressing area w/ vanity, & patio w/ lake views. With expansive grounds, water frontage & versatile spaces, this unique property offers endless possibilities.
For sale
$662,000
10617 SE 95TH Terrace, Belleview, FL 34420
3beds
2,566sqft
Single Family Residence
Built in 1972
4.97 Acres Lot
$-- Zestimate®
$258/sqft
$-- HOA
What's special
Storage shedAmple storage throughoutExpansive groundsWater frontage
- 51 days
- 286
- 12
Zillow last checked:
Listing updated:
Listed by:
Erin Collins 954-204-9019,
The Real Estate Collection LLC,
Amanda M Mosel 772-538-3290,
The Real Estate Collection LLC
Source: BeachesMLS,MLS#: B26068475 Originating MLS: BeachesMLS
Originating MLS: BeachesMLSFacts & features
Interior
Bedrooms & bathrooms
- Bedrooms: 3
- Bathrooms: 2
- Full bathrooms: 2
- Main level bathrooms: 2
- Main level bedrooms: 3
Primary bedroom
- Area: 41.89
- Dimensions: 7.1 X 5.9
Bedroom 2
- Area: 113.37
- Dimensions: 9.69 X 11.7
Bedroom 3
- Area: 145.41
- Dimensions: 11.1 X 13.1
Dining room
- Area: 160
- Dimensions: 10 X 16
Family room
- Area: 174.23
- Dimensions: 13.1 X 13.3
Kitchen
- Area: 273.48
- Dimensions: 21.2 X 12.9
Laundry
- Area: 148.96
- Dimensions: 13.3 X 11.2
Living room
- Area: 521.85
- Dimensions: 21.3 X 24.5
Heating
- Central, Electric
Cooling
- Central Air, Ceiling Fan(s), Electric
Appliances
- Included: Dryer, Dishwasher, Electric Range, Electric Water Heater, Microwave, Refrigerator, Water Softener Owned, Water Softener, Water Heater, Washer
- Laundry: Inside, Laundry Room, Laundry Tub, Other, Sink
Features
- Bathtub, Kitchen/Dining Combo, Living/Dining Room, Other, Split Bedrooms, Storage, Soaking Tub, Separate Shower, Walk-In Closet(s)
- Flooring: Carpet, Tile
- Doors: French Doors
- Windows: Blinds, Other, Skylight(s)
- Has fireplace: No
Interior area
- Total structure area: 5,019
- Total interior livable area: 2,566 sqft
Video & virtual tour
Property
Parking
- Total spaces: 3
- Parking features: Carport, Detached Carport, Driveway, Detached, Garage
- Garage spaces: 2
- Carport spaces: 1
- Covered spaces: 3
- Has uncovered spaces: Yes
- Details: CarportSpaces:1.00
Accessibility
- Accessibility features: None
Features
- Levels: One
- Stories: 1
- Patio & porch: Covered, Patio, Screened
- Exterior features: Outdoor Living Area, Storage
- Fencing: Other
- Has view: Yes
- View description: Lake, Water
- Has water view: Yes
- Water view: Lake,Water
- Waterfront features: Lake Front, Lake Privileges
Lot
- Size: 4.97 Acres
- Features: Sprinkler System
Details
- Additional structures: Garage(s), Outbuilding, Shed(s), Workshop
- Parcel number: 3783900000
- Zoning: R1
- Special conditions: Standard,Listed As-Is
Construction
Type & style
- Home type: SingleFamily
- Property subtype: Single Family Residence
Materials
- Concrete, Stucco
- Foundation: Slab
- Roof: Shingle
Condition
- Resale
- New construction: No
- Year built: 1972
Utilities & green energy
- Sewer: Septic Tank
- Water: Well
- Utilities for property: Cable Available, Electricity Connected
Community & HOA
Community
- Subdivision: SMITH LAKE ESTATES
HOA
- Has HOA: No
Location
- Region: Belleview
Financial & listing details
- Price per square foot: $258/sqft
- Tax assessed value: $377,777
- Annual tax amount: $2,370
- Date on market: 8/26/2026
- Cumulative days on market: 53 days
- Listing terms: Cash,Conventional,VA Loan
- Electric utility on property: Yes
- Road surface type: Paved
Estimated market value
Not available
Estimated sales range
Not available
Not available
Price history
| Date | Event | Price |
|---|---|---|
| 8/25/2026 | Listed for sale | $662,000$258/sqft |
Source:  Stellar MLS #O6435301 Report a problem Stellar MLS #O6435301 Report a problem | ||
Public tax history
| Year | Property taxes | Tax assessment |
|---|---|---|
| 2025 | $2,370 +11.7% | $165,530 +2.9% |
| 2024 | $2,122 +2.8% | $160,865 +3% |
| 2023 | $2,064 -0.5% | $156,180 +3% |
| 2022 | $2,073 +0.3% | $151,631 +3% |
| 2021 | $2,066 +0.9% | $147,215 +1.4% |
| 2020 | $2,048 +1.7% | $145,182 +2.3% |
| 2019 | $2,014 | $141,918 +1.9% |
| 2018 | $2,014 +7.6% | $139,272 +2.1% |
| 2017 | $1,872 +1.6% | $136,407 +2.1% |
| 2016 | $1,842 | $133,601 +0.7% |
| 2015 | $1,842 +6.6% | $132,672 +0.8% |
| 2014 | $1,728 +2.7% | $131,619 +1.5% |
| 2013 | $1,682 +1.9% | $129,674 +1.7% |
| 2012 | $1,651 +3.4% | $127,506 +3% |
| 2011 | $1,597 +2.5% | $123,792 +1.5% |
| 2010 | $1,558 +5.6% | $121,963 +2.7% |
| 2009 | $1,476 +1.4% | $118,757 +0.1% |
| 2008 | $1,455 -8% | $118,639 +3% |
| 2007 | $1,582 -5.8% | $115,184 +2.5% |
| 2006 | $1,678 +1.4% | $112,375 +3% |
| 2005 | $1,655 | $109,102 +3% |
| 2004 | $1,655 -6.9% | $105,925 +4.3% |
| 2002 | $1,778 +6.8% | $101,514 +4.6% |
| 2001 | $1,664 | $97,006 |
| 2000 | $1,664 | $97,006 |
Find assessor info on the county website
Monthly payment
Est. payment
Payment breakdown
Explore the cost of this home by adjusting the details. Changes won't be saved.Climate risks
Neighborhood: 34420


Similar homes
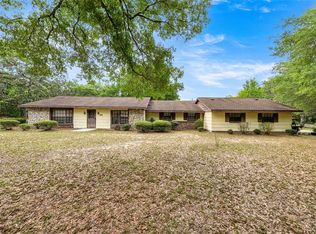
- $749,0005 bd3 ba3k sqft11470 SE 73RD COURT, BELLEVIEW, FL 34420For Sale

 MLS ID #OM732931, Benito Licciardello, FRENCH REAL ESTATE CO.. Stellar MLS
 - $519,0004 bd3 ba1.9k sqft12882 SE 78TH TERRACE, SUMMERFIELD, FL 34491For Sale
 MLS ID #OM722361, Kenneth Hoffman, SOUTHERN CHARM REALTY OF CF. Stellar MLS
 - $709,3403 bd3 ba2.8k sqft701 SE 123RD STREET ROAD, OCALA, FL 34480For Sale
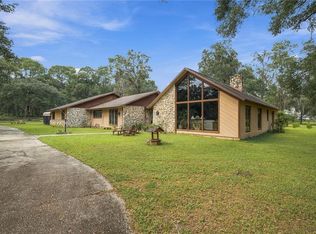 MLS ID #OM733652, Shannon Brewer, JUDY L. TROUT REALTY. Stellar MLS
 - $525,0003 bd3 ba2.7k sqft9908 SE 67th Avenue Road, Belleview, FL 34420For Sale
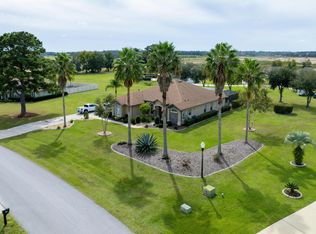
 MLS ID #R11140632, Stephanie Judy Yarns, EXP Realty LLC. BeachesMLS
 - $719,0004 bd3 ba2.9k sqft9479 SE 70TH TERRACE, OCALA, FL 34472For SaleMLS ID #OM731782, Virginia Stracuzzi, SELLSTATE NEXT GENERATION REALTY. Stellar MLS
- $650,0004 bd3 ba2.8k sqft4711 COUNTY ROAD 134, WILDWOOD, FL 34785For SaleMLS ID #OM727048, Donato Scarcello, GAILEY ENTERPRISES REAL ESTATE. Stellar MLS
- $875,0003 bd2 ba1.7k sqft3875 SE 118TH LANE, BELLEVIEW, FL 34420For SaleMLS ID #OM729133, Romel Camacho, TCT REALTY GROUP LLC. Stellar MLS
- $645,0003 bd3 ba2.3k sqft38700 LAKEVIEW DRIVE, LADY LAKE, FL 32159For SaleMLS ID #G5115312, Theresa Morris, MORRIS REALTY AND INVESTMENTS. Stellar MLS
- $729,0003 bd3 ba2.5k sqft690 SW 165TH STREET, OCALA, FL 34473For SaleMLS ID #OM729959, Alejandro Echeverri, TCT REALTY GROUP LLC. Stellar MLS
- $719,9004 bd3 ba2.2k sqft3341 SE 45TH STREET, OCALA, FL 34480For SaleMLS ID #OM723600, Donna Knox, RE/MAX FOXFIRE - HWY 40. Stellar MLS
- $589,9994 bd5 ba3.2k sqft14478 SE 107TH TERRACE, SUMMERFIELD, FL 34491For SaleMLS ID #OM731310, Darryl Stevens, II, FLORIDA ADVANTAGE REALTY GROUP. Stellar MLS
- $749,9993 bd2 ba2k sqft750 SW 91ST PLACE, OCALA, FL 34476For SaleMLS ID #OM718749, Carol Krokel, HIDDEN OAKS REALTY LLC. Stellar MLS
- $625,0003 bd2 ba1.7k sqft15771 SE 170TH AVENUE, WEIRSDALE, FL 32195For SaleMLS ID #O6440007, Jenny Wemert, WEMERT GROUP REALTY LLC. Stellar MLS
- $550,0002 bd3 ba2k sqft10522 SE 146TH TERRACE ROAD, OCKLAWAHA, FL 32179For SaleMLS ID #OM727199, Dawn Bowman Cornelison, EXP REALTY LLC. Stellar MLS
- $449,0003 bd2 ba2k sqft10040 SE 42ND COURT, BELLEVIEW, FL 34420For SaleMLS ID #OM730855, Linda Arvanitis, RE/MAX ALLSTARS REALTY. Stellar MLS
- $724,9993 bd3 ba2.2k sqft2015 NW 35TH STREET, OCALA, FL 34475For SaleMLS ID #OM728357, Karli Raney, CRYSTAL SNOOK REAL ESTATE. Stellar MLS
- $610,0003 bd2 ba2.4k sqft8699 SE 12TH COURT, OCALA, FL 34480For SaleMLS ID #OM731865, Jamie Arnold, HOMERUN REALTY. Stellar MLS
- $499,9003 bd2 ba2.2k sqft11985 SE 123RD AVENUE, OCKLAWAHA, FL 32179For SaleMLS ID #OM723337, Alexus Macblain, KELLER WILLIAMS CORNERSTONE RE. Stellar MLS
- $695,0003 bd3 ba2.9k sqft4888 SW 7TH AVENUE ROAD, OCALA, FL 34471For SaleMLS ID #OM681557, Joan Pletcher, JOAN PLETCHER. Stellar MLS
- $595,0003 bd3 ba2.9k sqft3515 SW 24TH AVENUE ROAD, OCALA, FL 34471For SaleMLS ID #OM729606, Albert Dekker, SELLSTATE NEXT GENERATION REALTY. Stellar MLS
