ASSUMABLE 3.75% MORTGAGE! Welcome to Calesa Township, where resort-style amenities and everyday convenience come together. This beautiful Sapphire model by Colen Built offers 4 bedrooms, 3 full baths, 2,336 sq ft and a 2-car garage with a spacious two-story layout designed for comfortable everyday living. The open kitchen and living areas make entertaining easy, while the flexible bedroom space provides plenty of room for guests, a home office or hobbies. Enjoy everything Calesa has to offer, including a community pool, trails, parks, playgrounds, dog park, basketball, fitness areas and more. Conveniently located near shopping, dining and everything Ocala has to offer. Qualified buyers may have the opportunity to assume the seller’s existing mortgage at an incredible 3.75% interest rate, subject to lender approval and assumption requirements. This is an opportunity you won’t want to miss!
For sale
$520,000
5752 SW 72ND COURT, OCALA, FL 34474
4beds
2,422sqft
Single Family Residence
Built in 2025
7,140 Square Feet Lot
$-- Zestimate®
$215/sqft
$155/mo HOA
What's special
Flexible bedroom spaceCommunity poolFitness areasSpacious two-story layoutDog park
- 17 days
- 211
- 11
Zillow last checked:
Listing updated:
Listed by:
David DeCristo 401-265-7220,
MARK SPAIN REAL ESTATE 855-299-7653
Source: Stellar MLS,MLS#: O6454105 Originating MLS: Orlando Regional
Facts & features
Interior
Bedrooms & bathrooms
- Bedrooms: 4
- Bathrooms: 3
- Full bathrooms: 3
Rooms
- Room types: Den/Library/Office, Family Room
Primary bedroom
- Features: Built-in Closet
- Level: First
Bedroom 2
- Features: Built-in Closet
- Level: Second
Bedroom 3
- Features: Built-in Closet
- Level: Second
Bedroom 4
- Features: Built-in Closet
- Level: Second
Bathroom 1
- Level: First
Bathroom 2
- Level: First
Bathroom 3
- Level: Second
Kitchen
- Level: First
Living room
- Level: First
Heating
- Electric
Cooling
- Central Air
Appliances
- Included: Dishwasher, Dryer, Exhaust Fan, Range, Refrigerator, Washer
- Laundry: Laundry Room
Features
- High Ceilings, Kitchen/Family Room Combo, Living Room/Dining Room Combo, Open Floorplan, PrimaryBedroom Upstairs, Split Bedroom
- Flooring: Carpet, Tile
- Doors: Sliding Doors
- Has fireplace: No
Interior area
- Total structure area: 3,046
- Total interior livable area: 2,422 sqft
Video & virtual tour
Property
Parking
- Total spaces: 2
- Parking features: Garage - Attached
- Attached garage spaces: 2
Features
- Levels: One
- Stories: 1
- Patio & porch: Patio
- Exterior features: Private Yard
- Fencing: Vinyl
Lot
- Size: 7,140 Square Feet
Details
- Parcel number: 2381300200
- Zoning: PUD
- Special conditions: None
Construction
Type & style
- Home type: SingleFamily
- Architectural style: Contemporary
- Property subtype: Single Family Residence
Materials
- Block, Stucco
- Foundation: Slab
- Roof: Shingle
Condition
- Completed
- New construction: No
- Year built: 2025
Details
- Builder model: Saphire
- Builder name: Colen Built
Utilities & green energy
- Sewer: Public Sewer
- Water: Public
- Utilities for property: Cable Connected, Electricity Connected, Public, Sewer Connected, Underground Utilities, Water Connected
Community & HOA
Community
- Features: Dog Park, Park, Playground, Pool, Sidewalks
- Pet fee: $0 monthly
- Subdivision: CALESA
HOA
- Has HOA: Yes
- HOA fee: $155 monthly
- HOA name: Maddie Aradine
- HOA phone: 352-218-9644
Location
- Region: Ocala
Financial & listing details
- Price per square foot: $215/sqft
- Annual tax amount: $4,500
- Date on market: 10/30/2026
- Cumulative days on market: 18 days
- Listing terms: Assumable,Cash,Conventional,FHA,VA Loan
- Ownership: Fee Simple
- Total actual rent: 0
- Electric utility on property: Yes
- Road surface type: Asphalt
Estimated market value
Not available
Estimated sales range
Not available
Not available
Price history
| Date | Event | Price |
|---|---|---|
| 10/30/2026 | Listed for sale | $520,000$215/sqft |
Source:  Stellar MLS #O6454105 Report a problem | ||
Public tax history
Tax history is unavailable.
Monthly payment
Est. payment
Payment breakdown
Explore the cost of this home by adjusting the details. Changes won't be saved.Climate risks
Neighborhood: 34474
Nearby schools
Schools provided by the listing agent
- Elementary: Saddlewood Elementary School
- Middle: Liberty Middle School
- High: West Port High School
Source: Stellar MLS. This data may not be complete. We recommend contacting the local school district to confirm school assignments for this home.

Similar homes
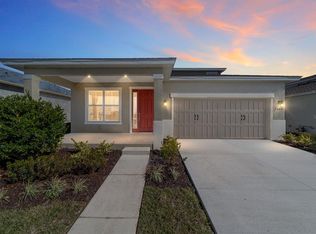
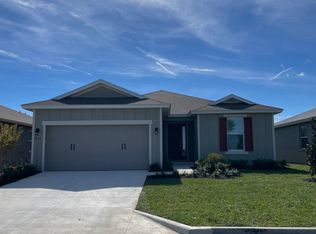
- $535,0004 bd3 ba2.4k sqft7181 SW 58 PLACE ROAD, OCALA, FL 34474For Sale
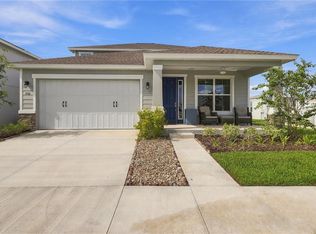
 MLS ID #OM732992, Patricia Ekenstam, BRIJE REAL ESTATE LLC. Stellar MLS
- $515,0005 bd4 ba3.1k sqft6352 SW 71ST TERRACE ROAD, OCALA, FL 34474For Sale
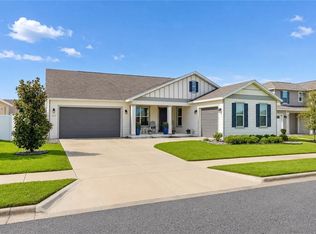 MLS ID #OM731357, Desiree Barbazon, DESIREE BARBAZON REALTY. Stellar MLS
- $438,0004 bd3 ba3k sqft6139 SW 74TH COURT, OCALA, FL 34474For Sale
 MLS ID #G5117681, Kristi CHRISTMAN, LPT REALTY, LLC. Stellar MLS
- $499,9005 bd4 ba3.4k sqft6505 SW 73RD AVENUE, OCALA, FL 34474For Sale
 MLS ID #OM730425, Christopher Holl, ON TOP OF THE WORLD REAL EST. Stellar MLS
- $379,9004 bd3 ba2.3k sqft7238 SW 60TH LANE, OCALA, FL 34474For SaleMLS ID #OM732633, Kelsie LaSpada, CB/ELLISON RLTY WEST. Stellar MLS
- $374,9004 bd3 ba2k sqft7118 SW 57TH LANE, OCALA, FL 34474For SaleMLS ID #OM733407, Jimmy Cooke II, BOFFO REAL ESTATE GROUP LLC. Stellar MLS
- $449,9005 bd3 ba2.9k sqft5655 SW 50TH AVENUE, OCALA, FL 34474For SaleMLS ID #OM713925, Steven Billington, EXP REALTY LLC. Stellar MLS
- $385,0004 bd4 ba2.8k sqft5626 SW 50TH COURT, OCALA, FL 34474For SaleMLS ID #OM724357, Robb Harrison, ROBB HARRISON REALTY INC. Stellar MLS
- $565,0003 bd3 ba2.8k sqft8290 SW 92ND CIRCLE, OCALA, FL 34481For SaleMLS ID #OM734239, Jackie Dagit, ENGEL & VOLKERS OCALA. Stellar MLS
- $574,8503 bd4 ba2.8k sqft6046 SW 86TH CIRCLE, OCALA, FL 34481For SaleMLS ID #OM733071, Anthony Alfarone, REAL BROKER LLC - OCALA. Stellar MLS
- $473,3743 bd2 ba2.1k sqft9435 SW 52ND LOOP, OCALA, FL 34481For SaleMLS ID #OM730217, Deborah Sumey, NEXT GENERATION REALTY OF MARION COUNTY. Stellar MLS
- $365,0003 bd2 ba1.9k sqft8579 SW 74TH LANE, OCALA, FL 34481For SaleMLS ID #OM734541, Javier Rojas, FONTANA REALTY. Stellar MLS
- $449,0002 bd3 ba2.1k sqft5661 SW 94TH AVENUE, OCALA, FL 34481For SaleMLS ID #OM733267, Anthony Alfarone, REAL BROKER LLC - OCALA. Stellar MLS
- $577,2293 bd4 ba2.9k sqft8828 SW 61ST LOOP, OCALA, FL 34481For SaleMLS ID #OM724560, Martha Maclin-Reynolds, ON TOP OF THE WORLD REAL EST. Stellar MLS
- $407,9274 bd3 ba2.6k sqft9332 SW 58TH CIRCLE, OCALA, FL 34476For SaleMLS ID #OM729272, Nichole Roberts, ALL FLORIDA HOMES REALTY LLC. Stellar MLS
- $464,9004 bd3 ba2.5k sqft10859 SW 72ND CIRCLE, OCALA, FL 34476For SaleMLS ID #OM729791, Scott Coldwell, COLDWELL REALTY SOLD GUARANTEE. Stellar MLS
- $355,0005 bd3 ba2.6k sqft5394 SW 40TH CIRCLE, OCALA, FL 34474For SaleMLS ID #OM724921, John Roberts, ROBERTS REAL ESTATE INC. Stellar MLS
- $335,0004 bd3 ba2k sqft4372 SW 56TH PLACE, OCALA, FL 34474For SaleMLS ID #OM725762, Shelby Correia, ON TOP OF THE WORLD REAL EST. Stellar MLS
- $369,9004 bd3 ba2.4k sqft5624 SW 93RD STREET, OCALA, FL 34476For SaleMLS ID #OM729835, Shelby Correia, ON TOP OF THE WORLD REAL EST. Stellar MLS
