Skip main navigation
Sold for $510,000
  • $510,000

    5721 SW 72nd Ct, Ocala, FL 34474

    5beds
    3,374sqft
    Single Family Residence
    Built in 2025
    8,540 Square Feet Lot
    $506,300 Zestimate®
    $151/sqft
    $3,182 Estimated rent

    Home value

    $506,300

    $456,000 - $562,000

    $3,182/mo

    Zestimate® history
    Loading
    Loading...

    Owner options

    List your home for rent

    $3,182/mo

    Rent Zestimate®

    Find your next renter with Zillow Rental Manager. Plus, with online applications, you can quickly screen prospective tenants – for free.

    Learn more

    $3,182/mo

    Rent Zestimate®

    Refinance and save

    $3,552/mo

    Est. payment

    Refinancing to a lower rate could help reduce your monthly payments and save thousands over the life of the loan.

    See today's rates

    $3,552/mo

    Est. payment

    Explore your selling options

    Work with a Zillow partner agent

    Leverage their expertise and Zillow's premium Showcase listings to get your home seen by more buyers.

    Get started

    List with your own agent

    Get your home in front of millions of buyers by listing it on Zillow.

    Learn how to do it

    Sell it yourself

    Take full control of how buyers see your home on Zillow by listing For Sale by Owner (FSBO).

    List your home

    What's special

    Modern finishesTwo additional bedroomsOpen-concept layoutCovered front porchModern cabinetryLaundry suiteExpansive mirrors
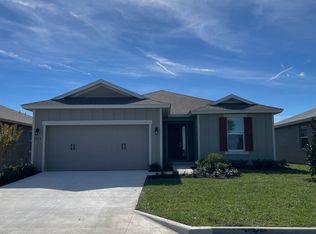

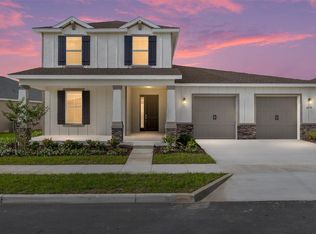
    Welcome to the Marigold, a beautifully crafted new-construction home offering 5 bedrooms, 3.5 baths, and 3,374 sq. ft. of living space in the highly desirable Calesa Township community. The first floor features tile flooring throughout and is designed for both everyday living and entertaining. The open-concept layout includes a spacious great room, dining room, and a stylish kitchen with and oversized island and pantry. A private nest provides the perfect space for a home office or flex room. Sliding doors open to a generous covered back patio, complemented by a covered front porch, laundry suite, and a 3-car tandem garage. Upstairs, plush carpeting enhances comfort throughout the second floor, where the private owner’s suite serves as a true retreat. The spa-inspired owner’s bath features dual vanities with quartz countertops, modern cabinetry, and expansive mirrors. A glass-enclosed walk-in shower with designer tile surround creates a clean, contemporary feel, while the spacious layout offers both function and elegance—ideal for a relaxing start or end to the day. A large walk-in closet completes the suite. The second level also includes a central loft, two additional bedrooms, and a full bathroom, offering ample space for family and guests. With nearly 5,000 total square feet including garage and covered outdoor living areas, this home blends modern finishes, thoughtful design, and quality construction within a vibrant master-planned community offering resort-style amenities, scenic trails, and an exceptional lifestyle.

    Zillow last checked:

    Listing updated:

    Listing Provided by:

    Jason Taflinger 352-414-0447,

    ON TOP OF THE WORLD REAL EST 866-228-5878

    Bought with:

    Efren Aguila, 3562406

    NAIM REAL ESTATE LLC

    Source: Stellar MLS,MLS#: OM716563MLS LogoOriginating MLS: Ocala - Marion

    Facts & features

    Interior

    Bedrooms & bathrooms
    • Bedrooms: 5
    • Bathrooms: 4
    • Full bathrooms: 3
    • 1/2 bathrooms: 1
    Primary bedroom
    • Features: Walk-In Closet(s)
    • Level: First
    Kitchen
    • Level: First
    Living room
    • Level: First
    Heating
    • Central
    Cooling
    • Central Air
    Appliances
    • Included: Oven, Dishwasher, Dryer, Microwave, Refrigerator, Washer
    • Laundry: Laundry Room
    Features
    • Thermostat
    • Flooring: Carpet, Tile
    • Doors: Sliding Doors
    • Has fireplace: No
    Interior area
    • Total structure area: 4,218
    • Total interior livable area: 3,374 sqft

    Property

    Parking
    • Total spaces: 3
    • Parking features: Garage - Attached
    • Attached garage spaces: 3
    Features
    • Levels: Two
    • Stories: 2
    • Exterior features: Irrigation System
    Lot
    • Size: 8,540 sqft
    • Dimensions: 140 x 61
    • Features: Cleared
    Details
    • Parcel number: 3546600112
    • Zoning: PUD
    • Special conditions: None

    Construction

    Type & style
    • Home type: SingleFamily
    • Property subtype: Single Family Residence
    Materials
    • Block, Concrete, Stucco
    • Foundation: Slab
    • Roof: Shingle
    Condition
    • Completed
    • New construction: Yes
    • Year built: 2025
    Details
    • Builder model: Marigold

    Utilities & green energy

    • Sewer: Private Sewer
    • Water: Private
    • Utilities for property: Electricity Connected, Natural Gas Connected, Sewer Connected, Water Connected

    Community & neighborhood

    Community
    • Community features: Dog Park, Park, Pool, Sidewalks
    Location
    • Region: Ocala
    • Subdivision: CALESA TOWNSHIP

    HOA & financial

    HOA
    • Has HOA: Yes
    • HOA fee: $130 monthly
    • Amenities included: Fence Restrictions, Gated, Park, Playground, Pool, Trail(s)
    • Services included: Community Pool, Maintenance Grounds
    • Association name: Maddie Aradine
    • Association phone: 352-218-9644
    Other fees
    • Pet fee: $0 monthly
    Other financial information
    • Total actual rent: 0

    Other

    Other facts
    • Listing terms: Cash,Conventional,FHA,VA Loan
    • Ownership: Fee Simple
    • Road surface type: Paved, Asphalt

    Price history

    DateEventPrice
    2/3/2026Sold$510,000-2.2%$151/sqft
    Source: Stellar MLS #OM716563 Report a problem
    1/15/2026Pending sale$521,625$155/sqft
    Source: Stellar MLS #OM716563 Report a problem
    1/13/2026Listed for sale$521,625$155/sqft
    Source: Stellar MLS #OM716563 Report a problem

    Public tax history

    Tax history is unavailable.

    Neighborhood: 34474

    Nearby schools

    GreatSchools rating
    Get a cash offer in 3 minutes
    Find out how much your home could sell for in as little as 3 minutes with a no-obligation cash offer.
    Estimated market value
    $506,300
    Get a cash offer in 3 minutes
    Find out how much your home could sell for in as little as 3 minutes with a no-obligation cash offer.
    Estimated market value
    $506,300