1% LENDER CREDIT available toward rate buydown or closing costs. Beautiful Marigold model located in the Roan Hills neighborhood of Calesa Township. This spacious home features 5 bedrooms, 3.5 baths, a 2-car garage, and an air-conditioned workshop. The inviting front porch features wraparound railings and welcomes you into the home, where tile flooring runs throughout the main living areas. At the front of the home, a private bedroom is tucked down the hall and features carpet, a ceiling fan, pull-down shades, and a closet. The nearby bath offers a quartz vanity and tub/shower combination. The open living and dining area provides plenty of space for entertaining, with easy access to the covered back patio through a triple sliding glass door. The gourmet kitchen features a large island with quartz countertops, white staggered cabinetry, stainless steel appliances including a built-in oven and microwave, a tile backsplash, and a walk-in pantry. The 5th bedroom features French doors, carpet, and pull-down shades, making it ideal for an office, playroom, or additional flex space. A convenient 1/2 bath completes the first floor. Upstairs, you'll find a spacious loft, along with the 3rd and 4th bedrooms, each featuring carpet, blinds, ceiling fans, and built-in closet shelving. The 3rd bath includes a quartz vanity and tub/shower combination. The oversized primary suite offers a tray ceiling and a walk-in closet with custom shelving. The ensuite bath features two large single quartz vanities and a tiled shower with a glass door enclosure. Additional features include an air-conditioned workshop in the garage and a covered back patio, making this home both comfortable and functional. Located in the growing Calesa Township community, this home offers more than just a beautiful place to live. Residents can enjoy the onsite aquatic center, walking and biking trails, parks, and other community amenities, with The Nest coming soon to bring even more opportunities for dining, gathering, and entertainment. It’s a great place to enjoy an active lifestyle while having everything you need close to home.
For sale
$499,900
6505 SW 73RD AVENUE, OCALA, FL 34474
5beds
3,444sqft
Single Family Residence
Built in 2023
7,800 Square Feet Lot
$487,400 Zestimate®
$145/sqft
$132/mo HOA
What's special
White staggered cabinetryAir-conditioned workshopCovered back patioTile backsplashWalk-in pantry
- 50 days
- 287
- 15
Zillow last checked:
Listing updated:
Listed by:
Christopher Holl 352-854-2394,
ON TOP OF THE WORLD REAL EST 352-854-2394,
Shelby Correia 352-789-3231,
ON TOP OF THE WORLD REAL EST
Source: Stellar MLS,MLS#: OM730425 Originating MLS: Ocala - Marion
Originating MLS: Ocala - Marion
Facts & features
Interior
Bedrooms & bathrooms
- Bedrooms: 5
- Bathrooms: 4
- Full bathrooms: 3
- 1/2 bathrooms: 1
Rooms
- Room types: Great Room, Loft
Primary bedroom
- Features: Walk-In Closet(s)
- Level: First
Kitchen
- Level: First
Living room
- Level: First
Heating
- Electric, Heat Pump
Cooling
- Central Air
Appliances
- Included: Dishwasher, Dryer, Microwave, Range, Refrigerator, Washer
- Laundry: Inside, Laundry Room
Features
- Ceiling Fan(s), Living Room/Dining Room Combo, PrimaryBedroom Upstairs, Stone Counters, Thermostat, Walk-In Closet(s)
- Flooring: Carpet, Tile
- Doors: Sliding Doors
- Has fireplace: No
Interior area
- Total structure area: 4,308
- Total interior livable area: 3,444 sqft
Video & virtual tour
Property
Parking
- Total spaces: 2
- Parking features: Garage - Attached
- Attached garage spaces: 2
Features
- Levels: Two
- Stories: 2
- Patio & porch: Covered, Rear Porch
- Exterior features: Irrigation System
Lot
- Size: 7,800 Square Feet
- Dimensions: 60 x 130
- Features: Cleared, Landscaped
- Residential vegetation: Trees/Landscaped
Details
- Parcel number: 3546200142
- Zoning: PUD
- Special conditions: None
Construction
Type & style
- Home type: SingleFamily
- Property subtype: Single Family Residence
Materials
- Block, Concrete, Stucco
- Foundation: Slab
- Roof: Shingle
Condition
- New construction: No
- Year built: 2023
Details
- Builder model: Marigold
Utilities & green energy
- Sewer: Private Sewer
- Water: Private
- Utilities for property: Electricity Connected, Natural Gas Connected, Sewer Connected, Water Connected
Community & HOA
Community
- Features: Deed Restrictions, Dog Park, Fitness Center, Gated Community - No Guard, Golf Carts OK, Park, Playground, Pool, Sidewalks
- Security: Gated Community, Smoke Detector(s)
- Pet fee: $0 monthly
- Subdivision: CALESA TOWNSHIP
HOA
- Has HOA: Yes
- Amenities included: Basketball Court, Fence Restrictions, Gated, Pool, Trail(s)
- Services included: Community Pool
- HOA fee: $132 monthly
- HOA name: Maddie Aradine
- HOA phone: 352-218-9644
Location
- Region: Ocala
Financial & listing details
- Price per square foot: $145/sqft
- Tax assessed value: $454,810
- Annual tax amount: $3,918
- Date on market: 8/14/2026
- Cumulative days on market: 51 days
- Listing terms: Cash,Conventional,FHA,VA Loan
- Ownership: Fee Simple
- Total actual rent: 0
- Electric utility on property: Yes
- Road surface type: Paved, Asphalt
Estimated market value
$487,400
$463,000 - $512,000
$3,237/mo
Price history
| Date | Event | Price |
|---|---|---|
| 8/14/2026 | Listed for sale | $499,900$145/sqft |
Source:  Stellar MLS #OM730425 Report a problem Stellar MLS #OM730425 Report a problem | ||
Public tax history
| Year | Property taxes | Tax assessment |
|---|---|---|
| 2025 | $4,082 +6.9% | $272,534 +2.9% |
| 2024 | $3,819 +648.8% | $264,853 +1314.8% |
| 2023 | $510 | $18,720 -18.8% |
| 2022 | -- | $23,040 |
Find assessor info on the county website
Monthly payment
Est. payment
Payment breakdown
Explore the cost of this home by adjusting the details. Changes won't be saved.Climate risks
Neighborhood: 34474
Nearby schools
Schools provided by the listing agent
- Elementary: Saddlewood Elementary School
- Middle: Liberty Middle School
- High: West Port High School
Source: Stellar MLS. This data may not be complete. We recommend contacting the local school district to confirm school assignments for this home.
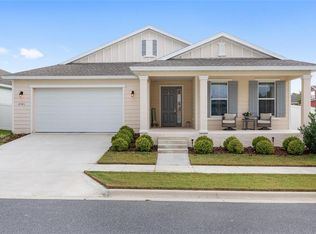
Similar homes
- $449,0004 bd3 ba3k sqft6139 SW 74TH COURT, OCALA, FL 34474For Sale

 MLS ID #G5117681, Kristi CHRISTMAN, LPT REALTY, LLC. Stellar MLS
 - $535,0004 bd3 ba2.4k sqft7181 SW 58 PLACE ROAD, OCALA, FL 34474For Sale
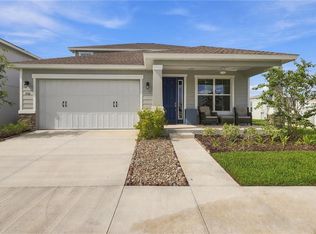 MLS ID #OM732992, Patricia Ekenstam, BRIJE REAL ESTATE LLC. Stellar MLS
 - $529,9005 bd4 ba3.4k sqft5637 SW 78TH AVENUE ROAD, OCALA, FL 34474For Sale
 MLS ID #OM732203, Paola Alarcon Rubio, NEXTHOME VISION REALTY. Stellar MLS
 - $509,9504 bd4 ba2.8k sqft4710 SW 65TH PLACE, OCALA, FL 34474For Sale
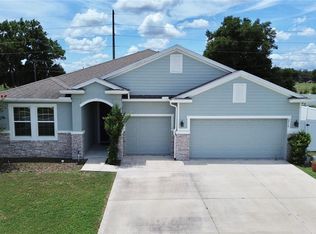 MLS ID #OM724949, Luis Lopez, RE/MAX PREMIER REALTY. Stellar MLS
 - $399,0004 bd3 ba2.3k sqft4987 SW 63RD LOOP, OCALA, FL 34474For SaleMLS ID #OM733213, Kirk Webby, PEGASUS REALTY & ASSOC INC. Stellar MLS
- $449,9005 bd3 ba2.9k sqft5655 SW 50TH AVENUE, OCALA, FL 34474For SaleMLS ID #OM713925, Steven Billington, EXP REALTY LLC. Stellar MLS
- $403,9004 bd4 ba2.8k sqft8285 SW 58TH AVENUE, OCALA, FL 34476New ConstructionMLS ID #OM720693, Angela Rose, PREMIER SOTHEBY'S INTERNATIONAL REALTY. Stellar MLS
- $459,0002 bd3 ba2.1k sqft5661 SW 94TH AVENUE, OCALA, FL 34481For SaleMLS ID #OM733267, Anthony Alfarone, REAL BROKER LLC - OCALA. Stellar MLS
- $485,0003 bd2 ba2.6k sqft9133 SW 81ST STREET, OCALA, FL 34481For SaleMLS ID #OM731580, Gwen Bongiorno, SOUTHERN LIVING REALTY INC. Stellar MLS
- $465,0003 bd2 ba2.6k sqft8878 SW 85TH LOOP, OCALA, FL 34481For SaleMLS ID #OM729204, Dionne Peace, COLDWELL BANKER VANGUARD LIFESTYLE REALTY. Stellar MLS
- $574,8503 bd4 ba2.8k sqft6046 SW 86TH CIRCLE, OCALA, FL 34481For SaleMLS ID #OM733071, Anthony Alfarone, REAL BROKER LLC - OCALA. Stellar MLS
- $499,0004 bd2 ba2.2k sqft4310 SE 11TH AVENUE, OCALA, FL 34480For SaleMLS ID #OM729639, Erin Lindsay, ROBERTS REAL ESTATE INC. Stellar MLS
- $525,0003 bd3 ba2.8k sqft9791 SW 82ND STREET ROAD, OCALA, FL 34481For SaleMLS ID #OM730093, Russ Walker, FLORIDA ADVANTAGE REALTY GROUP. Stellar MLS
- $525,0003 bd3 ba2.3k sqft8346 SW 97TH AVENUE, OCALA, FL 34481For SaleMLS ID #OM731743, Tammy Coughlin, ON TOP OF THE WORLD REAL EST. Stellar MLS
- $417,9274 bd3 ba2.6k sqft9332 SW 58TH CIRCLE, OCALA, FL 34476For SaleMLS ID #OM729272, Nichole Roberts, ALL FLORIDA HOMES REALTY LLC. Stellar MLS
- $577,2293 bd4 ba2.9k sqft8828 SW 61ST LOOP, OCALA, FL 34481For SaleMLS ID #OM724560, Martha Maclin-Reynolds, ON TOP OF THE WORLD REAL EST. Stellar MLS
- $384,0004 bd3 ba2.4k sqft5624 SW 93RD STREET, OCALA, FL 34476For SaleMLS ID #OM729835, Shelby Correia, ON TOP OF THE WORLD REAL EST. Stellar MLS
- $449,9004 bd3 ba2.5k sqft10859 SW 72ND CIRCLE, OCALA, FL 34476For SaleMLS ID #OM729791, Scott Coldwell, COLDWELL REALTY SOLD GUARANTEE. Stellar MLS
- $439,9004 bd2 ba2.2k sqft4321 SW 106TH PLACE, OCALA, FL 34476For SaleMLS ID #OM729987, Cynthia Kauffman, SOUTHERN ASSOCIATES REALTY LLC. Stellar MLS
- $462,9003 bd3 ba2.7k sqft9839 SW 40TH TERRACE, OCALA, FL 34476For SaleMLS ID #O6344736, Robert Arnold, Jr, SAND DOLLAR REALTY GROUP INC. Stellar MLS
