WELCOME HOME to this charming OCALA HOME FOR SALE tucked away in the desirable Southwest Ocala area! Offering a wonderful combination of space, character and an incredibly convenient location, this home sits on a GENEROUS OVERSIZED LOT with an extra-long driveway and a HUGE BACKYARD ready for you to create your own Florida outdoor oasis. Imagine adding a pool, expanded entertaining area, garden, play space or simply enjoying all that extra room to relax and unwind. There is also brand new Luxury Vinyl Plank Throughout and comes with a Home Warranty! Step inside to a bright, OPEN AND INVITING FLOOR PLAN designed for comfortable everyday living and easy entertaining. The spacious living area features HIGH CEILINGS and a striking FLOOR-TO-CEILING FIREPLACE that creates a beautiful focal point and adds warmth and character to the home. The kitchen opens naturally to the great room, keeping everyone connected, while the generous dining area provides plenty of room for family dinners, holidays and gatherings with friends. An EXPANDED GREAT ROOM overlooks the backyard and offers a wonderful flexible living space for relaxing, entertaining or enjoying the Florida sunshine year-round. Start your mornings with coffee on the back patio while taking in the peaceful backyard views, or spend your evenings imagining the possibilities for this incredible outdoor space. LOCATION is another standout feature! Conveniently situated near OCALA'S POPULAR SW COLLEGE ROAD/SR 200 CORRIDOR, you'll have quick access to shopping, grocery stores, restaurants, medical services, entertainment and everyday conveniences. Easy access to SR 200 and I-75 also makes commuting around Ocala and traveling throughout Central Florida simple and convenient. If you've been searching for a SINGLE-FAMILY HOME IN OCALA with a LARGE BACKYARD, ROOM FOR A POOL, OPEN LIVING SPACE, FIREPLACE, OVERSIZED LOT and EASY ACCESS TO SHOPPING AND I-75, this one deserves a closer look. Come discover the space, charm and possibilities waiting for you at 4572 SW 44th Court!
For sale
Price cut: $5K (9/30)
$360,000
4572 SW 44TH COURT, OCALA, FL 34474
3beds
1,886sqft
Single Family Residence
Built in 1983
0.46 Acres Lot
$350,900 Zestimate®
$191/sqft
$50/mo HOA
What's special
Room for a poolHuge backyardLarge backyardHigh ceilingsOpen living spaceOversized lotGenerous oversized lot
- 24 days
- 416
- 51
Likely to sell faster than
Zillow last checked:
Listing updated:
Listed by:
Cassie Lamoureux 407-432-9180,
KELLER WILLIAMS CLASSIC 407-292-5400
Source: Stellar MLS,MLS#: O6440643 Originating MLS: Orlando Regional
Originating MLS: Orlando Regional
Facts & features
Interior
Bedrooms & bathrooms
- Bedrooms: 3
- Bathrooms: 2
- Full bathrooms: 2
Rooms
- Room types: Great Room
Primary bedroom
- Features: Built-in Closet
- Level: First
- Area: 144 Square Feet
- Dimensions: 12x12
Dining room
- Level: First
- Area: 170 Square Feet
- Dimensions: 10x17
Kitchen
- Features: Granite Counters, Built-in Closet
- Level: First
- Area: 170 Square Feet
- Dimensions: 10x17
Living room
- Features: Other
- Level: First
- Area: 450 Square Feet
- Dimensions: 15x30
Heating
- Central
Cooling
- Central Air
Appliances
- Included: Dishwasher, Disposal, Dryer, Microwave, Range, Range Hood, Refrigerator, Washer
- Laundry: Inside, Laundry Room
Features
- Built-in Features, Cathedral Ceiling(s), Ceiling Fan(s), Kitchen/Family Room Combo, Solid Surface Counters, Split Bedroom, Vaulted Ceiling(s), Walk-In Closet(s)
- Flooring: Ceramic Tile, Luxury Vinyl
- Has fireplace: Yes
- Fireplace features: Living Room, Masonry
Interior area
- Total structure area: 2,147
- Total interior livable area: 1,886 sqft
Property
Parking
- Total spaces: 2
- Parking features: Driveway
- Attached garage spaces: 2
- Has uncovered spaces: Yes
Features
- Levels: One
- Stories: 1
- Patio & porch: Patio
- Exterior features: Private Mailbox
- Fencing: Chain Link
Lot
- Size: 0.46 Acres
- Dimensions: 110 x 184
- Features: In County, Landscaped, Level
- Residential vegetation: Mature Landscaping, Trees/Landscaped
Details
- Parcel number: 2387005011
- Zoning: R1
- Special conditions: None
Construction
Type & style
- Home type: SingleFamily
- Architectural style: Ranch
- Property subtype: Single Family Residence
Materials
- Block, Wood Siding
- Foundation: Slab
- Roof: Shingle
Condition
- New construction: No
- Year built: 1983
Utilities & green energy
- Sewer: Septic Tank
- Water: Well
- Utilities for property: BB/HS Internet Available
Community & HOA
Community
- Pet fee: $0 monthly
- Subdivision: COUNTRY OAKS
HOA
- Has HOA: Yes
- Services included: Water
- HOA fee: $50 monthly
- HOA name: Dennis Calceterra
- HOA phone: 248-535-5200
Location
- Region: Ocala
Financial & listing details
- Price per square foot: $191/sqft
- Tax assessed value: $244,039
- Annual tax amount: $1,847
- Date on market: 9/12/2026
- Cumulative days on market: 25 days
- Listing terms: Cash,Conventional,FHA,VA Loan
- Ownership: Fee Simple
- Total actual rent: 0
- Road surface type: Asphalt
Estimated market value
$350,900
$333,000 - $368,000
$2,101/mo
Price history
| Date | Event | Price |
|---|---|---|
| 9/30/2026 | Price change | $360,000-1.4%$191/sqft |
Source:  Stellar MLS #O6440643 Report a problem Stellar MLS #O6440643 Report a problem | ||
| 9/12/2026 | Listed for sale | $365,000+89.6%$194/sqft |
Source: Stellar MLS #O6440643 Report a problem | ||
| 7/18/2019 | Sold | $192,500-3.4%$102/sqft |
Source:  OMCAR #556825 Report a problem OMCAR #556825 Report a problem | ||
| 6/10/2019 | Pending sale | $199,300$106/sqft |
Source: FOXFIRE REALTY #556825 Report a problem | ||
| 5/24/2019 | Price change | $199,300+8%$106/sqft |
Source: FOXFIRE REALTY #556825 Report a problem | ||
| 4/26/2019 | Listed for sale | $184,500+80.9%$98/sqft |
Source: Owner Report a problem | ||
| 1/6/2014 | Sold | $102,000$54/sqft |
Source: Public Record Report a problem | ||
Public tax history
| Year | Property taxes | Tax assessment |
|---|---|---|
| 2025 | $1,848 +14.9% | $127,008 +2.9% |
| 2024 | $1,608 +2.8% | $123,429 +3% |
| 2023 | $1,564 +3.1% | $119,834 +3% |
| 2022 | $1,516 +0.6% | $116,344 +3% |
| 2021 | $1,507 +1% | $112,955 +1.4% |
| 2020 | $1,493 -28.9% | $111,395 +4.5% |
| 2019 | $2,099 | $106,563 +10% |
| 2018 | $2,099 +14.6% | $96,875 +1.8% |
| 2017 | $1,831 -3.1% | $95,122 +3.1% |
| 2016 | $1,890 | $92,294 -3% |
| 2015 | $1,890 +15.7% | $95,107 +10% |
| 2014 | $1,634 +56.9% | $86,461 -2.1% |
| 2013 | $1,042 -2.1% | $88,330 -1.2% |
| 2012 | $1,064 +2.3% | $89,380 +2% |
| 2011 | $1,039 +2.3% | $87,670 +1.5% |
| 2010 | $1,016 +5.3% | $86,374 +2.7% |
| 2009 | $964 +1.1% | $84,103 +0.1% |
| 2008 | $954 -13.6% | $84,019 +3% |
| 2007 | $1,104 -4.8% | $81,572 +2.5% |
| 2006 | $1,160 +4.2% | $79,583 +3% |
| 2005 | $1,113 | $77,266 +3% |
| 2004 | $1,113 +0.1% | $75,016 +4.3% |
| 2002 | $1,112 +8.4% | $71,893 +4.6% |
| 2001 | $1,026 | $68,700 |
| 2000 | $1,026 | $68,700 |
Find assessor info on the county website
Monthly payment
Est. payment
Payment breakdown
Explore the cost of this home by adjusting the details. Changes won't be saved.Climate risks
Neighborhood: 34474
Nearby schools
Schools provided by the listing agent
- Elementary: Saddlewood Elementary School
- Middle: Liberty Middle School
- High: West Port High School
Source: Stellar MLS. This data may not be complete. We recommend contacting the local school district to confirm school assignments for this home.
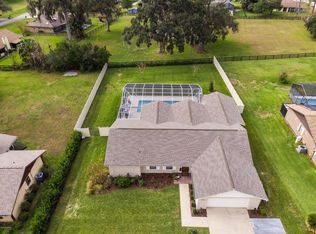
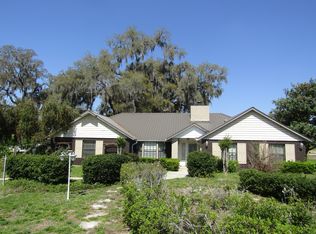
Similar homes
- $339,0003 bd2 ba1.8k sqft2830 SW 37TH DRIVE, OCALA, FL 34474For Sale
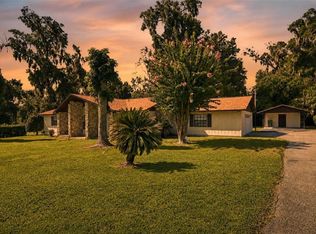
 MLS ID #OM730304, Dawna Cantway, FLORIDA'S CHOICE REALTY. Stellar MLS
 - $360,0003 bd2 ba1.6k sqft2497 SW 156th Pl, Ocala, FL 34473For Sale
 MLS ID #857737, Sunny Offong, ERA American Suncoast Realty. Realtors Association of Citrus County
 - $349,0003 bd2 ba2.7k sqft9120 SW 91ST TERRACE, OCALA, FL 34481For Sale
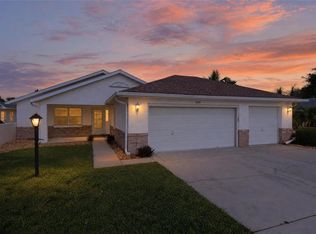 MLS ID #OM733262, Carlos Acosta, ON TOP OF THE WORLD REAL EST. Stellar MLS
 - $310,0003 bd2 ba1.7k sqft3439 SE 28TH COURT, OCALA, FL 34471For Sale
 MLS ID #OM732450, Dorina Locke, SELLSTATE NEXT GENERATION REALTY. Stellar MLS
 - $350,0003 bd2 ba1.9k sqft129 BAHIA TRACE, OCALA, FL 34472For SaleMLS ID #OM731740, Nicole Alicia Agramonte Toribio, GAILEY ENTERPRISES REAL ESTATE. Stellar MLS
- $359,9004 bd2 ba2k sqft7583 SW 102ND LOOP, OCALA, FL 34476For SaleMLS ID #OM731538, Victoria VanHoose, CANOPY OAKS REAL ESTATE. Stellar MLS
- $320,0003 bd2 ba1.9k sqft6000 SW 109TH PLACE, OCALA, FL 34476For SaleMLS ID #OM730677, Jacqueline Smarge, RE/MAX PREMIER REALTY. Stellar MLS
- $339,0004 bd2 ba1.5k sqft1302 SE SANCHEZ AVENUE, OCALA, FL 34471For SaleMLS ID #OM724971, Michelle Jarvis, PREMIER SOTHEBY'S INTERNATIONAL REALTY. Stellar MLS
- $299,0003 bd2 ba1.3k sqft5700 E FORT KING STREET, OCALA, FL 34470For SaleMLS ID #FC321857, Dominik Karnas, FLORIDA HOMES REALTY & MORTGAGE. Stellar MLS
- $399,0003 bd2 ba1.8k sqft2070 SE 50TH TERRACE, OCALA, FL 34480For SaleMLS ID #OM731060, Scott Coldwell, COLDWELL REALTY SOLD GUARANTEE. Stellar MLS
- $400,0003 bd2 ba1.9k sqft6550 SE 88TH STREET, OCALA, FL 34472For SaleMLS ID #OM729856, James Hinson, PA, FLORIDA ADVANTAGE REALTY GROUP. Stellar MLS
- $390,0003 bd3 ba2.1k sqft12577 SE 36 AVENUE, BELLEVIEW, FL 34420For SaleMLS ID #OM732088, Matthew English, KELLER WILLIAMS CORNERSTONE RE. Stellar MLS
- $362,5004 bd2 ba2.3k sqft4607 SE 27TH STREET, OCALA, FL 34480For SaleMLS ID #OM730117, Angela Rushing, PA, BRICKS & MORTAR REAL ESTATE. Stellar MLS
- $319,0003 bd2 ba1.6k sqft5066 SE 24TH PLACE, OCALA, FL 34480For SaleMLS ID #OM732429, Rhonda Cassidy, EXP REALTY LLC. Stellar MLS
- $349,9004 bd2 ba1.8k sqft3697 SW 128TH PLACE, OCALA, FL 34473For SaleMLS ID #OM726707, Jennifer Hay, AXEN REALTY LLC. Stellar MLS
- $335,0002 bd2 ba2.1k sqft7121 SW 113TH LOOP, OCALA, FL 34476For SaleMLS ID #OM730017, Lois Lane, DECCA REAL ESTATE. Stellar MLS
- $349,0003 bd2 ba1.8k sqft1363 SE 65TH CIRCLE, OCALA, FL 34472For SaleMLS ID #OM729480, Christie Casey, RE/MAX ALLSTARS REALTY. Stellar MLS
- $379,9003 bd2 ba1.9k sqft19831 SW NIGHTINGALE DRIVE, DUNNELLON, FL 34431For SaleMLS ID #G5117631, Delvys Cardenas, OLYMPUS EXECUTIVE REALTY INC. Stellar MLS
- $424,5003 bd2 ba1.7k sqft1502 SE 16TH AVENUE, OCALA, FL 34471For SaleMLS ID #OM726973, Crystal McCall, KELLER WILLIAMS CORNERSTONE RE. Stellar MLS
- $419,9003 bd2 ba1.7k sqft1428 SE 9TH AVENUE, OCALA, FL 34471For SaleMLS ID #OM729160, Channing Johnson, PREMIER SOTHEBY'S INTERNATIONAL REALTY. Stellar MLS
