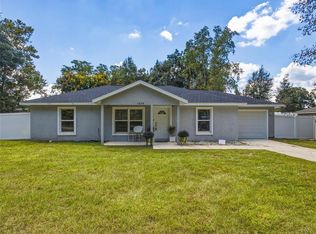
Welcome to Citra Highlands, a peaceful community surrounded by scenic horse farms and quiet country living. Conveniently located along NE Jacksonville Road, this home offers easy access to both Ocala and Gainesville while still providing a relaxing escape from the city. The popular Oak floor plan features soaring cathedral ceilings, an open great room and kitchen layout, and an impressive 9 foot 8 inch bar top that is perfect for entertaining. Enjoy additional outdoor living space on the newly added and extended screened-in porch. The home also includes a 2-10 Home Buyers Warranty for added peace of mind. With a spacious design, inviting atmosphere, and great value, this home is ready for its next owner.
For sale
Price cut: $3K (8/12)
$269,900
1831 NE 160TH PLACE, CITRA, FL 32113
3beds
1,433sqft
Single Family Residence
Built in 2024
10,454 Square Feet Lot
$-- Zestimate®
$188/sqft
$-- HOA
What's special
- 94 days
- 108
- 7
Zillow last checked:
Listing updated:
Listed by:
Jenis Patel 352-226-7303,
REAL BROKER, LLC 855-450-0442
Source: Stellar MLS,MLS#: GC541710 Originating MLS: Orlando Regional
Originating MLS: Orlando Regional
Facts & features
Interior
Bedrooms & bathrooms
- Bedrooms: 3
- Bathrooms: 2
- Full bathrooms: 2
Primary bedroom
- Features: Walk-In Closet(s)
- Level: First
- Area: 182 Square Feet
- Dimensions: 14x13
Bedroom 1
- Features: Built-in Closet
- Level: First
Bedroom 2
- Features: Built-in Closet
- Level: First
Primary bathroom
- Level: First
Bathroom 1
- Level: First
Kitchen
- Level: First
- Area: 90.25 Square Feet
- Dimensions: 9.5x9.5
Living room
- Level: First
- Area: 270 Square Feet
- Dimensions: 18x15
Heating
- Electric
Cooling
- Central Air
Appliances
- Included: Dishwasher, Dryer, Microwave, Range, Refrigerator, Washer
- Laundry: Laundry Room
Features
- Ceiling Fan(s), Open Floorplan
- Flooring: Carpet, Tile
- Has fireplace: No
Interior area
- Total structure area: 1,999
- Total interior livable area: 1,433 sqft
Video & virtual tour
Property
Parking
- Total spaces: 2
- Parking features: Garage - Attached
- Attached garage spaces: 2
Features
- Levels: One
- Stories: 1
- Patio & porch: Rear Porch, Screened
- Exterior features: Private Mailbox
Lot
- Size: 10,454 Square Feet
Details
- Parcel number: 0756004011
- Zoning: R4
- Special conditions: None
Construction
Type & style
- Home type: SingleFamily
- Property subtype: Single Family Residence
Materials
- Stucco
- Foundation: Slab
- Roof: Shingle
Condition
- Completed
- New construction: No
- Year built: 2024
Details
- Builder model: The Oak
- Builder name: Triple Crown Homes
- Warranty included: Yes
Utilities & green energy
- Sewer: Septic Tank
- Water: Public
- Utilities for property: Cable Available, Electricity Available, Fiber Optics, Water Available
Community & HOA
Community
- Pet fee: $0 monthly
- Subdivision: CITRA HIGHLANDS
HOA
- Has HOA: Yes
- HOA fee: $0 monthly
- HOA name: Kathleen Plunkett
- HOA phone: 352-671-4677
Location
- Region: Citra
Financial & listing details
- Price per square foot: $188/sqft
- Tax assessed value: $219,539
- Annual tax amount: $3,268
- Date on market: 7/9/2026
- Cumulative days on market: 95 days
- Listing terms: Cash,Conventional,FHA,VA Loan
- Ownership: Fee Simple
- Total actual rent: 0
- Electric utility on property: Yes
- Road surface type: Paved
Estimated market value
Not available
Estimated sales range
Not available
Not available
Price history
| Date | Event | Price |
|---|---|---|
| 8/12/2026 | Price change | $269,900-1.1%$188/sqft |
Source:  Stellar MLS #GC541710 Report a problem Stellar MLS #GC541710 Report a problem | ||
| 7/9/2026 | Listed for sale | $272,900+5.8%$190/sqft |
Source: Stellar MLS #GC541710 Report a problem | ||
| 9/6/2024 | Sold | $258,000-0.7%$180/sqft |
Source: Stellar MLS #OM679910 Report a problem | ||
| 8/14/2024 | Pending sale | $259,800$181/sqft |
Source: Stellar MLS #OM679910 Report a problem | ||
| 6/6/2024 | Listed for sale | $259,800$181/sqft |
Source: Stellar MLS #OM679910 Report a problem | ||
Public tax history
| Year | Property taxes | Tax assessment |
|---|---|---|
| 2025 | $3,268 +879% | $219,539 +2784.9% |
| 2024 | $334 +86.7% | $7,610 -25.6% |
| 2023 | $179 +1.3% | $10,230 +10% |
| 2022 | $176 +14.6% | $9,300 +10% |
| 2021 | $154 -9.7% | $8,455 -4.3% |
| 2020 | $171 +14.1% | $8,835 +10% |
| 2019 | $149 | $8,032 |
| 2018 | $149 -1.3% | $8,032 -5% |
| 2017 | $151 -2.8% | $8,455 |
| 2016 | $156 | $8,455 |
| 2015 | $156 +4.9% | $8,455 |
| 2014 | $148 +1.2% | $8,455 |
| 2013 | $147 +0.4% | $8,455 |
| 2012 | $146 -35.1% | $8,455 -37.5% |
| 2011 | $225 +0.5% | $13,528 |
| 2010 | $224 -16.5% | $13,528 -20% |
| 2009 | $268 -57.8% | $16,910 -60% |
| 2008 | $635 -23.2% | $42,275 -23.1% |
| 2007 | $827 -9.9% | $54,958 |
| 2006 | $918 | $54,958 |
Find assessor info on the county website
Monthly payment
Est. payment
Payment breakdown
Explore the cost of this home by adjusting the details. Changes won't be saved.Climate risks
Neighborhood: 32113
Nearby schools
Schools provided by the listing agent
- Elementary: Sparr Elementary School
- Middle: North Marion Middle School
- High: North Marion High School
Source: Stellar MLS. This data may not be complete. We recommend contacting the local school district to confirm school assignments for this home.
Similar homes
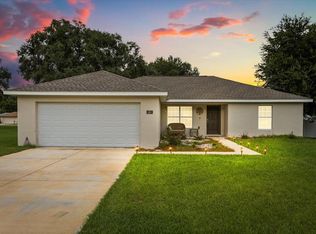
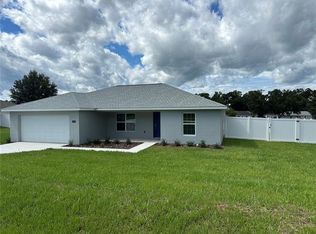
- $249,9903 bd2 ba1.3k sqft16075 NE 16TH TERRACE, CITRA, FL 32113For Sale
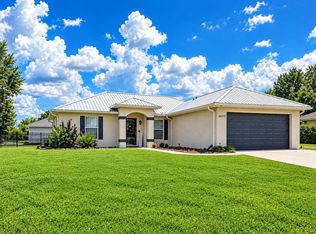
 MLS ID #OM731858, Barb Whitehead, SOUTHERN ASSOCIATES REALTY LLC. Stellar MLS
 - $258,0003 bd2 ba1.4k sqft1437 NE 161ST PLACE, CITRA, FL 32113For Sale
 MLS ID #O6430554, Richard Gailey, GAILEY ENTERPRISES REAL ESTATE. Stellar MLS
 - $259,0003 bd2 ba1.4k sqft1725 NE 160TH PLACE, CITRA, FL 32113For Sale
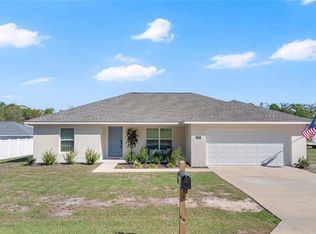 MLS ID #G5109315, Tania Matthews, KELLER WILLIAMS ELITE PARTNERS III REALTY. Stellar MLS
 - $219,0003 bd2 ba1.1k sqft1658 NE 162ND PLACE, CITRA, FL 32113New Construction
 MLS ID #OM733061, Bobbie Jo Clark, CROWN & GLORY REALTY INC. Stellar MLS
 - $246,9003 bd2 ba1.2k sqft1864 NE 126TH LANE, ANTHONY, FL 32617For SaleMLS ID #OM729210, Dane Hobbs, RIVERS 2 RANCHES REAL ESTATE. Stellar MLS
- $259,9003 bd2 ba1.4k sqft7009 HEMLOCK COURSE, OCALA, FL 34472For SaleMLS ID #OM733426, Melissa Gary, HOMERUN REALTY. Stellar MLS
- $270,0003 bd2 ba1.5k sqft685 NW 67TH PLACE, OCALA, FL 34475For SaleMLS ID #OM720116, Lola Riddle, WATSON REALTY CORP. Stellar MLS
- $255,8783 bd2 ba1.2k sqft2004 NE 52ND STREET, OCALA, FL 34479For SaleMLS ID #OM720430, Cherie Breitenbecker, SYNERGY REALTY SERVICES LLC. Stellar MLS
- $249,7503 bd2 ba1.3k sqft3835 NE 13TH AVENUE, OCALA, FL 34479For SaleMLS ID #G5115645, Patti Pate, WATSON REALTY CORP. Stellar MLS
- $255,0003 bd2 ba1.6k sqft173 LITTLE ORANGE LAKE DRIVE, HAWTHORNE, FL 32640For SaleMLS ID #GC540538, Paul Curlings, REAL BROKER, LLC. Stellar MLS
- $279,9004 bd2 ba1.8k sqft3063 NE 42ND ROAD, OCALA, FL 34470For SaleMLS ID #OM729808, Amy Denesha, SANCTUARY SOUTH REALTY. Stellar MLS
- $259,9003 bd2 ba1.7k sqft5955 NW 27TH PLACE, OCALA, FL 34482For SaleMLS ID #OM732376, Steven Billington, EXP REALTY LLC. Stellar MLS
- $269,9003 bd2 ba1.7k sqft64 BAHIA TRACE CIRCLE, OCALA, FL 34472For SaleMLS ID #OM723380, Taylor Loyd, GAILEY ENTERPRISES REAL ESTATE. Stellar MLS
- $248,0003 bd2 ba1.1k sqft3540 NE 29TH TERRACE, OCALA, FL 34479For SaleMLS ID #NS1088393, Nate Samson, ENGEL & VOLKERS NEW SMYRNA. Stellar MLS
- $249,0003 bd2 ba1.4k sqft4861 SE 31ST TERRACE, OCALA, FL 34480For SaleMLS ID #OM729613, Heather Mangus, PEGASUS REALTY & ASSOC INC. Stellar MLS
- $289,9003 bd2 ba1.4k sqft6930 BAHIA ROAD, OCALA, FL 34472For SaleMLS ID #OM730365, Alexander Figueroa, XCELLENCE. Stellar MLS
- $245,0003 bd2 ba1.4k sqft6382 NW 61 AVENUE, OCALA, FL 34482For SaleMLS ID #OM731574, Lucinda Striker, COMPASS FLORIDA LLC. Stellar MLS
- $248,9003 bd2 ba1.3k sqft89 PECAN COURSE CIRCLE, OCALA, FL 34472For SaleMLS ID #OM728112, Steven Billington, EXP REALTY LLC. Stellar MLS
- $274,0003 bd2 ba1.7k sqft5245 NW 21ST LOOP, OCALA, FL 34482For SaleMLS ID #OM717490, Robin Hershe, OCALA HOMES AND FARMS. Stellar MLS
