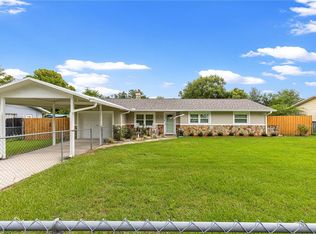
Welcome to this charming 3 bedroom, 2 bathroom residence nestled in the peaceful community of Anthony FL. Offering the perfect blend of comfort and country living, this home features a spacious, functional layout with plenty of natural light and inviting living spaces ideal for everyday living and entertaining. The front yard has an irrigation system and is professionally landscaped. When walking into the front door, you will notice the beautiful porcelain tile through the living room and kitchen area. The kitchen is equipped with stainless steel appliances and gorgeous granite counter tops. The primary bedroom is thoughtfully laid out with its own bathroom and has a spacious walk in closet. Step outside the sliding glass door onto the new paver patio and let your fur babies run free. The back yard is completely fenced in, has a new storage shed, covered awning and fire pit. If privacy and lack of neighbors interest you, let me add that this property has no near neighbors on the South, East and North side. Conveniently located only 15 minutes away from Orange lake and between Ocala and Gainesville, with tons of shopping, medical and sporting events. If you're thinking about making a move, don't let this one get away!
For sale
Price cut: $10K (8/24)
$255,000
1864 NE 126TH LANE, ANTHONY, FL 32617
3beds
1,232sqft
Single Family Residence
Built in 2021
0.26 Acres Lot
$-- Zestimate®
$207/sqft
$-- HOA
What's special
Gorgeous granite countertopsNew storage shedNew paver patioInviting living spacesCovered awningPlenty of natural lightFire pit
- 45 days
- 369
- 14
Zillow last checked:
Listing updated:
Listed by:
Dane Hobbs 352-502-6118,
RIVERS 2 RANCHES REAL ESTATE 352-533-0891
Source: Stellar MLS,MLS#: OM729210 Originating MLS: Ocala - Marion
Originating MLS: Ocala - Marion
Facts & features
Interior
Bedrooms & bathrooms
- Bedrooms: 3
- Bathrooms: 2
- Full bathrooms: 2
Primary bedroom
- Features: Ceiling Fan(s), Walk-In Closet(s)
- Level: First
- Area: 168 Square Feet
- Dimensions: 12x14
Bedroom 2
- Features: Ceiling Fan(s), Built-in Closet
- Level: First
- Area: 143 Square Feet
- Dimensions: 13x11
Bedroom 3
- Features: Ceiling Fan(s), Built-in Closet
- Level: First
- Area: 143 Square Feet
- Dimensions: 11x13
Kitchen
- Level: First
- Area: 81 Square Feet
- Dimensions: 9x9
Living room
- Features: Ceiling Fan(s)
- Level: First
- Area: 210 Square Feet
- Dimensions: 15x14
Heating
- Heat Pump
Cooling
- Central Air
Appliances
- Included: Dishwasher, Dryer, Electric Water Heater, Microwave, Range, Refrigerator, Washer
- Laundry: Inside, Laundry Room
Features
- Cathedral Ceiling(s), Ceiling Fan(s), Stone Counters, Thermostat
- Flooring: Carpet, Porcelain Tile
- Doors: Sliding Doors
- Has fireplace: No
Interior area
- Total structure area: 1,593
- Total interior livable area: 1,232 sqft
Property
Parking
- Total spaces: 1
- Parking features: Driveway, Garage Door Opener
- Attached garage spaces: 1
- Has uncovered spaces: Yes
Features
- Levels: One
- Stories: 1
- Exterior features: Storage, Irrigation System, Private Yard, Fire Pit
Lot
- Size: 0.26 Acres
- Features: In County, Level
Details
- Additional structures: Shed(s)
- Parcel number: 0841000101
- Zoning: R1
- Special conditions: None
Construction
Type & style
- Home type: SingleFamily
- Property subtype: Single Family Residence
- Attached to another structure: Yes
Materials
- Stucco, Wood Frame
- Foundation: Slab
- Roof: Shingle
Condition
- New construction: No
- Year built: 2021
Utilities & green energy
- Sewer: Septic Tank
- Water: Public
- Utilities for property: BB/HS Internet Available, Electricity Connected, Water Connected
Community & HOA
Community
- Pet fee: $0 monthly
- Subdivision: SHERI OAKS
HOA
- Has HOA: No
Location
- Region: Anthony
Financial & listing details
- Price per square foot: $207/sqft
- Tax assessed value: $203,824
- Annual tax amount: $2,728
- Date on market: 7/25/2026
- Cumulative days on market: 45 days
- Listing terms: Cash,Conventional,FHA,USDA Loan,VA Loan
- Ownership: Fee Simple
- Total actual rent: 0
- Electric utility on property: Yes
- Road surface type: Paved, Asphalt
Estimated market value
Not available
Estimated sales range
Not available
Not available
Price history
| Date | Event | Price |
|---|---|---|
| 8/24/2026 | Price change | $255,000-3.8%$207/sqft |
Source:  Stellar MLS #OM729210 Report a problem Stellar MLS #OM729210 Report a problem | ||
| 7/26/2026 | Listed for sale | $265,000+1907.6%$215/sqft |
Source: Stellar MLS #OM729210 Report a problem | ||
| 2/5/2021 | Sold | $13,200+277.1%$11/sqft |
Source: Public Record Report a problem | ||
| 10/18/2000 | Sold | $3,500$3/sqft |
Source: Public Record Report a problem | ||
Public tax history
| Year | Property taxes | Tax assessment |
|---|---|---|
| 2025 | $2,842 +9.7% | $191,782 +2.9% |
| 2024 | $2,591 +2.6% | $186,377 +3% |
| 2023 | $2,524 +0.6% | $180,949 +29.8% |
| 2022 | $2,508 +1734.4% | $139,425 +2435% |
| 2021 | $137 +39.4% | $5,500 +10% |
| 2020 | $98 -0.9% | $5,000 |
| 2019 | $99 | $5,000 |
| 2018 | $99 +2.1% | $5,000 -1.4% |
| 2017 | $97 -71.9% | $5,069 |
| 2016 | $345 | $5,069 |
| 2015 | $345 +1.3% | $5,069 |
| 2014 | $341 +0.3% | $5,069 |
| 2013 | $340 +0.1% | $5,069 |
| 2012 | $340 -27.9% | $5,069 -62.5% |
| 2011 | $471 +0.2% | $13,517 |
| 2010 | $470 -8.6% | $13,517 -20% |
| 2009 | $514 -8% | $16,896 -16.7% |
| 2008 | $558 -0.4% | $20,275 |
| 2007 | $561 +208.3% | $20,275 +100% |
| 2006 | $182 +42.7% | $10,138 |
| 2005 | $127 | $10,138 +71.4% |
| 2004 | $127 -15.8% | $5,914 |
| 2002 | $151 +29.3% | $5,914 +16.7% |
| 2001 | $117 | $5,069 |
| 2000 | $117 | $5,069 |
Find assessor info on the county website
Monthly payment
Est. payment
Payment breakdown
Explore the cost of this home by adjusting the details. Changes won't be saved.Climate risks
Neighborhood: 32617

Similar homes
- $259,9003 bd2 ba1.1k sqft5455 NE 22ND AVENUE, OCALA, FL 34479For Sale
 MLS ID #OM728814, Daniel Hebert, RE/MAX FOXFIRE - HWY200/103 S. Stellar MLS
 - $255,8783 bd2 ba1.2k sqft2004 NE 52ND STREET, OCALA, FL 34479For Sale
 MLS ID #OM720430, Cherie Breitenbecker, SYNERGY REALTY SERVICES LLC. Stellar MLS
 - $253,0003 bd2 ba1.3k sqft3835 NE 13TH AVENUE, OCALA, FL 34479For Sale
 MLS ID #G5115645, Patti Pate, WATSON REALTY CORP. Stellar MLS
 - $245,2503 bd2 ba1.6k sqft2875 NE 49TH STREET, OCALA, FL 34479For Sale
 MLS ID #OM727602, Crystal McCall, KELLER WILLIAMS CORNERSTONE RE. Stellar MLS
 - $259,0003 bd2 ba1.4k sqft1725 NE 160TH PLACE, CITRA, FL 32113For SaleMLS ID #G5109315, Tania Matthews, KELLER WILLIAMS ELITE PARTNERS III REALTY. Stellar MLS
- $269,9003 bd2 ba1.4k sqft1831 NE 160TH PLACE, CITRA, FL 32113For SaleMLS ID #GC541710, Jenis Patel, REAL BROKER, LLC. Stellar MLS
- $245,0003 bd2 ba1.4k sqft3416 NE 22ND COURT, OCALA, FL 34479For SaleMLS ID #OM727138, Taimi Guillot, GUILLOT REALTY LLC.. Stellar MLS
- $235,0003 bd2 ba1k sqft5435 NE 153RD PLACE ROAD, CITRA, FL 32113For SaleMLS ID #OM728077, Colby Morrison, BRICKS & MORTAR REAL ESTATE. Stellar MLS
- $248,0003 bd2 ba1.1k sqft3540 NE 29TH TERRACE, OCALA, FL 34479For SaleMLS ID #NS1088393, Nate Samson, ENGEL & VOLKERS NEW SMYRNA. Stellar MLS
- $254,9003 bd2 ba1.2k sqft1 LAUREL PASS LANE, OCALA, FL 34480New ConstructionMLS ID #O6434718, Richard Gailey, GAILEY ENTERPRISES REAL ESTATE. Stellar MLS
- $259,9003 bd2 ba1.3k sqft5542 NW 60TH TERRACE, OCALA, FL 34482For SaleMLS ID #OM722983, Jose Mateo, RE/MAX FOXFIRE - HWY 40. Stellar MLS
- $240,0003 bd2 ba1.3k sqft5541 SE 22ND STREET, OCALA, FL 34480For SaleMLS ID #OM731313, Scott Coldwell, COLDWELL REALTY SOLD GUARANTEE. Stellar MLS
- $249,9003 bd2 ba1.3k sqft89 PECAN COURSE CIRCLE, OCALA, FL 34472For SaleMLS ID #OM728112, Steven Billington, EXP REALTY LLC. Stellar MLS
- $262,9003 bd2 ba1.6k sqft5 FIR DRIVE RUN, OCALA, FL 34472For SaleMLS ID #OM731085, Ashley Yates, PA, ASHLEY YATES REALTY. Stellar MLS
- $240,0003 bd2 ba1.2k sqft89 ALMOND ROAD, OCALA, FL 34472For SaleMLS ID #OM730030, David Culbreth, INVICTUS REAL ESTATE LLC. Stellar MLS
- $289,0003 bd2 ba1.5k sqft3017 NE 24TH COURT, OCALA, FL 34479For SaleMLS ID #OM724972, Joshua Smith, ASHLAR REALTY. Stellar MLS
- $250,0003 bd2 ba1.4k sqft273 HICKORY COURSE RADIAL, OCALA, FL 34472For SaleMLS ID #OM724159, Dava Peters, WEICHERT REALTORS HALLMARK PROPERTIES. Stellar MLS
- $235,0003 bd2 ba1.3k sqft80 PECAN RUN COURSE, OCALA, FL 34472For SaleMLS ID #OM729649, Rhonda Cassidy, EXP REALTY LLC. Stellar MLS
