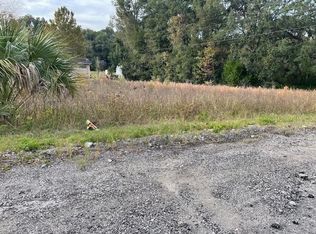
$5000.00 PRICE DROP !!! Brand-new construction which offers optional access to spring-fed Lake Hutchinson through the neighborhood's voluntary association. Enjoy a private boat launch, sandy beach, clubhouse, playground, and year-round boating, fishing, kayaking, and paddleboarding. This thoughtfully designed 3-bedroom, 2-bath home offers 1,402 square feet of comfortable living space on a spacious 0.23-acre lot. The open-concept floor plan features luxury vinyl plank flooring throughout the main living areas, a bright kitchen with builder-grade cabinetry, quality countertops, and an indoor laundry room. Designed for easy, low-maintenance living, this home is ideal for first-time buyers, retirees, or anyone looking to enjoy the Florida lifestyle.
Located in the heart of Keystone Heights, a charming Clay County community known for its beautiful lakes, parks, and small-town atmosphere. Experience peaceful living with convenient access to shopping, schools, and outdoor recreation.
Active
Price cut: $5K (7/24)
$264,000
6297 1ST Avenue, Keystone Heights, FL 32656
3beds
1,402sqft
Single Family Residence
Built in 2026
10,018 Square Feet Lot
$-- Zestimate®
$188/sqft
$3/mo HOA
What's special
- 103 days
- 155
- 11
Zillow last checked:
Listing updated:
Listed by:
DOUGLAS SCOTT 386-804-3840,
MOMENTUM REALTY 904-903-1558,
MICHEL RENEA SCOTT 386-972-3909
Source: realMLS,MLS#: 2152930
Facts & features
Interior
Bedrooms & bathrooms
- Bedrooms: 3
- Bathrooms: 2
- Full bathrooms: 2
Primary bedroom
- Level: Main
- Area: 180.6 Square Feet
- Dimensions: 12.90 x 14.00
Primary bedroom
- Description: Master Closet (WIC)
- Level: Main
- Area: 51.3 Square Feet
- Dimensions: 9.00 x 5.70
Bedroom 1
- Level: Main
- Area: 136.89 Square Feet
- Dimensions: 11.70 x 11.70
Bedroom 2
- Level: Main
- Area: 136.89 Square Feet
- Dimensions: 11.70 x 11.70
Dining room
- Level: Main
- Area: 140.61 Square Feet
- Dimensions: 12.90 x 10.90
Great room
- Level: Main
- Area: 226.56 Square Feet
- Dimensions: 17.70 x 12.80
Kitchen
- Level: Main
- Area: 113.4 Square Feet
- Dimensions: 12.60 x 9.00
Other
- Description: Front Porch Covered
- Level: Main
- Area: 90 Square Feet
- Dimensions: 18.00 x 5.00
Other
- Description: Back Deck (Not covered)
- Level: Main
- Area: 100 Square Feet
- Dimensions: 10.00 x 10.00
Heating
- Central, Electric, Heat Pump
Cooling
- Central Air, Electric
Appliances
- Included: Dishwasher, Electric Oven, Electric Range, Electric Water Heater, Refrigerator
- Laundry: Electric Dryer Hookup, In Unit, Washer Hookup
Features
- Ceiling Fan(s), Eat-in Kitchen, Open Floorplan, Pantry, Primary Bathroom - Shower No Tub, Split Bedrooms
Interior area
- Total structure area: 1,493
- Total interior livable area: 1,402 sqft
Property
Parking
- Parking features: Other
Features
- Levels: One
- Stories: 1
- Patio & porch: Covered, Deck, Front Porch
- Has view: Yes
- View description: Other
Lot
- Size: 10,018 Square Feet
- Features: Cleared, Corner Lot
Details
- Parcel number: 33082300507600000
- Zoning description: Residential
Construction
Type & style
- Home type: SingleFamily
- Architectural style: Craftsman,Traditional
- Property subtype: Single Family Residence
Materials
- Fiber Cement, Frame
- Roof: Metal
Condition
- Under Construction
- New construction: Yes
- Year built: 2026
Utilities & green energy
- Sewer: Septic Tank
- Water: Public
- Utilities for property: Electricity Connected, Water Connected
Community & HOA
Community
- Subdivision: Postmaster Ret Vill
HOA
- Has HOA: Yes
- Amenities included: Clubhouse, Playground
- HOA fee: $30 annually
- HOA name: Postman's Retirement Village
Location
- Region: Keystone Heights
Financial & listing details
- Price per square foot: $188/sqft
- Tax assessed value: $15,000
- Date on market: 6/29/2026
- Listing terms: Cash,Conventional,FHA,USDA Loan,VA Loan
- Road surface type: Dirt
Estimated market value
Not available
Estimated sales range
Not available
Not available
Price history
| Date | Event | Price |
|---|---|---|
| 7/24/2026 | Price change | $264,000-1.9%$188/sqft |
Source:  realMLS #2152930 Report a problem realMLS #2152930 Report a problem | ||
| 6/29/2026 | Listed for sale | $269,000+2731.6%$192/sqft |
Source: realMLS #2152930 Report a problem | ||
| 12/9/2024 | Sold | $9,500+18.8%$7/sqft |
Source: Public Record Report a problem | ||
| 6/3/2022 | Sold | $8,000+6.7%$6/sqft |
Source: Public Record Report a problem | ||
| 3/24/2021 | Listing removed | -- |
Source: Owner Report a problem | ||
| 5/24/2017 | Listing removed | $7,500$5/sqft |
Source: Owner Report a problem | ||
| 11/15/2016 | Listed for sale | $7,500-11.8%$5/sqft |
Source: Owner Report a problem | ||
| 9/19/2014 | Listing removed | $8,500$6/sqft |
Source: Owner Report a problem | ||
| 6/21/2014 | Price change | $8,500-10.5%$6/sqft |
Source: Owner Report a problem | ||
| 3/29/2014 | Listed for sale | $9,500$7/sqft |
Source: Owner Report a problem | ||
Public tax history
| Year | Property taxes | Tax assessment |
|---|---|---|
| 2025 | -- | $15,000 |
| 2024 | $225 -40.7% | $15,000 -40% |
| 2023 | $380 +107.9% | $25,000 +108.3% |
| 2022 | $183 -2.4% | $12,000 |
| 2021 | $187 +2.5% | $12,000 |
| 2020 | $183 | $12,000 |
| 2019 | $183 -1.1% | $12,000 |
| 2018 | $185 +5.9% | $12,000 |
| 2017 | $174 -1.8% | $12,000 |
| 2016 | $178 -2.2% | $12,000 |
| 2015 | $182 -2.5% | $12,000 |
| 2014 | $186 | $12,000 |
| 2013 | -- | $12,000 |
| 2012 | -- | $12,000 -17.2% |
| 2011 | -- | $14,500 |
| 2010 | -- | $14,500 -9.4% |
| 2009 | -- | $16,000 |
| 2008 | -- | $16,000 |
| 2007 | -- | $16,000 +52.4% |
| 2006 | -- | $10,500 +183.8% |
| 2005 | -- | $3,700 |
| 2004 | -- | $3,700 +5.7% |
| 2003 | -- | $3,500 |
| 2001 | -- | $3,500 |
| 2000 | -- | $3,500 |
Find assessor info on the county website
Monthly payment
Est. payment
Payment breakdown
Explore the cost of this home by adjusting the details. Changes won't be saved.Climate risks
Neighborhood: 32656
Nearby schools
Schools provided by the listing agent
- Elementary: Keystone Heights
- High: Keystone Heights
Source: realMLS. This data may not be complete. We recommend contacting the local school district to confirm school assignments for this home.


Similar homes
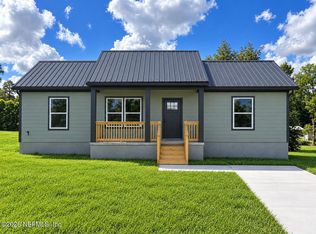
- $265,0003 bd2 ba1.8k sqft6898 COUNTY ROAD 214, Melrose, FL 32666For Sale
 MLS ID #2168751, JULIA ARIET. realMLS
 - $249,0003 bd2 ba1.1k sqft7185 GAS LINE Road, Keystone Heights, FL 32656For Sale
 MLS ID #2159336, PATRICIA HATCH. realMLS
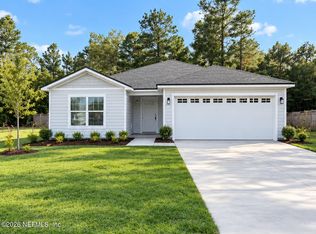
 - $259,9903 bd2 ba1.2k sqft6323 REED Drive, Keystone Heights, FL 32656New Construction
 MLS ID #2163944, DANIELLE BROOKE PENNA. realMLS
 - $290,9003 bd2 ba1.8k sqft6894 RIDGE Street, Keystone Heights, FL 32656For Sale
 MLS ID #2151539, HARRISON LEE-VANN. realMLS
 - $245,0003 bd2 ba1.6k sqft7908 LAKE GENEVA LANE, KEYSTONE HEIGHTS, FL 32656For Sale
 MLS ID #GC542078, Calee Hinson, CB ISAAC REALTY. Stellar MLS
 - $159,9003 bd2 ba960 sqft6287 MAGNOLIA STREET, KEYSTONE HEIGHTS, FL 32656For SaleMLS ID #GC538554, Danika Tileston, EXIT REALTY PRODUCERS. Stellar MLS
