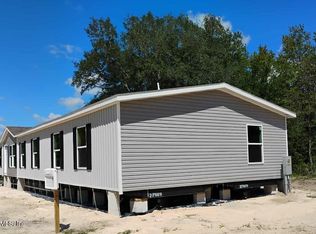
Discover this beautifully designed 5-bedroom, 3-bath new home situated on over an acre of private, peaceful land. This light and bright split floor plan boast luxury vinyl flooring throughout, modern stainless-steel appliances, and even a cozy built-in coffee bar. With ample space, you'll have the perfect spot for a home office, hobby room, or additional flex space to suit your needs.
Whether you're a first-time homebuyer or searching for your forever home, this property delivers comfort, functionality, and room to grow. Enjoy being close to downtown Keystone, with nature activities and outdoor adventures just minutes away.
Don't miss your chance to own this private country retreat!
Active
Price cut: $2K (9/14)
$267,900
5784 COUNTY ROAD 214, Keystone Heights, FL 32656
5beds
2,000sqft
Mobile Home
Built in 2025
1.01 Acres Lot
$-- Zestimate®
$134/sqft
$-- HOA
What's special
Cozy built-in coffee barLuxury vinyl flooring throughoutModern stainless-steel appliances
- 190 days
- 185
- 13
Zillow last checked:
Listing updated:
Listed by:
STEVEN KOLENO 804-656-5007,
BEYCOME OF FLORIDA LLC 804-656-5007
Source: realMLS,MLS#: 2139411
Facts & features
Interior
Bedrooms & bathrooms
- Bedrooms: 5
- Bathrooms: 3
- Full bathrooms: 3
Primary bedroom
- Level: Main
- Area: 156 Square Feet
- Dimensions: 13.00 x 12.00
Bedroom 1
- Level: Main
- Area: 100 Square Feet
- Dimensions: 10.00 x 10.00
Primary bathroom
- Level: Main
- Area: 108 Square Feet
- Dimensions: 12.00 x 9.00
Bonus room
- Level: Main
- Area: 120 Square Feet
- Dimensions: 12.00 x 10.00
Family room
- Level: Main
- Area: 192 Square Feet
- Dimensions: 12.00 x 16.00
Kitchen
- Level: Main
- Area: 192 Square Feet
- Dimensions: 12.00 x 16.00
Living room
- Level: Main
- Area: 216 Square Feet
- Dimensions: 18.00 x 12.00
Heating
- Central, Electric, Heat Pump
Cooling
- Central Air, Electric
Appliances
- Included: Dishwasher, Electric Oven, Electric Range, Electric Water Heater, Freezer, Ice Maker, Refrigerator
Interior area
- Total interior livable area: 2,000 sqft
Property
Parking
- Parking features: Additional Parking, Guest, Off Street, RV Access/Parking
Features
- Stories: 1
- Exterior features: Other
Lot
- Size: 1.01 Acres
Details
- Parcel number: 14082300143780400
Construction
Type & style
- Home type: MobileManufactured
- Property subtype: Mobile Home
Condition
- New construction: Yes
- Year built: 2025
Utilities & green energy
- Sewer: Septic Tank
- Water: Well
- Utilities for property: Cable Available, Electricity Connected, Water Connected
Community & HOA
Community
- Subdivision: Big Tree Lakes
HOA
- Has HOA: No
Location
- Region: Keystone Heights
Financial & listing details
- Price per square foot: $134/sqft
- Tax assessed value: $23,000
- Annual tax amount: $400
- Date on market: 7/24/2026
- Listing terms: Cash,Conventional,FHA,VA Loan,Other
Estimated market value
Not available
Estimated sales range
Not available
Not available
Price history
| Date | Event | Price |
|---|---|---|
| 9/14/2026 | Price change | $267,900-0.7%$134/sqft |
Source:  realMLS #2139411 Report a problem realMLS #2139411 Report a problem | ||
| 7/24/2026 | Listed for sale | $269,900$135/sqft |
Source: realMLS #2139411 Report a problem | ||
| 7/13/2026 | Pending sale | $269,900$135/sqft |
Source: realMLS #2139411 Report a problem | ||
| 4/10/2026 | Listed for sale | $269,900+4218.4%$135/sqft |
Source: realMLS #2139411 Report a problem | ||
| 12/30/2015 | Sold | $6,250-16.7%$3/sqft |
Source: realMLS #771809 Report a problem | ||
| 12/18/2015 | Pending sale | $7,500$4/sqft |
Source: HELEN HERSEY REALTY #771809 Report a problem | ||
| 5/11/2015 | Listed for sale | $7,500$4/sqft |
Source: HELEN HERSEY REALTY #771809 Report a problem | ||
Public tax history
| Year | Property taxes | Tax assessment |
|---|---|---|
| 2025 | -- | $23,000 +39.4% |
| 2024 | $196 +4.7% | $16,500 +3.1% |
| 2023 | $187 +38.7% | $16,000 +77.8% |
| 2022 | $135 +8.4% | $9,000 +12.5% |
| 2021 | $125 +4.6% | $8,000 |
| 2020 | $119 | $8,000 +14.3% |
| 2019 | $119 +10.7% | $7,000 |
| 2018 | $108 +5.9% | $7,000 |
| 2017 | $102 -1.9% | $7,000 |
| 2016 | $104 -2.2% | $7,000 |
| 2015 | $106 -2.5% | $7,000 -30% |
| 2014 | $109 | $10,000 -9.1% |
| 2013 | -- | $11,000 |
| 2012 | -- | $11,000 -8.3% |
| 2011 | -- | $12,000 -20% |
| 2010 | -- | $15,000 -18.9% |
| 2009 | -- | $18,500 |
| 2008 | -- | $18,500 -17.8% |
| 2007 | -- | $22,500 +28.6% |
| 2006 | -- | $17,500 +218.2% |
| 2005 | -- | $5,500 |
| 2004 | -- | $5,500 |
| 2003 | -- | $5,500 +7.8% |
| 2001 | -- | $5,100 +8.5% |
| 2000 | -- | $4,700 |
Find assessor info on the county website
Monthly payment
Climate risks
Neighborhood: 32656


Similar homes
- $265,0004 bd3 ba2.1k sqft6035 OAK LEAF Road, Keystone Heights, FL 32656For Sale
 MLS ID #2169730, BRENDA THORNTON. realMLS
 - $263,9004 bd2 ba1.9k sqft7682 LOS PADRES Avenue, Keystone Heights, FL 32656New Construction
 MLS ID #2156608, JANNAH JORDAN. realMLS
 - $279,9005 bd3 ba2.2k sqft7611 EL DORADO Avenue, Keystone Heights, FL 32656New Construction
 MLS ID #2158979, ROY CARTER DYNESIUS II. realMLS
 - $269,9003 bd2 ba1.7k sqft6863 DEER SPRINGS Road, Keystone Heights, FL 32656For Sale
 MLS ID #2161005, STEVEN M MILLIGAN. realMLS
