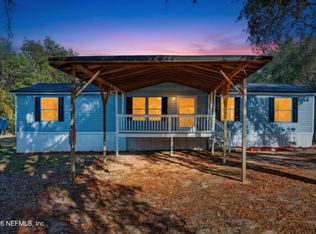
Brand new and never lived in four bedroom, two bath home on over one acre. Plenty of unimproved land left behind the home for a future detached garage, garden, larger yard, pool, etc. LVP, new appliances, open living concept and split bedroom plan. Two front entry gates for a circular driveway. Priced to sell so make plans to see this beautiful new home ASAP!
Active
Price cut: $10K (10/5)
$219,000
7533 LOS PADRES Avenue, Keystone Heights, FL 32656
4beds
1,904sqft
Mobile Home
Built in 2026
1.13 Acres Lot
$219,000 Zestimate®
$115/sqft
$-- HOA
What's special
New appliancesOver one acreOpen living conceptSplit bedroom planTwo front entry gatesCircular driveway
- 117 days
- 707
- 65
Zillow last checked:
Listing updated:
Listed by:
MELISSA B PELLERITO 352-494-1829,
FLORIDA HOMES REALTY & MTG LLC 904-996-9115
Source: realMLS,MLS#: 2151547
Facts & features
Interior
Bedrooms & bathrooms
- Bedrooms: 4
- Bathrooms: 2
- Full bathrooms: 2
Primary bedroom
- Area: 194.92 Square Feet
- Dimensions: 15.11 x 12.90
Bedroom 1
- Area: 134.16 Square Feet
- Dimensions: 10.40 x 12.90
Bedroom 2
- Area: 134.16 Square Feet
- Dimensions: 10.40 x 12.90
Bedroom 3
- Area: 146.16 Square Feet
- Dimensions: 11.60 x 12.60
Primary bathroom
- Area: 63.5 Square Feet
- Dimensions: 5.00 x 12.70
Bathroom 1
- Area: 46 Square Feet
- Dimensions: 5.00 x 9.20
Dining room
- Area: 124.46 Square Feet
- Dimensions: 9.80 x 12.70
Family room
- Area: 212.09 Square Feet
- Dimensions: 16.70 x 12.70
Kitchen
- Area: 153.67 Square Feet
- Dimensions: 12.10 x 12.70
Laundry
- Area: 78.74 Square Feet
- Dimensions: 6.20 x 12.70
Living room
- Area: 246.52 Square Feet
- Dimensions: 19.11 x 12.90
Heating
- Central
Cooling
- Central Air
Appliances
- Included: Dishwasher, Electric Oven, Electric Range, Refrigerator
- Laundry: Electric Dryer Hookup, Washer Hookup
Features
- Kitchen Island, Primary Bathroom - Shower No Tub, Split Bedrooms
- Flooring: Vinyl
Interior area
- Total interior livable area: 1,904 sqft
Property
Parking
- Parking features: Other
Features
- Stories: 1
- Fencing: Chain Link
Lot
- Size: 1.13 Acres
- Dimensions: 165 x 300
- Features: Many Trees
Details
- Parcel number: 14082300143705400
- Zoning description: Residential
Construction
Type & style
- Home type: MobileManufactured
- Architectural style: Traditional
- Property subtype: Mobile Home
Materials
- Roof: Shingle
Condition
- New construction: No
- Year built: 2026
Utilities & green energy
- Sewer: Septic Tank
- Water: Well
- Utilities for property: Electricity Connected, Sewer Connected, Water Connected
Community & HOA
Community
- Subdivision: Big Tree Lakes
HOA
- Has HOA: No
Location
- Region: Keystone Heights
Financial & listing details
- Price per square foot: $115/sqft
- Tax assessed value: $158,241
- Annual tax amount: $2,688
- Date on market: 6/20/2026
- Listing terms: Cash,Conventional
- Road surface type: Dirt
- Body type: Double Wide
Estimated market value
$219,000
$208,000 - $230,000
Not available
Price history
| Date | Event | Price |
|---|---|---|
| 10/5/2026 | Price change | $219,000-4.4%$115/sqft |
Source:  realMLS #2151547 Report a problem realMLS #2151547 Report a problem | ||
| 9/28/2026 | Price change | $229,000-4.2%$120/sqft |
Source: realMLS #2151547 Report a problem | ||
| 9/2/2026 | Price change | $239,000-4%$126/sqft |
Source: realMLS #2151547 Report a problem | ||
| 8/3/2026 | Price change | $249,000-3.9%$131/sqft |
Source: realMLS #2151547 Report a problem | ||
| 7/21/2026 | Price change | $259,000-5.8%$136/sqft |
Source: realMLS #2151547 Report a problem | ||
| 6/20/2026 | Listed for sale | $274,900+461%$144/sqft |
Source: realMLS #2151547 Report a problem | ||
| 12/4/2025 | Sold | $49,000$26/sqft |
Source: realMLS #2109299 Report a problem | ||
| 12/2/2025 | Pending sale | $49,000$26/sqft |
Source: realMLS #2109299 Report a problem | ||
| 9/18/2025 | Listed for sale | $49,000-33.8%$26/sqft |
Source: realMLS #2109299 Report a problem | ||
| 12/28/2005 | Sold | $74,000$39/sqft |
Source: Public Record Report a problem | ||
Public tax history
| Year | Property taxes | Tax assessment |
|---|---|---|
| 2025 | -- | $158,241 +5.5% |
| 2024 | $2,611 +5.1% | $150,029 +5.4% |
| 2023 | $2,485 +277.5% | $142,288 +135.2% |
| 2022 | $658 -2.1% | $60,489 +3% |
| 2021 | $672 +1.7% | $58,728 +1.4% |
| 2020 | $661 | $57,918 +2.3% |
| 2019 | $661 +0.6% | $56,616 +1.9% |
| 2018 | $658 +8% | $55,560 +2.1% |
| 2017 | $609 -0.1% | $54,417 +2.1% |
| 2016 | $610 -0.4% | $53,298 +0.7% |
| 2015 | $612 -4.3% | $52,928 -1.2% |
| 2014 | $640 | $53,544 -1.7% |
| 2013 | -- | $54,443 -1.4% |
| 2012 | -- | $55,238 -3.7% |
| 2011 | -- | $57,363 -11.4% |
| 2010 | -- | $64,763 -9.3% |
| 2009 | -- | $71,397 -2.7% |
| 2008 | -- | $73,415 -6.4% |
| 2007 | -- | $78,441 +7.6% |
| 2006 | -- | $72,926 +593.7% |
| 2005 | -- | $10,513 |
| 2004 | -- | $10,513 +10.7% |
| 2003 | -- | $9,500 +10.5% |
| 2001 | -- | $8,600 -80.7% |
| 2000 | -- | $44,497 |
Find assessor info on the county website
Monthly payment
Climate risks
Neighborhood: 32656
Nearby schools
Schools provided by the listing agent
- Elementary: Mcrae
- High: Keystone Heights
Source: realMLS. This data may not be complete. We recommend contacting the local school district to confirm school assignments for this home.
- $23,000-- bd-- ba-- sqft7529 Los Padres Ave, Keystone Heights, FL 32656Off Market
- $23,000-- bd-- ba-- sqft7535 Los Padres Ave, Keystone Heights, FL 32656Off Market
- $23,0001.14 acres7520 Monongahela Ave, Keystone Heights, FL 32656Off Market
- $23,000-- bd-- ba-- sqft7532 Los Padres Ave, Keystone Heights, FL 32656Off Market
Similar homes
- $220,0003 bd2 ba1.7k sqft7990 FLORAL RIDGE Circle, Keystone Heights, FL 32656For Sale
 MLS ID #2169175, HELEN HERSEY. realMLS
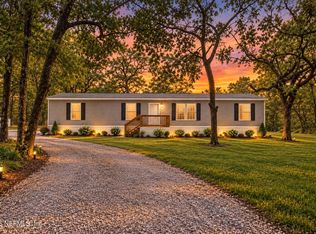
 - $189,9003 bd2 ba1.2k sqft7595 OAK FOREST Road, Keystone Heights, FL 32656For Sale
 MLS ID #2168329, CHETAN PATEL. realMLS
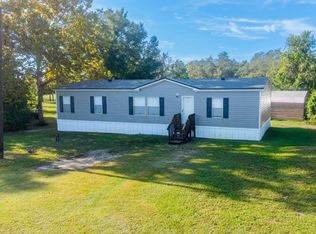
 - $225,0004 bd2 ba1.8k sqft4587 ALAN LAKE Road, Keystone Heights, FL 32656For Sale
 MLS ID #2162177, CHARLIY STEEL. realMLS
 - $225,0003 bd2 ba1.5k sqft4928 Nature Dr, Keystone Heights, FL 32656For Sale
 MLS ID #11977689, Justis Smith, SOUTHLAND REALTY & MANAGEMENT CO. My State MLS
 - $279,9004 bd2 ba1.9k sqft6710 AUTUMNWOOD COURT, KEYSTONE HEIGHTS, FL 32656For Sale
 MLS ID #W7887974, James Slater, NATURE COAST REAL ESTATE. Stellar MLS
