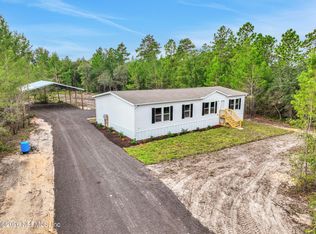
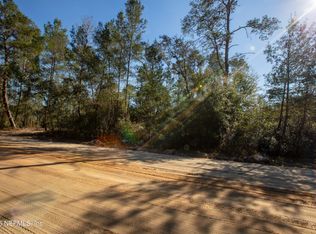
Brand new 2026 home with 5 bedrooms, 3 full baths, and 2,280 sq ft on 1.11 private acres with NO HOA, just minutes from Downtown Keystone Heights! Never lived in and move-in ready, with a brand new well and septic, a freshly seeded yard, and fencing on one side. The Southern Ranch exterior features board and batten wainscot, Rustic Alder columns, a full faced open dormer, and a craftsman style front door. Inside, the Sugi Ban design package delivers a bold, modern look with black cabinetry, an Onyx island, Lisola countertops, a dedicated coffee bar with floating shelves, Coulter Pine accent walls, and LED can lighting throughout. The primary bath features a soaker tub, a separate 42x60 shower, double sinks, and mirror trim. All five bedrooms have walk-in closets, and the fifth bedroom has its own bath, perfect for a guest suite, multi-generational living, or a home office. Built to last with Wind Zone 2 construction, a 15KW Carrier AC system, Energy Star certification, whole house ventilation, and advanced roof and window sealing. A sliding glass door off the dining room opens to 1.11 acres with room to garden, add a shop, or park a boat or RV. Zoned for McRae Elementary and close to the lakes and trails Keystone Heights is known for. The seller is also providing a 1-year whole-house home warranty on top of the manufacturer's warranty for added peace of mind. New construction like this is easier and more affordable to insure than many older homes. With a brand new well and septic and Flood Zone X, there are no aging systems to worry about. Built on a permanent foundation and eligible for FHA, VA, USDA, and conventional financing. New construction for less per square foot than many resale homes. Some photos are virtually staged. Schedule your showing today!
Active
Price cut: $7.9K (11/2)
$272,000
5755 BRYCE Street, Keystone Heights, FL 32656
5beds
2,280sqft
Manufactured Home
Built in 2026
1.11 Acres Lot
$272,000 Zestimate®
$119/sqft
$-- HOA
What's special
Onyx islandBoard and batten wainscotSouthern ranch exteriorBold modern lookRustic alder columnsMirror trimSugi ban design package
- 99 days
- 510
- 62
Zillow last checked:
Listing updated:
Listed by:
ROY CARTER DYNESIUS II 904-774-2868,
PURSUIT REAL ESTATE, LLC 904-448-6771
Source: realMLS,MLS#: 2159638
Facts & features
Interior
Bedrooms & bathrooms
- Bedrooms: 5
- Bathrooms: 3
- Full bathrooms: 3
Heating
- Central
Cooling
- Central Air
Appliances
- Included: Dishwasher, Electric Cooktop, Electric Oven, Electric Range, Electric Water Heater, Ice Maker, Refrigerator
- Laundry: Electric Dryer Hookup, In Unit, Washer Hookup
Features
- Breakfast Bar, Ceiling Fan(s), Eat-in Kitchen, Entrance Foyer, His and Hers Closets, Jack and Jill Bath, Kitchen Island, Open Floorplan, Primary Bathroom -Tub with Separate Shower, Split Bedrooms, Walk-In Closet(s)
- Flooring: Laminate, Vinyl, Wood
Interior area
- Total interior livable area: 2,280 sqft
Video & virtual tour
Property
Parking
- Parking features: Additional Parking, Off Street, RV Access/Parking
Features
- Levels: One
- Stories: 1
Lot
- Size: 1.11 Acres
- Features: Agricultural
Details
- Parcel number: 14082300143731700
Construction
Type & style
- Home type: MobileManufactured
- Architectural style: Ranch,Traditional
- Property subtype: Manufactured Home
Materials
- Vinyl Siding
- Roof: Shingle
Condition
- New construction: Yes
- Year built: 2026
Utilities & green energy
- Sewer: Septic Tank
- Water: Well
- Utilities for property: Cable Available, Electricity Connected, Sewer Connected, Water Connected
Community & HOA
Community
- Security: Carbon Monoxide Detector(s), Smoke Detector(s)
- Subdivision: Big Tree Lakes
HOA
- Has HOA: No
Location
- Region: Keystone Heights
Financial & listing details
- Price per square foot: $119/sqft
- Tax assessed value: $23,000
- Annual tax amount: $249
- Date on market: 8/11/2026
- Listing terms: Cash,Conventional,FHA,USDA Loan,VA Loan
- Road surface type: Dirt
- Body type: Double Wide
Estimated market value
$272,000
$258,000 - $286,000
Not available
Price history
| Date | Event | Price |
|---|---|---|
| 11/2/2026 | Price change | $272,000-2.8%$119/sqft |
Source:  realMLS #2159638 Report a problem | ||
| 10/9/2026 | Price change | $279,900-1.1%$123/sqft |
Source: realMLS #2159638 Report a problem | ||
| 9/18/2026 | Price change | $282,900-1.7%$124/sqft |
Source: realMLS #2159638 Report a problem | ||
| 9/10/2026 | Price change | $287,900-0.7%$126/sqft |
Source: realMLS #2159638 Report a problem | ||
| 8/11/2026 | Listed for sale | $289,900+3523.7%$127/sqft |
Source: realMLS #2159638 Report a problem | ||
| 4/28/2026 | Sold | $8,000-73.3%$4/sqft |
Source:  BeachesMLS #B26003881 Report a problem | ||
| 3/18/2026 | Listed for sale | $30,000+87.5%$13/sqft |
Source: BeachesMLS #B26003881 Report a problem | ||
| 3/17/2013 | Listing removed | $16,000$7/sqft |
Source: Trevor Waters Realty, Inc #358242 Report a problem | ||
| 7/17/2012 | Listed for sale | $16,000+28%$7/sqft |
Source: Trevor Waters Realty, Inc #358242 Report a problem | ||
| 6/23/2005 | Sold | $12,500+140.4%$5/sqft |
Source: Public Record Report a problem | ||
| 5/25/2001 | Sold | $5,200$2/sqft |
Source: Public Record Report a problem | ||
Public tax history
| Year | Property taxes | Tax assessment |
|---|---|---|
| 2025 | $249 +27% | $23,000 +39.4% |
| 2024 | $196 +4.7% | $16,500 +3.1% |
| 2023 | $187 +38.7% | $16,000 +77.8% |
| 2022 | $135 +8.4% | $9,000 +12.5% |
| 2021 | $125 +4.6% | $8,000 |
| 2020 | $119 | $8,000 +14.3% |
| 2019 | $119 +10.7% | $7,000 |
| 2018 | $108 +5.9% | $7,000 |
| 2017 | $102 -1.9% | $7,000 |
| 2016 | $104 -2.2% | $7,000 |
| 2015 | $106 -2.5% | $7,000 -30% |
| 2014 | $109 | $10,000 -9.1% |
| 2013 | -- | $11,000 |
| 2012 | -- | $11,000 -8.3% |
| 2011 | -- | $12,000 -20% |
| 2010 | -- | $15,000 -18.9% |
| 2009 | -- | $18,500 |
| 2008 | -- | $18,500 -17.8% |
| 2007 | -- | $22,500 +28.6% |
| 2006 | -- | $17,500 +218.2% |
| 2005 | -- | $5,500 |
| 2004 | -- | $5,500 |
| 2003 | -- | $5,500 +7.8% |
| 2001 | -- | $5,100 +8.5% |
| 2000 | -- | $4,700 |
Find assessor info on the county website
Monthly payment
Climate risks
Neighborhood: 32656
Nearby schools
Schools provided by the listing agent
- Elementary: Mcrae
- High: Keystone Heights
Source: realMLS. This data may not be complete. We recommend contacting the local school district to confirm school assignments for this home.

Similar homes
- $272,0005 bd3 ba2.2k sqft7611 EL DORADO Avenue, Keystone Heights, FL 32656New Construction
 MLS ID #2158979, ROY CARTER DYNESIUS II. realMLS
- $250,0004 bd2 ba1.4k sqft5674 CARIBBEAN Circle, Keystone Heights, FL 32656New Construction
 MLS ID #2173460, AUSTIN VICTORIA KUHLKEN. realMLS
- $262,9004 bd2 ba1.9k sqft7682 LOS PADRES Avenue, Keystone Heights, FL 32656New Construction
 MLS ID #2156608, JANNAH JORDAN. realMLS
- $250,0003 bd2 ba1.5k sqft6764 GILDA Court, Keystone Heights, FL 32656For Sale
 MLS ID #2170361, CHRISTOPHER MOORE. realMLS
