BUYER BONUS! The builder is offering a $10,000 incentive with an accepted offer! Use it toward closing costs, buy down rate or more. Lisa Daniels with Guild Mortgage is the Preferred Lender. More value, more savings, and more reasons to make this beautiful home yours! Welcome to this beautiful 3 bedroom, 2 bath home featuring an open floor plan and desirable split-bedroom layout designed for both comfort and functionality. The spacious kitchen includes an eating bar perfect for casual dining and entertaining, all flowing seamlessly into the main living area. A 2-car garage adds convenience and extra storage. Built with efficiency in mind, this home features foam insulation in the attic and blown cellulose insulation in the walls, delivering superior comfort and energy savings of approximately 1/3 on your monthly electric bill. Step outside and enjoy everything this area has to offer, small-town charm, nearby parks, Rails-to-Trails for walking and biking, and multiple lakes for fishing boating, & more. Schedule you're showing.
Active
$275,000
6330 ALLIANCE Avenue, Keystone Heights, FL 32656
3beds
1,240sqft
Single Family Residence
Built in 2025
0.3 Acres Lot
$272,800 Zestimate®
$222/sqft
$-- HOA
What's special
Open floor planSpacious kitchenDesirable split-bedroom layout
- 401 days
- 220
- 37
Zillow last checked:
Listing updated:
Listed by:
Todd Beals 904-588-2083,
FLORIDA HOMES REALTY & MTG LLC 904-996-9115
Source: realMLS,MLS#: 2107829
Facts & features
Interior
Bedrooms & bathrooms
- Bedrooms: 3
- Bathrooms: 2
- Full bathrooms: 2
Heating
- Central, Electric
Cooling
- Central Air, Electric
Appliances
- Included: Dishwasher, Electric Oven, Microwave, Refrigerator
- Laundry: Electric Dryer Hookup, Washer Hookup
Features
- Breakfast Bar, Eat-in Kitchen, Open Floorplan, Primary Bathroom - Tub with Shower, Split Bedrooms
- Flooring: Carpet, Tile
Interior area
- Total interior livable area: 1,240 sqft
Video & virtual tour
Property
Parking
- Total spaces: 2
- Parking features: Attached, Garage, Garage Door Opener
- Attached garage spaces: 2
Features
- Stories: 1
- Patio & porch: Covered, Front Porch
Lot
- Size: 0.3 Acres
Details
- Parcel number: 21082300233200000
- Zoning description: Residential
Construction
Type & style
- Home type: SingleFamily
- Architectural style: Ranch
- Property subtype: Single Family Residence
- Attached to another structure: Yes
Materials
- Frame
- Roof: Shingle
Condition
- Under Construction
- New construction: Yes
- Year built: 2025
Utilities & green energy
- Sewer: Septic Tank
- Water: Well
- Utilities for property: Cable Available, Electricity Connected
Community & HOA
Community
- Subdivision: Highridge Estates
HOA
- Has HOA: No
Location
- Region: Keystone Heights
Financial & listing details
- Price per square foot: $222/sqft
- Tax assessed value: $4,500
- Annual tax amount: $65
- Date on market: 8/17/2026
- Listing terms: Cash,Conventional,FHA,USDA Loan,VA Loan,Other
- Road surface type: Asphalt
Estimated market value
$272,800
$259,000 - $286,000
$1,940/mo
Price history
| Date | Event | Price |
|---|---|---|
| 9/8/2025 | Listed for sale | $275,000+2650%$222/sqft |
Source:  realMLS #2107829 Report a problem realMLS #2107829 Report a problem | ||
| 7/8/2025 | Sold | $10,000$8/sqft |
Source: Public Record Report a problem | ||
Public tax history
| Year | Property taxes | Tax assessment |
|---|---|---|
| 2025 | -- | $4,500 |
| 2024 | $65 +4.2% | $4,500 |
| 2023 | $63 +17.6% | $4,500 +28.6% |
| 2022 | $53 -2.4% | $3,500 |
| 2021 | $55 +2.5% | $3,500 |
| 2020 | $53 | $3,500 |
| 2019 | $53 -1.1% | $3,500 |
| 2018 | $54 +5.8% | $3,500 |
| 2017 | $51 -1.8% | $3,500 |
| 2016 | $52 -2.2% | $3,500 |
| 2015 | $53 -2.5% | $3,500 |
| 2014 | $54 | $3,500 |
| 2013 | -- | $3,500 -12.5% |
| 2012 | -- | $4,000 -38.5% |
| 2011 | -- | $6,500 |
| 2010 | -- | $6,500 -13.3% |
| 2009 | -- | $7,500 -11.8% |
| 2008 | -- | $8,500 -15% |
| 2007 | -- | $10,000 |
| 2006 | -- | $10,000 +376.2% |
| 2005 | -- | $2,100 |
| 2004 | -- | $2,100 |
| 2003 | -- | $2,100 -16% |
| 2001 | -- | $2,500 |
| 2000 | -- | $2,500 |
Find assessor info on the county website
Monthly payment
Est. payment
Payment breakdown
Explore the cost of this home by adjusting the details. Changes won't be saved.Climate risks
Neighborhood: 32656
Nearby schools
Schools provided by the listing agent
- Elementary: Keystone Heights
- High: Keystone Heights
Source: realMLS. This data may not be complete. We recommend contacting the local school district to confirm school assignments for this home.
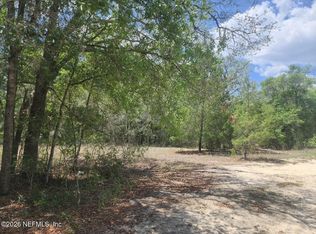
Similar homes
- $259,9903 bd2 ba1.2k sqft6323 REED Drive, Keystone Heights, FL 32656New Construction
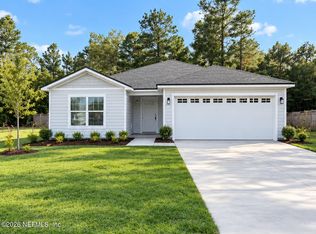 MLS ID #2163944, DANIELLE BROOKE PENNA. realMLS
 - $275,0003 bd2 ba1.4k sqft130 SW PEACH Street, Keystone Heights, FL 32656For Sale
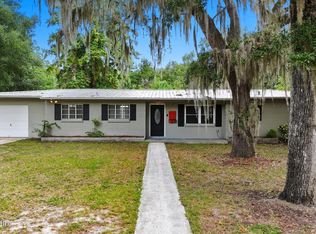 MLS ID #2137723, CHELSEA FRENCH LLC. realMLS
 - $249,0003 bd2 ba1.1k sqft7185 GAS LINE Road, Keystone Heights, FL 32656For Sale
 MLS ID #2159336, PATRICIA HATCH. realMLS
 - $274,9002 bd2 ba1.2k sqft179 SE 51ST Street, Keystone Heights, FL 32656For Sale
 MLS ID #2156717, Todd Beals. realMLS
 - $245,0003 bd2 ba1.6k sqft7908 LAKE GENEVA LANE, KEYSTONE HEIGHTS, FL 32656For Sale
 MLS ID #GC542078, Calee Hinson, CB ISAAC REALTY. Stellar MLS
