Conveniently located to UF, this charming 3-bedroom, 2-bath home offers 1,262 SF of comfortable living space, an attached one-car garage, and many desirable upgrades. Built in 2015, this home features an open floor plan with Pergo wood flooring throughout and tile flooring in both bathrooms. The inviting kitchen offers wood cabinetry with self-closing drawers, neutral granite countertops, and all stainless-steel appliances. The vaulted ceiling flows seamlessly from the kitchen into the dining area and family room, creating an open and spacious feel that is perfect for everyday living and entertaining. The primary bedroom is located just off the family room and features a tray ceiling and private ensuite bath which includes a wood vanity with granite countertop and a shower with a built-in bench. Two additional guest bedrooms share the full hallway bath. Additional interior features include 5-inch baseboards and upgraded designer lighting. Outside you have a fenced yard, low-maintenance Hardie Plank siding that is accented by decorative brick on the front porch, adding to the home's curb appeal. Close proximity to the corner bus service, shopping, restaurants, and all your local shopping and entertainment needs! This home is a great location, close to University of Florida and has all your local convenience and needs. A must see! Call today to schedule your private showing!
For sale
Price cut: $5K (10/7)
$295,000
1714 NW 9TH STREET, GAINESVILLE, FL 32609
3beds
1,262sqft
Single Family Residence
Built in 2015
4,356 Square Feet Lot
$290,400 Zestimate®
$234/sqft
$-- HOA
What's special
- 33 days
- 388
- 25
Likely to sell faster than
Zillow last checked:
Listing updated:
Listed by:
Missy King 321-377-7955,
COLDWELL BANKER REALTY 407-333-8088
Source: Stellar MLS,MLS#: O6442192 Originating MLS: Orlando Regional
Facts & features
Interior
Bedrooms & bathrooms
- Bedrooms: 3
- Bathrooms: 2
- Full bathrooms: 2
Primary bedroom
- Features: Walk-In Closet(s)
- Level: First
- Area: 120 Square Feet
- Dimensions: 12x10
Bedroom 3
- Features: Walk-In Closet(s)
- Level: First
- Area: 100 Square Feet
- Dimensions: 10x10
Bathroom 2
- Features: Walk-In Closet(s)
- Level: First
- Area: 100 Square Feet
- Dimensions: 10x10
Kitchen
- Level: First
- Area: 120 Square Feet
- Dimensions: 12x10
Living room
- Level: First
- Area: 120 Square Feet
- Dimensions: 12x10
Heating
- Central, Electric
Cooling
- Central Air
Appliances
- Included: Cooktop, Dishwasher, Electric Water Heater, Microwave, Refrigerator
- Laundry: In Garage
Features
- Ceiling Fan(s), Living Room/Dining Room Combo, Primary Bedroom Main Floor, Vaulted Ceiling(s)
- Flooring: Laminate
- Doors: French Doors
- Has fireplace: No
Interior area
- Total structure area: 1,600
- Total interior livable area: 1,262 sqft
Video & virtual tour
Property
Parking
- Total spaces: 1
- Parking features: Driveway, Garage Door Opener, Other
- Attached garage spaces: 1
- Has uncovered spaces: Yes
Features
- Levels: One
- Stories: 1
- Exterior features: Other
- Fencing: Wood
Lot
- Size: 4,356 Square Feet
Details
- Parcel number: 09368010008
- Zoning: X
- Special conditions: None
Construction
Type & style
- Home type: SingleFamily
- Architectural style: Contemporary
- Property subtype: Single Family Residence
Materials
- Cement Siding, Concrete
- Foundation: Slab
- Roof: Shingle
Condition
- New construction: No
- Year built: 2015
Utilities & green energy
- Sewer: Private Sewer
- Water: None
- Utilities for property: BB/HS Internet Available, Cable Available
Community & HOA
Community
- Pet fee: $0 monthly
- Subdivision: INGLESIDE
HOA
- Has HOA: No
Location
- Region: Gainesville
Financial & listing details
- Price per square foot: $234/sqft
- Tax assessed value: $248,533
- Annual tax amount: $5,673
- Date on market: 9/25/2026
- Cumulative days on market: 28 days
- Listing terms: Cash,Conventional,FHA,VA Loan
- Ownership: Fee Simple
- Total actual rent: 0
- Road surface type: Asphalt
Estimated market value
$290,400
$276,000 - $305,000
$1,927/mo
Price history
| Date | Event | Price |
|---|---|---|
| 10/7/2026 | Price change | $295,000-1.7%$234/sqft |
Source:  Stellar MLS #O6442192 Report a problem | ||
| 9/26/2026 | Listed for sale | $300,000+61.3%$238/sqft |
Source: Stellar MLS #O6442192 Report a problem | ||
| 8/1/2019 | Sold | $186,000-1.6%$147/sqft |
Source: Public Record Report a problem | ||
| 6/29/2019 | Pending sale | $189,000$150/sqft |
Source: Coldwell Banker M.M. Parrish Realtors #424969 Report a problem | ||
| 5/9/2019 | Listed for sale | $189,000+36.1%$150/sqft |
Source: Coldwell Banker M.M. Parrish Realtors #424969 Report a problem | ||
| 10/30/2015 | Listing removed | $138,900$110/sqft |
Source: Keller Williams - Ocala #359142 Report a problem | ||
| 10/27/2015 | Listed for sale | $138,900+3.3%$110/sqft |
Source: Keller Williams - Ocala #359142 Report a problem | ||
| 5/22/2015 | Sold | $134,500-3.2%$107/sqft |
Source: GACAR #359142 Report a problem | ||
| 1/13/2015 | Listed for sale | $138,900$110/sqft |
Source: Keller Williams Cornerstone Realty #359142 Report a problem | ||
Public tax history
| Year | Property taxes | Tax assessment |
|---|---|---|
| 2025 | $5,673 +4.9% | $248,533 +6% |
| 2024 | $5,409 +7.2% | $234,388 +10% |
| 2023 | $5,046 +15.2% | $213,080 +10% |
| 2022 | $4,380 +2.5% | $193,709 +5.2% |
| 2021 | $4,273 +0.6% | $184,167 +0.4% |
| 2020 | $4,246 +12.7% | $183,376 +18.1% |
| 2019 | $3,769 | $155,320 +7.6% |
| 2018 | $3,769 +15.5% | $144,300 +1.8% |
| 2017 | $3,264 +4% | $141,700 +21.4% |
| 2016 | $3,140 +11.8% | $116,700 +678% |
| 2015 | $2,808 +694.7% | $15,000 |
| 2014 | $353 -0.8% | $15,000 |
| 2013 | $356 | $15,000 |
| 2012 | -- | $15,000 |
| 2011 | -- | $15,000 |
| 2010 | -- | $15,000 |
| 2009 | -- | $15,000 |
| 2008 | -- | $15,000 |
Find assessor info on the county website
Monthly payment
Est. payment
Payment breakdown
Explore the cost of this home by adjusting the details. Changes won't be saved.Climate risks
Neighborhood: Gateway Park
Nearby schools
Schools provided by the listing agent
- Elementary: Stephen Foster Elementary School-AL
- Middle: Westwood Middle School-AL
- High: Gainesville High School-AL
Source: Stellar MLS. This data may not be complete. We recommend contacting the local school district to confirm school assignments for this home.


Similar homes
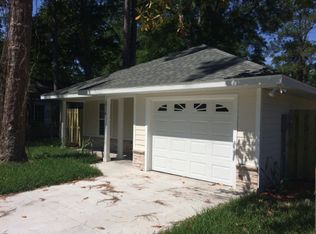
- $273,0003 bd2 ba1.3k sqft1517 NE 40TH PLACE, GAINESVILLE, FL 32609For Sale
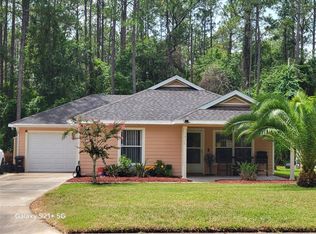
 MLS ID #GC542702, Davonda Brown, BOSSHARDT REALTY SERVICES LLC. Stellar MLS
- $259,9004 bd2 ba1.5k sqft2839 NE 10TH DRIVE, GAINESVILLE, FL 32609For Sale
 MLS ID #GC543957, Grant Cooper, COOPER REALTY. Stellar MLS
- $245,0003 bd1 ba1.2k sqft1421 NE 18TH AVENUE, GAINESVILLE, FL 32609For Sale
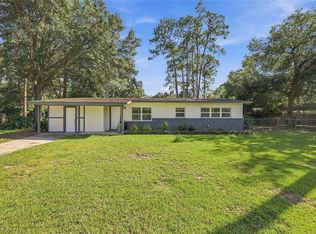 MLS ID #GC543472, David Pais, PAIS REALTY. Stellar MLS
- $289,9993 bd2 ba1.5k sqft1115 NE 5th Pl, Gainesville, FL 32601For Sale By Owner
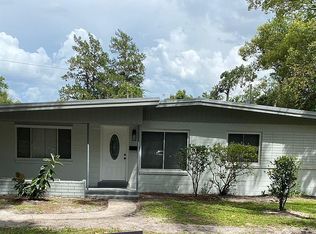
- $225,0003 bd2 ba1.2k sqft1119 NW 25TH AVENUE, GAINESVILLE, FL 32609For SaleMLS ID #GC541307, Jennifer Barona, KELLER WILLIAMS GAINESVILLE REALTY PARTNERS. Stellar MLS
- $270,0003 bd2 ba1.2k sqft3803 NW 26TH STREET, GAINESVILLE, FL 32605For SaleMLS ID #W7887995, Sean Comito, NEW DIMENSIONS IN REAL EST INC. Stellar MLS
- $235,0003 bd3 ba1k sqft2150 SW 14th Street, Gainesville, FL 32608For Sale
 MLS ID #B26054622, Chelsea Loiseau, Compass Florida LLC. BeachesMLS
- $314,9993 bd2 ba1.3k sqft8406 SW 62ND LANE, GAINESVILLE, FL 32608For SaleMLS ID #GC544368, Teresa Hoffman, BOSSHARDT REALTY SERVICES LLC. Stellar MLS
- $289,9003 bd2 ba1.5k sqft1830 SW WILLISTON ROAD, GAINESVILLE, FL 32608For SaleMLS ID #GC533438, Tony Espetia, COLDWELL BANKER M.M. PARRISH REALTORS. Stellar MLS
- $309,0003 bd2 ba1.7k sqft731 NW 37TH STREET, GAINESVILLE, FL 32607For SaleMLS ID #GC543061, Alyson Picard, PROPERTUNITY REAL ESTATE PROS. Stellar MLS
- $290,0003 bd2 ba1.4k sqft713 NW 95TH TERRACE, GAINESVILLE, FL 32607For SaleMLS ID #GC541308, Jennifer Barona, KELLER WILLIAMS GAINESVILLE REALTY PARTNERS. Stellar MLS
- $317,0003 bd2 ba1.3k sqft2000 SW 11TH TERRACE, GAINESVILLE, FL 32601For SaleMLS ID #GC541314, Manny Disgdiertt, Jr., CAMPUS REALTY. Stellar MLS
- $249,9003 bd3 ba1.8k sqft907 NW 11TH AVENUE, GAINESVILLE, FL 32601For SaleMLS ID #GC541306, Jennifer Barona, KELLER WILLIAMS GAINESVILLE REALTY PARTNERS. Stellar MLS
- $244,9003 bd3 ba1.7k sqft1561 NW 29TH ROAD #8, GAINESVILLE, FL 32605For SaleMLS ID #GC540856, Kristine Glenn, COLDWELL BANKER M.M. PARRISH REALTORS. Stellar MLS
- $239,9003 bd2 ba1.1k sqft1940 E UNIVERSITY AVENUE, GAINESVILLE, FL 32641For SaleMLS ID #GC543791, Samuel Suskin, SUSKIN REALTY INC. Stellar MLS
- $220,0003 bd2 ba975 sqft3626 NE 12 STREET, GAINESVILLE, FL 32609For SaleMLS ID #GC543707, Katiuska Cornielle Reyes, LPT REALTY, LLC. Stellar MLS
- $309,5003 bd2 ba1.5k sqft8630 NW 35TH ROAD, GAINESVILLE, FL 32606For SaleMLS ID #GC543735, Ken Cornell, BOSSHARDT REALTY SERVICES LLC. Stellar MLS
- $330,0003 bd2 ba1.5k sqft4423 NW 36TH STREET, GAINESVILLE, FL 32605For SaleMLS ID #GC543389, Marion Mark, COLDWELL BANKER M.M. PARRISH REALTORS. Stellar MLS
- $239,0003 bd2 ba1.1k sqft3301 NW 19TH STREET, GAINESVILLE, FL 32605For SaleMLS ID #GC541485, Rami Salem, DALTON WADE INC. Stellar MLS
