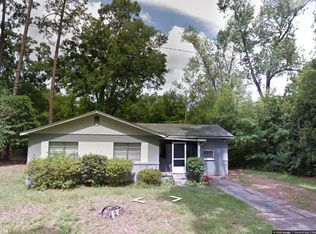
Under contract-accepting backup offers. Welcome home to this charming 3-bedroom, 2-bath home tucked into Gainesville's Hampton Heights neighborhood! This home has a little personality of its own, with a bonus space that could be made into a 2nd family room, a home office or a game room, just make it work for you! The home is 1,551 square feet of living space and includes original touches like wood parquet flooring and built-ins that add a bit of character and charm that you just don't get with cookie-cutter homes. There is an interior laundry area with a washer and dryer included. Also you will find a screened back porch which is a great extension of your living space where you can sip a cup of coffee in the morning or wind down in the evening. Step outside to the fenced backyard where you have room to relax, garden, let the dogs play, or simply enjoy a little Florida sunshine. There is a carport and storage space that provides everyday convenience. And let's talk location! You're close to the energy of Gainesville’s shopping, dining, Tom Petty Park, and an easy drive to the University of Florida campus. It is also close to the RTS bus line if you want to leave the car at home. This is a great spot for anyone looking for a home with both character and convenience at a reasonable price or a great investment property. Come take a look and see why this home might just be the next place you'll love coming home to!
Accepting backups
$279,900
1815 NE 7TH STREET, GAINESVILLE, FL 32609
3beds
1,551sqft
Single Family Residence
Built in 1951
0.28 Acres Lot
$-- Zestimate®
$180/sqft
$-- HOA
What's special
Bonus spaceStorage spaceFenced backyardWood parquet flooringScreened back porch
- 48 days
- 98
- 5
Likely to sell faster than
Zillow last checked:
Listing updated:
Listed by:
Danette Drageset 352-339-3649,
REMAX SELECT PARTNERS 352-375-1002,
Daniel Drageset 352-359-7114,
REMAX SELECT PARTNERS
Source: Stellar MLS,MLS#: GC543052 Originating MLS: Gainesville-Alachua
Originating MLS: Gainesville-Alachua
Facts & features
Interior
Bedrooms & bathrooms
- Bedrooms: 3
- Bathrooms: 2
- Full bathrooms: 2
Primary bedroom
- Features: Built-in Closet
- Level: First
Kitchen
- Level: First
Living room
- Level: First
Heating
- Central, Natural Gas
Cooling
- Central Air
Appliances
- Included: Dishwasher, Gas Water Heater, Range, Refrigerator
- Laundry: Inside
Features
- Built-in Features, Ceiling Fan(s), Thermostat
- Flooring: Luxury Vinyl, Parquet, Tile
- Has fireplace: No
Interior area
- Total structure area: 1,825
- Total interior livable area: 1,551 sqft
Video & virtual tour
Property
Parking
- Total spaces: 1
- Parking features: Carport
- Carport spaces: 1
Features
- Levels: One
- Stories: 1
- Patio & porch: Rear Porch, Screened
- Exterior features: Storage
- Fencing: Wood
Lot
- Size: 0.28 Acres
Details
- Parcel number: 10179000000
- Zoning: RSF1
- Special conditions: None
Construction
Type & style
- Home type: SingleFamily
- Architectural style: Ranch
- Property subtype: Single Family Residence
Materials
- Asbestos, Concrete
- Foundation: Slab
- Roof: Shingle
Condition
- New construction: No
- Year built: 1951
Utilities & green energy
- Sewer: Public Sewer
- Water: Public
- Utilities for property: Electricity Connected, Fiber Optics, Sewer Connected, Water Connected
Community & HOA
Community
- Pet fee: $0 monthly
- Subdivision: HAMPTON HEIGHTS
HOA
- Has HOA: No
Location
- Region: Gainesville
Financial & listing details
- Price per square foot: $180/sqft
- Tax assessed value: $227,192
- Annual tax amount: $3,083
- Date on market: 8/28/2026
- Cumulative days on market: 48 days
- Listing terms: Cash,Conventional
- Ownership: Fee Simple
- Total actual rent: 0
- Electric utility on property: Yes
- Road surface type: Asphalt
Estimated market value
Not available
Estimated sales range
Not available
Not available
Price history
| Date | Event | Price |
|---|---|---|
| 8/28/2026 | Listed for sale | $279,900+54.6%$180/sqft |
Source:  Stellar MLS #GC543052 Report a problem Stellar MLS #GC543052 Report a problem | ||
| 8/11/2020 | Sold | $181,000+4.2%$117/sqft |
Source: Public Record Report a problem | ||
| 7/6/2020 | Pending sale | $173,700$112/sqft |
Source: Bosshardt Realty Services, LLC #436035 Report a problem | ||
| 7/2/2020 | Listed for sale | $173,700-2.8%$112/sqft |
Source: Bosshardt Realty Services, LLC #436035 Report a problem | ||
| 5/27/2020 | Listing removed | $178,700$115/sqft |
Source: Bosshardt Realty Services, LLC #434901 Report a problem | ||
| 5/23/2020 | Listed for sale | $178,700$115/sqft |
Source: Bosshardt Realty Services, LLC #434901 Report a problem | ||
Public tax history
| Year | Property taxes | Tax assessment |
|---|---|---|
| 2025 | $3,083 +4.3% | $174,124 +2.9% |
| 2024 | $2,957 +2.7% | $169,217 +3% |
| 2023 | $2,881 +5.4% | $164,288 +3% |
| 2022 | $2,733 +1.3% | $159,503 +3% |
| 2021 | $2,698 -13.2% | $154,857 +17.7% |
| 2020 | $3,108 -2.7% | $131,529 +1.3% |
| 2019 | $3,193 | $129,855 +3.3% |
| 2018 | $3,193 +14.3% | $125,700 +1.5% |
| 2017 | $2,793 +3.7% | $123,900 +27% |
| 2016 | $2,694 +13% | $97,570 +10% |
| 2015 | $2,385 +7.3% | $88,700 |
| 2014 | $2,222 -0.8% | $88,700 -2.1% |
| 2013 | $2,241 | $90,600 -1.4% |
| 2012 | -- | $91,900 +64.7% |
| 2011 | -- | $55,790 -51.3% |
| 2010 | -- | $114,600 -3.3% |
| 2009 | -- | $118,500 -9.8% |
| 2008 | -- | $131,400 +1.6% |
| 2007 | -- | $129,300 +16.6% |
| 2006 | -- | $110,900 +15% |
| 2005 | -- | $96,400 +8.8% |
| 2004 | -- | $88,600 +32.4% |
| 2003 | -- | $66,900 |
| 2002 | -- | $66,900 +21% |
| 2001 | -- | $55,300 +10.4% |
| 2000 | -- | $50,100 |
Find assessor info on the county website
Monthly payment
Est. payment
Payment breakdown
Explore the cost of this home by adjusting the details. Changes won't be saved.Climate risks
Neighborhood: Debroah Heights
Similar homes
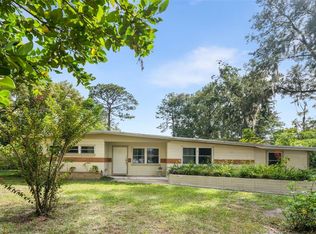
- $275,0004 bd2 ba2.1k sqft1321 NE 20TH AVENUE, GAINESVILLE, FL 32609For Sale
 MLS ID #GC543903, Dada McGlynn, REMAX SELECT PARTNERS. Stellar MLS
 - $269,9004 bd2 ba1.5k sqft2839 NE 10TH DRIVE, GAINESVILLE, FL 32609For Sale
 MLS ID #GC543957, Grant Cooper, COOPER REALTY. Stellar MLS
 - $229,9003 bd2 ba1k sqft2102 NE 8TH STREET, GAINESVILLE, FL 32609For Sale
 MLS ID #GC542305, Mark Gajda, PEPINE REALTY. Stellar MLS
 - $245,0003 bd1 ba1.2k sqft1421 NE 18TH AVENUE, GAINESVILLE, FL 32609For Sale
 MLS ID #GC543472, David Pais, PAIS REALTY. Stellar MLS
 - $305,0003 bd2 ba1.5k sqft905 NW 36TH AVENUE, GAINESVILLE, FL 32609For SaleMLS ID #GC541749, Eric Buigas, RESOURCE REALTY, LLC. Stellar MLS
- $273,0003 bd2 ba1.3k sqft1517 NE 40TH PLACE, GAINESVILLE, FL 32609For SaleMLS ID #GC542702, Davonda Brown, BOSSHARDT REALTY SERVICES LLC. Stellar MLS
- $219,9002 bd2 ba1.2k sqft1805 NE 6TH TERRACE, GAINESVILLE, FL 32609For SaleMLS ID #GC541889, Nestor Perez, REMAX SELECT PARTNERS. Stellar MLS
- $249,9003 bd1 ba1.1k sqft1019 NW 25TH AVENUE, GAINESVILLE, FL 32609For SaleMLS ID #GC542894, Jonathan Mills, KELLER WILLIAMS GAINESVILLE REALTY PARTNERS. Stellar MLS
- $244,9004 bd2 ba1.2k sqft4323 NW 12TH TERRACE, GAINESVILLE, FL 32609For SaleMLS ID #OM723588, Joy Baker, STALLIONS REALTY LLC. Stellar MLS
- $225,0003 bd2 ba1.2k sqft1119 NW 25TH AVENUE, GAINESVILLE, FL 32609For SaleMLS ID #GC541307, Jennifer Barona, KELLER WILLIAMS GAINESVILLE REALTY PARTNERS. Stellar MLS
- $220,0003 bd2 ba975 sqft3626 NE 12 STREET, GAINESVILLE, FL 32609For SaleMLS ID #GC543707, Katiuska Cornielle Reyes, LPT REALTY, LLC. Stellar MLS
- $289,9003 bd2 ba1.5k sqft1830 SW WILLISTON ROAD, GAINESVILLE, FL 32608For SaleMLS ID #GC533438, Tony Espetia, COLDWELL BANKER M.M. PARRISH REALTORS. Stellar MLS
- $249,9003 bd3 ba1.8k sqft907 NW 11TH AVENUE, GAINESVILLE, FL 32601For SaleMLS ID #GC541306, Jennifer Barona, KELLER WILLIAMS GAINESVILLE REALTY PARTNERS. Stellar MLS
- $309,0003 bd2 ba1.7k sqft731 NW 37TH STREET, GAINESVILLE, FL 32607For SaleMLS ID #GC543061, Alyson Picard, PROPERTUNITY REAL ESTATE PROS. Stellar MLS
- $260,0004 bd2 ba1.5k sqft1411 SE 35TH ST, GAINESVILLE, FL 32609For SaleMLS ID #GC541561, Sakichand Dalchand, FLORIDA HOMES REALTY & MORTGAGE. Stellar MLS
- $270,0003 bd2 ba1.2k sqft3803 NW 26TH STREET, GAINESVILLE, FL 32605For SaleMLS ID #W7887995, Sean Comito, NEW DIMENSIONS IN REAL EST INC. Stellar MLS
- $225,0004 bd2 ba1.5k sqft2212 NE 8TH AVENUE, GAINESVILLE, FL 32641For SaleMLS ID #GC543754, Garrett King, KINGS HOME REALTY LLC. Stellar MLS
- $305,0002 bd1 ba1.1k sqft2703 NW 2ND AVENUE, GAINESVILLE, FL 32607For SaleMLS ID #R4912051, T Joe Sprinkle, T JOE SPRINKLE. Stellar MLS
- $264,0003 bd3 ba1k sqft2150 SW 14th Street, Gainesville, FL 32608For Sale
 MLS ID #B26054622, Chelsea Loiseau, Compass Florida LLC. BeachesMLS
