Charming, spacious, and energy-efficient two-story home located on a quiet cul-de-sac in Palm Grove. Conveniently situated in the center of the city on a bus route, near highly rated schools, the neighborhood offers a community pool and clubhouse, low HOA fees, and is both fiber optic and cable ready. The main floor features luxury engineered flooring throughout, a comfortable living room with a cozy wood-burning fireplace, a formal dining room, and a half bathroom. The spacious kitchen is equipped with stainless steel appliances and opens to a glass-enclosed sunroom leading to a privacy-fenced backyard. The second floor includes a large primary suite with an ensuite bathroom and walk-in closet, two additional bedrooms with well-maintained carpet flooring, and a full bathroom. Roof 2020, HVAC 2016. The property is being sold as-is.
For sale
Price cut: $10K (9/3)
$289,000
2509 NW 37TH PLACE, GAINESVILLE, FL 32605
3beds
1,495sqft
Single Family Residence
Built in 2000
4,356 Square Feet Lot
$284,500 Zestimate®
$193/sqft
$58/mo HOA
What's special
Two additional bedroomsCommunity pool and clubhouseGlass-enclosed sunroomEnsuite bathroomQuiet cul-de-sacLarge primary suiteCozy wood-burning fireplace
- 103 days
- 812
- 47
Zillow last checked:
Listing updated:
Listed by:
Nientzu Patterson 321-710-6005,
U KEY REALTY 407-937-8888
Source: Stellar MLS,MLS#: O6405589 Originating MLS: Orlando Regional
Originating MLS: Orlando Regional
Facts & features
Interior
Bedrooms & bathrooms
- Bedrooms: 3
- Bathrooms: 3
- Full bathrooms: 2
- 1/2 bathrooms: 1
Primary bedroom
- Features: Walk-In Closet(s)
- Level: Second
- Area: 165.96 Square Feet
- Dimensions: 12x13.83
Bedroom 2
- Features: Built-in Closet
- Level: Second
- Area: 107.5 Square Feet
- Dimensions: 10.75x10
Bedroom 3
- Features: Built-in Closet
- Level: Second
- Area: 96.7 Square Feet
- Dimensions: 9.67x10
Kitchen
- Features: Storage Closet
- Level: First
- Area: 154 Square Feet
- Dimensions: 11x14
Living room
- Features: Coat Closet
- Level: First
- Area: 234 Square Feet
- Dimensions: 13x18
Heating
- Central, Natural Gas
Cooling
- Central Air
Appliances
- Included: Oven, Dishwasher, Disposal, Dryer, Gas Water Heater, Microwave, Range, Refrigerator, Washer
- Laundry: In Garage
Features
- Ceiling Fan(s), PrimaryBedroom Upstairs
- Flooring: Carpet, Luxury Vinyl
- Has fireplace: Yes
- Fireplace features: Living Room
Interior area
- Total structure area: 1,879
- Total interior livable area: 1,495 sqft
Video & virtual tour
Property
Parking
- Total spaces: 1
- Parking features: Garage - Attached
- Attached garage spaces: 1
Features
- Levels: Two
- Stories: 2
- Patio & porch: Enclosed, Rear Porch
- Exterior features: Private Yard
- Fencing: Wood
Lot
- Size: 4,356 Square Feet
- Features: Cul-De-Sac
Details
- Parcel number: 06091010035
- Zoning: RSF4
- Special conditions: None
Construction
Type & style
- Home type: SingleFamily
- Property subtype: Single Family Residence
Materials
- HardiPlank Type
- Foundation: Slab
- Roof: Shingle
Condition
- New construction: No
- Year built: 2000
Utilities & green energy
- Sewer: Public Sewer
- Water: Public
- Utilities for property: Cable Connected, Public
Community & HOA
Community
- Features: Clubhouse, Pool
- Pet fee: $0 monthly
- Subdivision: PALM GROVE
HOA
- Has HOA: Yes
- Amenities included: Clubhouse, Pool
- Services included: Common Area Taxes, Community Pool, Pool Maintenance
- HOA fee: $58 monthly
- HOA name: Kelly Burch
- HOA phone: 352-240-2713
- Second HOA name: Palm Grove Residents Association, Inc
Location
- Region: Gainesville
Financial & listing details
- Price per square foot: $193/sqft
- Tax assessed value: $261,484
- Annual tax amount: $5,986
- Date on market: 5/26/2026
- Cumulative days on market: 104 days
- Listing terms: Cash,Conventional,FHA,VA Loan
- Ownership: Fee Simple
- Total actual rent: 0
- Road surface type: Paved
Estimated market value
$284,500
$270,000 - $299,000
$2,056/mo
Price history
| Date | Event | Price |
|---|---|---|
| 9/3/2026 | Price change | $289,000-3.3%$193/sqft |
Source:  Stellar MLS #O6405589 Report a problem Stellar MLS #O6405589 Report a problem | ||
| 6/23/2026 | Price change | $299,000-6.6%$200/sqft |
Source: Stellar MLS #O6405589 Report a problem | ||
| 6/8/2026 | Price change | $320,000-5.9%$214/sqft |
Source: Stellar MLS #O6405589 Report a problem | ||
| 5/27/2026 | Listed for sale | $340,000+30.8%$227/sqft |
Source: Stellar MLS #O6405589 Report a problem | ||
| 6/1/2022 | Sold | $260,000+0%$174/sqft |
Source: Public Record Report a problem | ||
| 2/22/2022 | Pending sale | $259,899$174/sqft |
Source: Owner Report a problem | ||
| 2/17/2022 | Listed for sale | $259,899+44.4%$174/sqft |
Source: Owner Report a problem | ||
| 12/5/2018 | Sold | $180,000-2.7%$120/sqft |
Source: Public Record Report a problem | ||
| 9/14/2018 | Price change | $184,900-1.1%$124/sqft |
Source: Coldwell Banker M.M. Parrish Realtors #418192 Report a problem | ||
| 8/28/2018 | Listed for sale | $187,000+8.7%$125/sqft |
Source: Coldwell Banker M.M. Parrish Realtors #418192 Report a problem | ||
| 4/9/2018 | Sold | $172,000-3.9%$115/sqft |
Source: Public Record Report a problem | ||
| 1/17/2018 | Listed for sale | $179,000+49.2%$120/sqft |
Source: Owner Report a problem | ||
| 7/26/2012 | Sold | $120,000-3.2%$80/sqft |
Source: Public Record Report a problem | ||
| 3/29/2012 | Price change | $124,000-0.8%$83/sqft |
Source: EXIT REALTY PRODUCERS #329120 Report a problem | ||
| 2/14/2012 | Price change | $125,000-3.8%$84/sqft |
Source: EXIT REALTY PRODUCERS #329120 Report a problem | ||
| 1/14/2012 | Price change | $130,000-3.7%$87/sqft |
Source: ERA Preferred Properties #329120 Report a problem | ||
| 1/11/2012 | Price change | $135,000-3.6%$90/sqft |
Source: ERA Preferred Properties #329120 Report a problem | ||
| 12/7/2011 | Listed for sale | $140,000-25.5%$94/sqft |
Source: ERA Preferred Properties #329120 Report a problem | ||
| 9/28/2005 | Sold | $188,000+66.1%$126/sqft |
Source: Public Record Report a problem | ||
| 3/8/2002 | Sold | $113,200+7.8%$76/sqft |
Source: Public Record Report a problem | ||
| 10/5/2000 | Sold | $105,000$70/sqft |
Source: Public Record Report a problem | ||
Public tax history
| Year | Property taxes | Tax assessment |
|---|---|---|
| 2025 | $5,986 +8.1% | $261,484 +7.2% |
| 2024 | $5,539 +5.1% | $243,817 +6.4% |
| 2023 | $5,270 +19.1% | $229,048 +19% |
| 2022 | $4,426 +6.6% | $192,471 +10% |
| 2021 | $4,151 +11.8% | $174,973 +10% |
| 2020 | $3,713 -1% | $159,066 +1.9% |
| 2019 | $3,749 | $156,127 +38.6% |
| 2018 | $3,749 +118.9% | $112,640 +2.1% |
| 2017 | $1,712 +0.3% | $110,330 +2.1% |
| 2016 | $1,707 +2.2% | $108,070 +0.7% |
| 2015 | $1,671 -1.2% | $107,320 +0.8% |
| 2014 | $1,691 +0.3% | $106,470 +1.5% |
| 2013 | $1,686 | $104,900 -5.1% |
| 2012 | -- | $110,500 -14.4% |
| 2011 | -- | $129,100 -16.3% |
| 2010 | -- | $154,300 -2.5% |
| 2009 | -- | $158,200 -0.8% |
| 2008 | -- | $159,400 +2.2% |
| 2007 | -- | $156,000 +12.8% |
| 2006 | -- | $138,300 +6.3% |
| 2005 | -- | $130,100 +14.9% |
| 2004 | -- | $113,200 +20.9% |
| 2003 | -- | $93,600 |
| 2002 | -- | $93,600 -0.4% |
| 2001 | -- | $94,000 +422.2% |
| 2000 | -- | $18,000 |
Find assessor info on the county website
Monthly payment
Est. payment
Payment breakdown
Explore the cost of this home by adjusting the details. Changes won't be saved.Climate risks
Neighborhood: Townsend
Nearby schools
Schools provided by the listing agent
- Elementary: Glen Springs Elementary School-AL
- Middle: Westwood Middle School-AL
- High: Gainesville High School-AL
Source: Stellar MLS. This data may not be complete. We recommend contacting the local school district to confirm school assignments for this home.


Similar homes
- $278,0003 bd2 ba1.2k sqft3803 NW 26TH STREET, GAINESVILLE, FL 32605For Sale
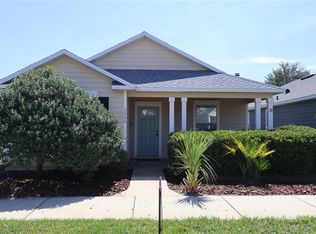
 MLS ID #W7887995, Sean Comito, NEW DIMENSIONS IN REAL EST INC. Stellar MLS
 - $255,0003 bd2 ba1.2k sqft3501 NW 17 TERRACE, GAINESVILLE, FL 32605For Sale
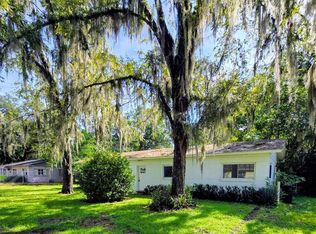 MLS ID #GC542879, Beth Jenkins, FLORIDA HOMES REALTY & MORTGAGE GVILLE. Stellar MLS
 - $259,0003 bd2 ba1.1k sqft3301 NW 19TH STREET, GAINESVILLE, FL 32605For Sale
 MLS ID #GC541485, Rami Salem, DALTON WADE INC. Stellar MLS
 - $299,0002 bd2 ba1.6k sqft1571 NW 29TH ROAD #3, GAINESVILLE, FL 32605For Sale
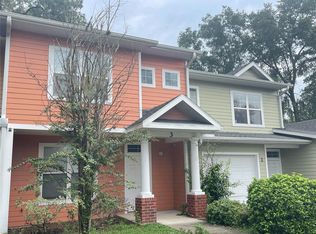 MLS ID #GC543098, Wendy Wei, BLUE LINK REALTY LLC. Stellar MLS
 - $299,9003 bd2 ba1.5k sqft905 NW 36TH AVENUE, GAINESVILLE, FL 32609For SaleMLS ID #GC541749, Eric Buigas, RESOURCE REALTY, LLC. Stellar MLS
- $270,0003 bd2 ba1.3k sqft4621 NW 29TH AVENUE, GAINESVILLE, FL 32606For SaleMLS ID #O6434007, Karen Albright, OPENDOOR BROKERAGE LLC. Stellar MLS
- $224,9003 bd2 ba1.3k sqft4401 NW 20TH DRIVE, GAINESVILLE, FL 32605For SaleMLS ID #GC539800, Marty Misner, MISNER REAL ESTATE SERVICES LLC. Stellar MLS
- $226,9003 bd2 ba1.1k sqft4146 NW 30TH TERRACE, GAINESVILLE, FL 32605For SaleMLS ID #GC539225, Perry McDonald, BOSSHARDT REALTY SERVICES LLC. Stellar MLS
- $273,0003 bd2 ba1.3k sqft1517 NE 40TH PLACE, GAINESVILLE, FL 32609For SaleMLS ID #GC542702, Davin Woody, BOSSHARDT REALTY SERVICES LLC. Stellar MLS
- $289,0003 bd2 ba1.2k sqft1115 NE 5TH PLACE, GAINESVILLE, FL 32601For SaleMLS ID #TB8531655, James Strahan, ESHENBAUGH LAND COMPANY. Stellar MLS
- $314,9003 bd2 ba1.3k sqft3724 NW 53RD TERRACE, GAINESVILLE, FL 32606For SaleMLS ID #GC539824, Alex Harding, LPT REALTY, LLC. Stellar MLS
- $279,9003 bd2 ba1.3k sqft2951 SW 40TH AVENUE, GAINESVILLE, FL 32608For SaleMLS ID #GC541397, Vyvy Nguyen, ARISTA REALTY. Stellar MLS
- $159,9003 bd2 ba1k sqft3414 NW 21ST DRIVE #E4, GAINESVILLE, FL 32605For SaleMLS ID #GC542532, Luke Brantley, EXP REALTY LLC. Stellar MLS
- $424,9003 bd3 ba2.1k sqft2238 NW 16TH AVENUE, GAINESVILLE, FL 32605For SaleMLS ID #GC542935, Josh Benson, DAWN REALTY. Stellar MLS
- $249,9003 bd2 ba1.1k sqft4408 NW 44 PLACE NW, GAINESVILLE, FL 32606For SaleMLS ID #GC537688, Hong-Loan Ngo, GREEN TREE REALTY INC. Stellar MLS
- $319,0003 bd2 ba1.6k sqft4851 NW 81ST AVENUE, GAINESVILLE, FL 32653For SaleMLS ID #OM727553, Sharon Will, PEGASUS REALTY & ASSOC INC. Stellar MLS
- $219,9003 bd2 ba1.1k sqft1220 NW 31 AVENUE, GAINESVILLE, FL 32609For SaleMLS ID #GC542605, Daniel Hathcock, RABELL REALTY GROUP, LLC. Stellar MLS
- $329,0003 bd2 ba1.6k sqft3929 SW 21ST STREET, GAINESVILLE, FL 32608For SaleMLS ID #GC541867, Marc Suskin, SUSKIN REALTY INC. Stellar MLS
- $289,9002 bd2 ba1.6k sqft2717 NW 103RD WAY #O, GAINESVILLE, FL 32606For SaleMLS ID #O6436563, Steven Koleno, BEYCOME OF FLORIDA LLC. Stellar MLS
