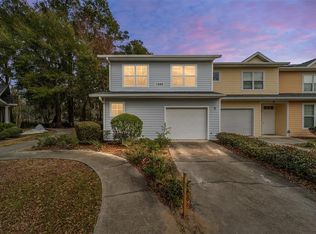
Welcome to this beautifully maintained 2-bedroom, 2-bathroom, two-story condo conveniently located in Northwest Gainesville near the University of Florida. This inviting home offers a spacious and functional floor plan with an open-concept living and dining area, a well-appointed kitchen, and generously sized bedrooms with ample closet space. The living room features soaring ceilings and an oversized sliding glass door, filling the space with abundant natural light and creating a bright, open atmosphere. The guest bedroom and full bathroom are conveniently located on the first floor, while the upstairs primary suite offers privacy and comfort, along with a large loft area and spacious walk-in closet. Enjoy the Florida lifestyle from the fully screened-in porch, which also includes a private storage room—perfect for storing tools, bicycles, and outdoor equipment. Desirable community amenities include a large scenic lake and swimming pool, offering opportunities to relax and enjoy the outdoors. Ideally located minutes from the University of Florida, shopping, dining, entertainment, and major roadways, this condo offers an excellent location with a low-maintenance lifestyle. Call today for touring.
For sale
$299,000
1571 NW 29TH ROAD #3, GAINESVILLE, FL 32605
2beds
1,680sqft
Condominium
Built in 2010
-- sqft lot
$286,600 Zestimate®
$178/sqft
$200/mo HOA
What's special
Generously sized bedroomsAbundant natural lightFully screened-in porchLarge loft areaBright open atmospherePrivate storage roomSoaring ceilings
- 1 day
- 27
- 3
Zillow last checked:
Listing updated:
Listed by:
Wendy Wei 352-213-5159,
BLUE LINK REALTY LLC 352-213-5159
Source: Stellar MLS,MLS#: GC543098 Originating MLS: Gainesville-Alachua
Originating MLS: Gainesville-Alachua
Facts & features
Interior
Bedrooms & bathrooms
- Bedrooms: 2
- Bathrooms: 2
- Full bathrooms: 2
Rooms
- Room types: Storage Rooms
Primary bedroom
- Features: Walk-In Closet(s)
- Level: Second
Bedroom 1
- Features: Walk-In Closet(s)
- Level: First
Primary bathroom
- Level: Second
Bathroom 1
- Level: First
Kitchen
- Level: First
Living room
- Level: First
Heating
- Central, Exhaust Fan
Cooling
- Central Air
Appliances
- Included: Cooktop, Dishwasher, Disposal, Dryer, Exhaust Fan, Microwave, Range, Refrigerator, Washer
- Laundry: Laundry Closet
Features
- High Ceilings, Living Room/Dining Room Combo, Open Floorplan, PrimaryBedroom Upstairs, Thermostat
- Flooring: Laminate
- Doors: Sliding Doors
- Has fireplace: No
Interior area
- Total structure area: 1,680
- Total interior livable area: 1,680 sqft
Video & virtual tour
Property
Features
- Levels: Two
- Stories: 2
- Exterior features: Balcony, Lighting, Sidewalk, Storage
Lot
- Size: 871 Square Feet
Details
- Parcel number: 09000001134
- Zoning: RESI
- Special conditions: None
Construction
Type & style
- Home type: Condo
- Property subtype: Condominium
Materials
- HardiPlank Type, Wood Frame, Wood Siding
- Foundation: Slab
- Roof: Shingle
Condition
- New construction: No
- Year built: 2010
Utilities & green energy
- Sewer: Public Sewer
- Water: Public
- Utilities for property: Cable Available, Electricity Available, Electricity Connected, Public, Water Available, Water Connected
Community & HOA
Community
- Features: Clubhouse, Community Mailbox, Sidewalks
- Pet fee: $0 monthly
- Subdivision: EAGLE TRACE TOWNHOMES A&B
HOA
- Has HOA: Yes
- Amenities included: Clubhouse, Pool
- Services included: Maintenance Structure, Pool Maintenance, Trash
- HOA fee: $200 monthly
- HOA name: Karen
- HOA phone: 352-240-2713
Location
- Region: Gainesville
Financial & listing details
- Price per square foot: $178/sqft
- Annual tax amount: $5,270
- Date on market: 9/2/2026
- Cumulative days on market: 1 day
- Listing terms: Cash,Conventional
- Ownership: Fee Simple
- Total actual rent: 0
- Electric utility on property: Yes
- Road surface type: Asphalt, Paved
Estimated market value
$286,600
$272,000 - $301,000
$1,788/mo
Price history
| Date | Event | Price |
|---|---|---|
| 9/2/2026 | Listed for sale | $299,000$178/sqft |
Source:  Stellar MLS #GC543098 Report a problem Stellar MLS #GC543098 Report a problem | ||
| 7/3/2025 | Listing removed | $1,690$1/sqft |
Source: Zillow Rentals Report a problem | ||
| 5/31/2025 | Price change | $1,690+2.4%$1/sqft |
Source: Zillow Rentals Report a problem | ||
| 5/30/2025 | Listing removed | $299,000$178/sqft |
Source: Stellar MLS #GC529253 Report a problem | ||
| 3/24/2025 | Listed for sale | $299,000$178/sqft |
Source: Stellar MLS #GC529253 Report a problem | ||
| 9/22/2022 | Price change | $1,650-5.7%$1/sqft |
Source: Zillow Rental Network_1 #GC507708 Report a problem | ||
| 8/19/2022 | Listed for rent | $1,750$1/sqft |
Source: Zillow Rental Network_1 #GC507708 Report a problem | ||
Public tax history
Tax history is unavailable.
Monthly payment
Est. payment
Payment breakdown
Explore the cost of this home by adjusting the details. Changes won't be saved.Climate risks
Neighborhood: 32605
Similar homes
- $210,0003 bd3 ba1.4k sqft2245 NW 16TH TERRACE #2245, GAINESVILLE, FL 32605For Sale
 MLS ID #GC542217, Eric Leightman, UNIVERSITY REALTY. Stellar MLS
 - $300,0003 bd2 ba1.4k sqft4039 NW 23RD CIRCLE, GAINESVILLE, FL 32605For Sale
 MLS ID #GC542681, Donavan Arnold, MOMENTUM REALTY - GAINESVILLE. Stellar MLS
 - $325,0003 bd2 ba1.6k sqft1736 NW 16TH PLACE, GAINESVILLE, FL 32605For Sale
 MLS ID #GC540355, Kris Kelly, COLDWELL BANKER M.M. PARRISH REALTORS. Stellar MLS
 - $319,0002 bd2 ba920 sqft1500 NW 4TH AVENUE #311, GAINESVILLE, FL 32603For Sale
 MLS ID #GC540622, Anna Guarino, REALTY ONE GROUP ELEVATE. Stellar MLS
 - $329,9003 bd2 ba1.4k sqft4308 NW 35TH TERRACE, GAINESVILLE, FL 32605For SaleMLS ID #GC541552, Deanna Isastia, WATSON REALTY CORP. Stellar MLS
- $309,0003 bd3 ba1.7k sqft4006 NW 36TH TERRACE, GAINESVILLE, FL 32605For SaleMLS ID #GC539198, Mark Kjeseth, CORNERSTONE REALTY & MANAGEMENT SERVICES LLC. Stellar MLS
- $324,9003 bd2 ba1.9k sqft1410 NW 28TH STREET, GAINESVILLE, FL 32605For SaleMLS ID #GC539428, Skye Maze, RABELL REALTY GROUP, LLC. Stellar MLS
- $375,0003 bd2 ba1.4k sqft1503 NW 17TH STREET, GAINESVILLE, FL 32605For SaleMLS ID #GC542400, Art Nagan, BHGRE THOMAS GROUP. Stellar MLS
- $185,0002 bd2 ba1k sqft2227 NW 16TH TERRACE, GAINESVILLE, FL 32605For SaleMLS ID #GC540485, Dawn Johnson, FIRST CHOICE REALTY OF NORTH FLORIDA LLC. Stellar MLS
- $188,0002 bd3 ba1.1k sqft3970 SW 20TH AVENUE #904, GAINESVILLE, FL 32607For SaleMLS ID #GC542813, Niky Vara, REMAX SELECT PARTNERS. Stellar MLS
- $325,0005 bd3 ba1.6k sqft630 NW 35TH TERRACE, GAINESVILLE, FL 32607For SaleMLS ID #GC542611, Jonathan Mills, KELLER WILLIAMS GAINESVILLE REALTY PARTNERS. Stellar MLS
- $299,0003 bd2 ba1.5k sqft2411 NW 54TH AVENUE, GAINESVILLE, FL 32653For SaleMLS ID #GC539620, Eric Warm, UNIVERSITY REALTY. Stellar MLS
- $164,0002 bd3 ba1.1k sqft3901 SW 20TH AVENUE #509, GAINESVILLE, FL 32607For SaleMLS ID #GC542954, Donavaun Horne, KELLER WILLIAMS GAINESVILLE REALTY PARTNERS. Stellar MLS
- $157,9002 bd3 ba1.1k sqft4415 SW 34TH STREET #309, GAINESVILLE, FL 32608For SaleMLS ID #GC542919, Scott Arvin, MATCHMAKER REALTY OF ALACHUA COUNTY. Stellar MLS
- $245,0003 bd2 ba1.4k sqft10000 SW 52ND AVENUE #42, GAINESVILLE, FL 32608For SaleMLS ID #GC541048, Lisa Baltozer, NEXTHOME COLLECTIVE. Stellar MLS
- $325,0004 bd2 ba1.5k sqft4710 NW 23RD AVENUE, GAINESVILLE, FL 32606For SaleMLS ID #GC541724, Mark Robinson, WATSON REALTY CORP. Stellar MLS
- $335,0003 bd2 ba1.6k sqft9520 NW 6TH PLACE, GAINESVILLE, FL 32607For SaleMLS ID #GC543017, Donavan Arnold, MOMENTUM REALTY - GAINESVILLE. Stellar MLS
- $320,0003 bd2 ba1.4k sqft2401 NW 69TH TERRACE, GAINESVILLE, FL 32606For SaleMLS ID #GC542162, Brian Chapman, BHGRE THOMAS GROUP. Stellar MLS
- $199,9002 bd2 ba988 sqft3426 NW 37TH AVENUE #3426, GAINESVILLE, FL 32605For SaleMLS ID #GC535380, Mike Streicher, SWIFT CREEK REALTY & INVESTMENT CORP. Stellar MLS
- $324,5003 bd2 ba1.3k sqft2077 SW 42ND LANE, GAINESVILLE, FL 32608For SaleMLS ID #GC541642, Ben Phillips, REAL BROKER, LLC. Stellar MLS
