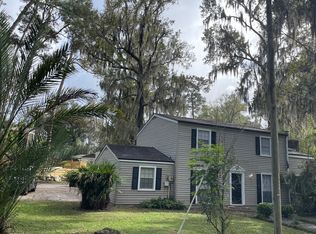
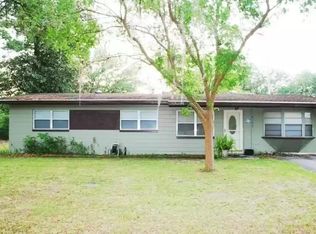
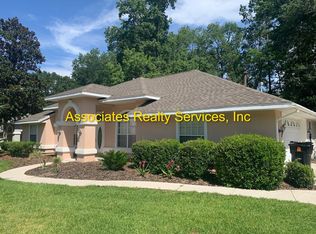
NEWLY INSTALLED ROOF AND BACKYARD FENCE WITH A BRAND-NEW DISHWASHER. Recently replaced two sinks in master bathroom. Freshly painted and boasting a revitalized look, ready to welcome you home! This inviting abode located just off 39th Avenue. Walk through the front door and be greeted by soaring ceilings and the cozy ambiance of a wood-burning fireplace a perfect setting for relaxation or hosting gatherings. Functionality meets style with an interior laundry room complete with a utility sink, and the delight of a carpet-free environment throughout. Enjoy the swift commute to the University of Florida and major Gainesville hospitals, making it an ideal spot for professionals seeking convenience without compromising on a tranquil neighborhood atmosphere.
The detailed lease terms will be clearly described in the lease agreement.
The detailed lease terms will be clearly described in the lease agreement.
House for rent
Accepts Zillow applications
$2,150/moFees may apply
3775 NW 26th St, Gainesville, FL 32605
3beds
1,536sqft
Price may not include required fees and charges. Price shown reflects the lease term provided. Learn more|
Single family residence
Available now
Cats, small dogs OK
Air conditioner, central air
In unit laundry
Attached garage parking
Central
What's special
Freshly paintedNewly installed roofBackyard fenceCarpet-free environment throughoutBrand-new dishwasherSoaring ceilingsWood-burning fireplace
- 18 days |
- -- |
- -- |
Zillow last checked:
Listing updated:
Travel times
Facts & features
Interior
Bedrooms & bathrooms
- Bedrooms: 3
- Bathrooms: 2
- Full bathrooms: 2
Heating
- Central
Cooling
- Air Conditioner, Central Air
Appliances
- Included: Dishwasher, Dryer, Freezer, Microwave Oven, Oven, Refrigerator, Washer
- Laundry: In Unit
Features
- Flooring: Tile
Interior area
- Total interior livable area: 1,536 sqft
Property
Parking
- Parking features: Attached, Garage
- Has attached garage: Yes
- Details: Contact manager
Details
- Additional structures: Garage(s)
- Parcel number: 06091100066
Construction
Type & style
- Home type: SingleFamily
- Property subtype: Single Family Residence
Community & HOA
Location
- Region: Gainesville
Financial & listing details
- Lease term: 1 Year
Nearby apartments for rent
Price history
| Date | Event | Price |
|---|---|---|
| 8/24/2026 | Price change | $2,150-2.3%$1/sqft |
Source: Zillow Rentals Report a problem | ||
| 8/17/2026 | Listed for rent | $2,200-2.2%$1/sqft |
Source: Zillow Rentals Report a problem | ||
| 8/17/2026 | Listing removed | $299,900$195/sqft |
Source:  Stellar MLS #GC540752 Report a problem Stellar MLS #GC540752 Report a problem | ||
| 8/7/2026 | Pending sale | $299,900$195/sqft |
Source: Stellar MLS #GC540752 Report a problem | ||
| 7/30/2026 | Price change | $299,900-2%$195/sqft |
Source: Stellar MLS #GC540752 Report a problem | ||
| 7/13/2026 | Price change | $306,000-1%$199/sqft |
Source: Stellar MLS #GC540752 Report a problem | ||
| 5/29/2026 | Listed for sale | $309,000+7.3%$201/sqft |
Source: Stellar MLS #GC540752 Report a problem | ||
| 10/14/2024 | Listing removed | $2,250$1/sqft |
Source: Zillow Rentals Report a problem | ||
| 5/29/2024 | Listing removed | -- |
Source: Zillow Rentals Report a problem | ||
| 5/19/2024 | Price change | $2,250-2.2%$1/sqft |
Source: Zillow Rentals Report a problem | ||
| 5/18/2024 | Listed for rent | $2,300$1/sqft |
Source: Zillow Rentals Report a problem | ||
| 5/16/2024 | Sold | $288,000-4%$188/sqft |
Source: Stellar MLS #GC521338 Report a problem | ||
| 4/23/2024 | Pending sale | $299,900$195/sqft |
Source: Stellar MLS #GC521338 Report a problem | ||
| 4/19/2024 | Listed for sale | $299,900-10.5%$195/sqft |
Source: Stellar MLS #GC521338 Report a problem | ||
| 12/13/2023 | Listing removed | -- |
Source: Stellar MLS #GC515762 Report a problem | ||
| 10/6/2023 | Price change | $334,900-4.3%$218/sqft |
Source: Stellar MLS #GC515762 Report a problem | ||
| 9/16/2023 | Price change | $349,900-5.4%$228/sqft |
Source: Stellar MLS #GC515762 Report a problem | ||
| 8/25/2023 | Listed for sale | $369,900+92.7%$241/sqft |
Source: Stellar MLS #GC515762 Report a problem | ||
| 6/3/2005 | Sold | $192,000+16.9%$125/sqft |
Source: Public Record Report a problem | ||
| 7/6/2004 | Sold | $164,200$107/sqft |
Source: Public Record Report a problem | ||
Neighborhood: Hidden Pines
Nearby schools
GreatSchools rating
- 7/10Glen Springs Elementary SchoolGrades: K-5Distance: 0.4 mi
- 6/10Gainesville High SchoolGrades: 8-12Distance: 1.6 mi
- 3/10Westwood Middle SchoolGrades: 6-8Distance: 1.7 mi