Virtually Staged. NEW $10,000 BUYER INCENTIVE! Welcome to this spacious 4-bedroom, 3-bath home in Gainesville’s desirable Broadmoor community, offering 2,127 square feet and a highly functional three-way split floor plan. Major updates provide added peace of mind, including a 2024 roof, 2020 HVAC, 2022 water heater, and newer flooring. The open living areas feature high ceilings and plenty of natural light, while the flexible layout offers excellent separation between the primary suite, secondary bedrooms, and guest space. Enjoy Florida living from the screened porch overlooking the backyard, or take advantage of the neighborhood amenities, including the community pool and clubhouse. Conveniently located near shopping, dining, schools, medical facilities, and major roadways. Seller is offering up to $10,000 toward buyer closing costs, prepaid expenses, or an interest-rate buydown with an acceptable offer, subject to lender approval. Conveniently located in NW Gainesville near top-rated schools, shopping, dining, parks, Town of Tioga, and the University of Florida, this move-in-ready home combines space, functionality, and value in one exceptional package. Schedule your showing today!
For sale
Price cut: $10K (8/2)
$399,000
10336 NW 13TH AVENUE, GAINESVILLE, FL 32606
4beds
2,127sqft
Single Family Residence
Built in 1997
10,019 Square Feet Lot
$391,800 Zestimate®
$188/sqft
$48/mo HOA
What's special
High ceilingsPlenty of natural light
- 86 days
- 818
- 42
Zillow last checked:
Listing updated:
Listed by:
Kay Hoang 321-439-6917,
FLORIDA HOMES REALTY & MORTGAGE GVILLE 352-240-1133
Source: Stellar MLS,MLS#: GC541166 Originating MLS: Gainesville-Alachua
Originating MLS: Gainesville-Alachua
Facts & features
Interior
Bedrooms & bathrooms
- Bedrooms: 4
- Bathrooms: 3
- Full bathrooms: 3
Rooms
- Room types: Dining Room, Living Room
Primary bedroom
- Features: Walk-In Closet(s)
- Level: First
- Area: 100 Square Feet
- Dimensions: 10x10
Kitchen
- Features: Walk-In Closet(s)
- Level: First
- Area: 48 Square Feet
- Dimensions: 6x8
Living room
- Features: No Closet
- Level: First
- Area: 96 Square Feet
- Dimensions: 8x12
Heating
- Central
Cooling
- Central Air
Appliances
- Included: Cooktop, Dishwasher, Disposal, Range, Range Hood, Refrigerator
- Laundry: Laundry Room
Features
- Built-in Features, Ceiling Fan(s), High Ceilings, Open Floorplan, Split Bedroom, Vaulted Ceiling(s)
- Flooring: Laminate, Luxury Vinyl, Vinyl
- Doors: French Doors
- Has fireplace: Yes
- Fireplace features: Family Room
Interior area
- Total structure area: 2,804
- Total interior livable area: 2,127 sqft
Video & virtual tour
Property
Parking
- Total spaces: 2
- Parking features: Garage - Attached
- Attached garage spaces: 2
Features
- Levels: One
- Stories: 1
- Patio & porch: Covered, Enclosed, Rear Porch, Screened
- Exterior features: Sidewalk
- Waterfront features: Lake
Lot
- Size: 10,019 Square Feet
- Features: Cleared, Landscaped, Sidewalk
- Residential vegetation: Trees/Landscaped
Details
- Parcel number: 06306042006
- Zoning: PD
- Special conditions: None
Construction
Type & style
- Home type: SingleFamily
- Architectural style: Ranch
- Property subtype: Single Family Residence
Materials
- Other, Vinyl Siding, Wood Frame
- Foundation: Slab
- Roof: Shingle
Condition
- New construction: No
- Year built: 1997
Utilities & green energy
- Sewer: Public Sewer
- Water: Public
- Utilities for property: BB/HS Internet Available, Cable Available, Electricity Connected, Public, Water Connected
Community & HOA
Community
- Features: Lake, Clubhouse, Pool, Sidewalks, Tennis Court(s)
- Pet fee: $0 monthly
- Subdivision: BROADMOOR PH 4-C
HOA
- Has HOA: Yes
- Amenities included: Clubhouse, Pool, Tennis Court(s)
- Services included: Pool Maintenance
- HOA fee: $48 monthly
- HOA name: Vesta Properties Management
Location
- Region: Gainesville
Financial & listing details
- Price per square foot: $188/sqft
- Tax assessed value: $335,859
- Annual tax amount: $5,227
- Date on market: 6/13/2026
- Cumulative days on market: 87 days
- Listing terms: Cash,Conventional,FHA,VA Loan
- Ownership: Fee Simple
- Total actual rent: 0
- Electric utility on property: Yes
- Road surface type: Paved, Asphalt
Estimated market value
$391,800
$372,000 - $411,000
$2,409/mo
Price history
| Date | Event | Price |
|---|---|---|
| 8/2/2026 | Price change | $399,000-2.4%$188/sqft |
Source:  Stellar MLS #GC541166 Report a problem Stellar MLS #GC541166 Report a problem | ||
| 7/1/2026 | Price change | $409,000-1.4%$192/sqft |
Source: Stellar MLS #GC541166 Report a problem | ||
| 6/13/2026 | Listed for sale | $415,000+58.4%$195/sqft |
Source: Stellar MLS #GC541166 Report a problem | ||
| 1/22/2019 | Sold | $262,000-4.7%$123/sqft |
Source: Public Record Report a problem | ||
| 11/28/2018 | Pending sale | $274,900$129/sqft |
Source: Thomas Group Realty LLC #418367 Report a problem | ||
| 9/29/2018 | Price change | $274,900-1.5%$129/sqft |
Source: Thomas Group Realty LLC #418367 Report a problem | ||
| 9/4/2018 | Price change | $279,000-0.2%$131/sqft |
Source: Thomas Group Realty LLC #418367 Report a problem | ||
| 6/22/2018 | Price change | $279,500-1.9%$131/sqft |
Source: Watson Realty Corp #412774 Report a problem | ||
| 5/14/2018 | Price change | $285,000-1.4%$134/sqft |
Source: Watson Realty Corp #412774 Report a problem | ||
| 3/12/2018 | Listed for sale | $289,000+23.5%$136/sqft |
Source: Watson Realty Corp #412774 Report a problem | ||
| 10/18/2004 | Sold | $234,000+46.3%$110/sqft |
Source: Public Record Report a problem | ||
| 3/13/2001 | Sold | $160,000+19.9%$75/sqft |
Source: Public Record Report a problem | ||
| 7/31/1997 | Sold | $133,400$63/sqft |
Source: Public Record Report a problem | ||
Public tax history
| Year | Property taxes | Tax assessment |
|---|---|---|
| 2025 | $5,228 +2.1% | $274,676 +2.9% |
| 2024 | $5,122 +2.1% | $266,935 +3% |
| 2023 | $5,018 +3.4% | $259,160 +3% |
| 2022 | $4,852 +1.5% | $251,611 +3% |
| 2021 | $4,779 +1.3% | $244,283 +1.4% |
| 2020 | $4,719 -12% | $240,910 +6.6% |
| 2019 | $5,360 | $226,031 +36.9% |
| 2018 | $5,360 +71.2% | $165,150 +2.1% |
| 2017 | $3,130 -1.6% | $161,760 +2.1% |
| 2016 | $3,181 +8% | $158,440 +0.7% |
| 2015 | $2,944 0% | $157,340 +0.8% |
| 2014 | $2,945 +0.7% | $156,100 -1.5% |
| 2013 | $2,925 | $158,400 -5.5% |
| 2012 | -- | $167,700 +4.4% |
| 2011 | -- | $160,700 -17.5% |
| 2010 | -- | $194,700 -5.2% |
| 2009 | -- | $205,400 -15.3% |
| 2008 | -- | $242,600 +2.2% |
| 2007 | -- | $237,400 +13.8% |
| 2006 | -- | $208,600 +11.7% |
| 2005 | -- | $186,700 +12.9% |
| 2004 | -- | $165,300 +23.3% |
| 2003 | -- | $134,100 |
| 2002 | -- | $134,100 +2.4% |
| 2001 | -- | $131,000 +6.5% |
| 2000 | -- | $123,000 |
Find assessor info on the county website
Monthly payment
Est. payment
Payment breakdown
Explore the cost of this home by adjusting the details. Changes won't be saved.Climate risks
Neighborhood: 32606
Nearby schools
Schools provided by the listing agent
- Elementary: Hidden Oak Elementary School-AL
- Middle: Fort Clarke Middle School-AL
- High: F. W. Buchholz High School-AL
Source: Stellar MLS. This data may not be complete. We recommend contacting the local school district to confirm school assignments for this home.

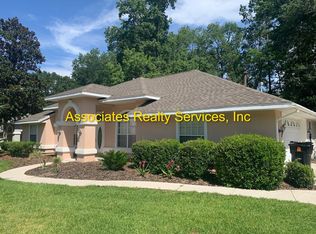
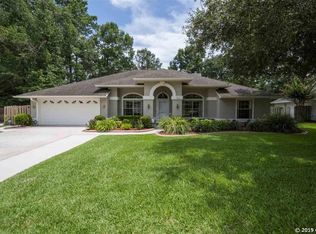
Similar homes
- $399,0003 bd2 ba1.6k sqft1124 NW 98TH TERRACE, GAINESVILLE, FL 32606For Sale
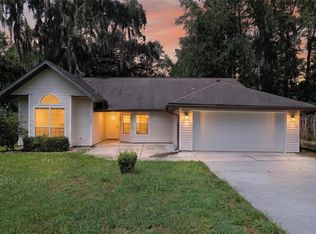
 MLS ID #GC542948, Amy Yang, BOSSHARDT REALTY SERVICES LLC. Stellar MLS
 - $385,0004 bd3 ba2.3k sqft1010 NW 120TH STREET, GAINESVILLE, FL 32606For Sale
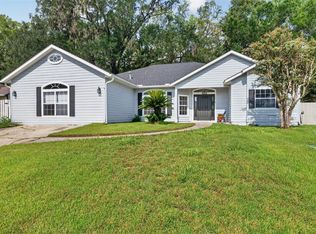 MLS ID #GC542511, Connor Williams, CORNERSTONE MANAGEMENT SERVICES. Stellar MLS
 - $350,0003 bd2 ba1.6k sqft10001 NW 12TH LANE, GAINESVILLE, FL 32606For Sale
 MLS ID #GC542378, Holly Moebus, BHGRE THOMAS GROUP. Stellar MLS
 - $370,0004 bd2 ba2.1k sqft1321 NW 31ST DRIVE, GAINESVILLE, FL 32605For Sale
 MLS ID #GC541450, Erin Niedermaier, GARRETT REALTY. Stellar MLS
 - $485,0004 bd3 ba2.5k sqft11520 NW 8TH LANE, GAINESVILLE, FL 32606For SaleMLS ID #GC539441, Saveela Asad, KELLER WILLIAMS GAINESVILLE REALTY PARTNERS. Stellar MLS
- $376,9004 bd2 ba1.8k sqft4003 NW 34TH PLACE, GAINESVILLE, FL 32606For SaleMLS ID #GC540923, Debra Martin-Back, EXIT REALTY PRODUCERS. Stellar MLS
- $419,9003 bd2 ba1.6k sqft3543 NW 84TH WAY, GAINESVILLE, FL 32606For SaleMLS ID #GC541611, Whitney Johnson Perkins, KELLER WILLIAMS GAINESVILLE REALTY PARTNERS. Stellar MLS
- $379,9004 bd2 ba1.8k sqft8120 SW 52ND LANE, GAINESVILLE, FL 32608For SaleMLS ID #GC542915, Stephanie Anson, ANSON PROPERTIES LLC. Stellar MLS
- $379,0004 bd2 ba1.9k sqft930 NW 37TH TERRACE, GAINESVILLE, FL 32605For SaleMLS ID #GC541066, Eric Leightman, UNIVERSITY REALTY. Stellar MLS
- $425,0004 bd2 ba1.9k sqft425 NW 79TH DRIVE, GAINESVILLE, FL 32607For SaleMLS ID #GC536845, Gordon Weidler, FLORIDA HOMES REALTY & MORTGAGE GVILLE. Stellar MLS
- $474,0004 bd3 ba2k sqft10021 SW 42ND ROAD, GAINESVILLE, FL 32608For SaleMLS ID #GC542542, Cindy Birk, COLDWELL BANKER M.M. PARRISH REALTORS. Stellar MLS
- $324,9003 bd2 ba1.5k sqft10521 NW 36TH PLACE, GAINESVILLE, FL 32606For SaleMLS ID #GC542144, McCall Griggs, KELLER WILLIAMS GAINESVILLE REALTY PARTNERS. Stellar MLS
- $435,0004 bd2 ba2.1k sqft8005 SW 47TH COURT, GAINESVILLE, FL 32608For SaleMLS ID #GC541850, Matthew Chapman, BOSSHARDT REALTY SERVICES LLC. Stellar MLS
- $399,0004 bd2 ba2.1k sqft3222 SW 27TH STREET, GAINESVILLE, FL 32608For SaleMLS ID #GC532069, Virgil Agana, KELLER WILLIAMS GAINESVILLE REALTY PARTNERS. Stellar MLS
- $345,0003 bd2 ba1.5k sqft4106 NW 13TH PLACE, GAINESVILLE, FL 32605For SaleMLS ID #GC543291, Andrew Poe, KELLER WILLIAMS GAINESVILLE REALTY PARTNERS. Stellar MLS
- $365,0003 bd2 ba2k sqft6220 SW 81ST STREET, GAINESVILLE, FL 32608For SaleMLS ID #GC537747, Fredrick Jacobs, KELLER WILLIAMS GAINESVILLE REALTY PARTNERS. Stellar MLS
- $489,0006 bd4 ba3k sqft2501 NW 91ST DRIVE, GAINESVILLE, FL 32606For SaleMLS ID #GC541280, Eric Davis, BHGRE THOMAS GROUP. Stellar MLS
- $335,0003 bd2 ba1.5k sqft813 SW 99TH STREET, GAINESVILLE, FL 32607For SaleMLS ID #GC541171, Kristen Rabell, RABELL REALTY GROUP, LLC. Stellar MLS
- $374,9003 bd2 ba2k sqft7306 SW 17TH PLACE, GAINESVILLE, FL 32607For SaleMLS ID #GC539288, Jonathan Mills, KELLER WILLIAMS GAINESVILLE REALTY PARTNERS. Stellar MLS
- $370,0003 bd2 ba1.3k sqft9445 SW 96TH TERRACE, GAINESVILLE, FL 32608For SaleMLS ID #GC542719, Stefanie Gruber, MATCHMAKER REALTY OF ALACHUA COUNTY. Stellar MLS
