Welcome to the largest home in desirable Capri! Discover unparalleled luxury and comfort in this expansive 4-bedroom, 3.5-bathroom, 2 story residence, boasting a generous bonus room with a built-in wet bar, perfect for a media room or play room. This home is a true standout, featuring spacious living areas throughout. As you will see, the owners have spared no expense with the upgrades and features in this home! Enjoy the warmth of a double-sided slate fireplace, seamlessly connecting the living room and dining room, and a modern kitchen equipped with stainless steel and tile countertops, a smart fridge, and a built-in wine rack—perfect for entertaining. You'll also love the combination of clay tile and carpet throughout the home. You'll find the spacious master bedroom on the first floor right off of the kitchen. Your master bedroom opens up to the screened in back porch where you can enjoy your morning coffee or meals or entertain guests on the weekends. Relax and unwind in your master bathroom including double sinks, a spa bathtub, and a bidet for ultimate relaxation. Head upstairs directly into your naturally lit office loft, an ideal space for working from home or creative projects. The best part is the massive bonus room that connects to one of the bedrooms via a jack and jill bathroom. Your bonus room is perfect for a media room or play room and includes a built in wet bar, perfect for family gatherings or parties. All appliances run on gas, ensuring efficiency and reliability and you'll have dual HVAC systems to enjoy the comfort of perfect climate control. Other features include a roof replaced in 2022, a huge community pool, clubhouse, and tennis courts making this property a perfect family friendly home. Don't miss out on this gem! Schedule your showing today!
Sold for $465,000
$465,000
4319 NW 35th Ter, Gainesville, FL 32605
4beds
2,789sqft
Single Family Residence
Built in 2001
7,405 Square Feet Lot
$455,900 Zestimate®
$167/sqft
$2,902 Estimated rent
Home value
$455,900
$424,000 - $492,000
$2,902/mo
Zestimate® history
Owner options
List your home for rent
$2,902/mo
Rent Zestimate®
Find your next renter with Zillow Rental Manager. Plus, with online applications, you can quickly screen prospective tenants – for free.
$2,902/mo
Rent Zestimate®
Refinance and save
$3,420/mo
Est. payment
Refinancing to a lower rate could help reduce your monthly payments and save thousands over the life of the loan.
$3,420/mo
Est. payment
Explore your selling options
Work with a Zillow partner agent
Leverage their expertise and Zillow's premium Showcase listings to get your home seen by more buyers.
Get startedList with your own agent
Get your home in front of millions of buyers by listing it on Zillow.
Learn how to do itSell it yourself
Take full control of how buyers see your home on Zillow by listing For Sale by Owner (FSBO).
List your homeWhat's special
Zillow last checked:
Listing updated:
Listed by:
Jonathan Mills 352-672-4467,
KELLER WILLIAMS GAINESVILLE REALTY PARTNERS 352-240-0600,
McCall Griggs 352-672-3377,
KELLER WILLIAMS GAINESVILLE REALTY PARTNERS
Bought with:
Laura Gunter, 3433055
BHGRE THOMAS GROUP
Source: Stellar MLS,MLS#: GC523588 Originating MLS: Gainesville-Alachua
Originating MLS: Gainesville-Alachua
Facts & features
Interior
Bedrooms & bathrooms
- Bedrooms: 4
- Bathrooms: 4
- Full bathrooms: 3
- 1/2 bathrooms: 1
Rooms
- Room types: Bonus Room, Loft
Primary bedroom
- Features: Walk-In Closet(s)
- Level: First
Bedroom 2
- Features: Built-in Closet
- Level: Second
Bedroom 3
- Features: Built-in Closet
- Level: Second
Bedroom 4
- Features: No Closet
- Level: Second
Primary bathroom
- Features: Bidet
- Level: First
Bathroom 2
- Level: Second
Bathroom 3
- Features: Bar, Jack & Jill Bathroom, No Closet
- Level: Second
Bathroom 4
- Level: First
Kitchen
- Level: First
Living room
- Level: First
Loft
- Features: Ceiling Fan(s)
- Level: Second
Heating
- Natural Gas
Cooling
- Central Air
Appliances
- Included: Bar Fridge, Dishwasher, Disposal, Dryer, Microwave, Range, Refrigerator, Washer
- Laundry: Inside
Features
- Built-in Features, Ceiling Fan(s), Eating Space In Kitchen, High Ceilings, Primary Bedroom Main Floor, Solid Wood Cabinets, Thermostat, Walk-In Closet(s), Wet Bar
- Flooring: Carpet, Ceramic Tile
- Has fireplace: Yes
- Fireplace features: Living Room, Other Room
Interior area
- Total structure area: 3,389
- Total interior livable area: 2,789 sqft
Property
Parking
- Total spaces: 2
- Parking features: Garage Door Opener
- Attached garage spaces: 2
Features
- Levels: Two
- Stories: 2
- Patio & porch: Patio, Rear Porch, Screened
- Exterior features: Awning(s), Rain Gutters, Sidewalk
- Fencing: Fenced,Wood
- Has view: Yes
- View description: Trees/Woods
Lot
- Size: 7,405 Square Feet
- Features: Sidewalk
- Residential vegetation: Trees/Landscaped
Details
- Parcel number: 06067040223
- Zoning: RSF1
- Special conditions: None
Construction
Type & style
- Home type: SingleFamily
- Property subtype: Single Family Residence
Materials
- HardiPlank Type, Stucco
- Foundation: Slab
- Roof: Shingle
Condition
- New construction: No
- Year built: 2001
Utilities & green energy
- Sewer: Public Sewer
- Water: Public
- Utilities for property: BB/HS Internet Available, Cable Available, Electricity Connected, Street Lights, Water Connected
Community & HOA
Community
- Features: Clubhouse, Pool, Sidewalks
- Pet fee: $0 monthly
- Subdivision: CAPRI CLUSTER PH 4
HOA
- Has HOA: Yes
- Services included: Community Pool, Manager, Pool Maintenance
- HOA fee: $98 monthly
- HOA name: Denise
- HOA phone: 352-327-5243
Location
- Region: Gainesville
Financial & listing details
- Price per square foot: $167/sqft
- Tax assessed value: $350,612
- Annual tax amount: $4,006
- Date on market: 7/15/2024
- Cumulative days on market: 77 days
- Listing terms: Cash,Conventional,FHA,VA Loan
- Ownership: Fee Simple
- Total actual rent: 0
- Electric utility on property: Yes
- Road surface type: Paved
Price history
| Date | Event | Price |
|---|---|---|
| 12/2/2024 | Sold | $465,000-2.1%$167/sqft |
Source:  Stellar MLS #GC523588 Report a problem Stellar MLS #GC523588 Report a problem | ||
| 9/30/2024 | Pending sale | $475,000$170/sqft |
Source: Stellar MLS #GC523588 Report a problem | ||
| 8/26/2024 | Price change | $475,000-4%$170/sqft |
Source: Stellar MLS #GC523588 Report a problem | ||
| 7/15/2024 | Listed for sale | $495,000+7.6%$177/sqft |
Source: Stellar MLS #GC523588 Report a problem | ||
| 3/24/2021 | Listing removed | -- |
Source: Owner Report a problem | ||
| 8/23/2016 | Listing removed | $459,900$165/sqft |
Source: Owner #21180163 Report a problem | ||
| 8/11/2016 | Price change | $459,900+0.2%$165/sqft |
Source: Owner #21180163 Report a problem | ||
| 4/27/2016 | Price change | $459,000-0.2%$165/sqft |
Source: Florida Homes Realty & Mortgage #371186 Report a problem | ||
| 4/5/2016 | Price change | $459,900+0.2%$165/sqft |
Source: Owner #21180163 Report a problem | ||
| 4/1/2016 | Price change | $459,000-0.2%$165/sqft |
Source: Florida Homes Realty & Mortgage #371186 Report a problem | ||
| 4/13/2015 | Price change | $459,900+0.2%$165/sqft |
Source: Owner Report a problem | ||
| 11/28/2013 | Listed for sale | $459,000-0.2%$165/sqft |
Source: Owner Report a problem | ||
| 10/17/2013 | Listing removed | $459,900$165/sqft |
Source: Owner Report a problem | ||
| 7/13/2013 | Listed for sale | $459,9000%$165/sqft |
Source: Owner Report a problem | ||
| 5/30/2013 | Listing removed | $460,000$165/sqft |
Source: Bosshardt Realty Services, LLC #333445 Report a problem | ||
| 5/30/2012 | Listed for sale | $460,000+0%$165/sqft |
Source: Bosshardt Realty Services, LLC #333445 Report a problem | ||
| 2/28/2012 | Listing removed | $459,900$165/sqft |
Source: Owner Report a problem | ||
| 11/18/2011 | Listed for sale | $459,900+160%$165/sqft |
Source: Owner Report a problem | ||
| 2/13/2001 | Sold | $176,900$63/sqft |
Source: Public Record Report a problem | ||
Public tax history
| Year | Property taxes | Tax assessment |
|---|---|---|
| 2025 | $8,095 +97.4% | $350,612 +63% |
| 2024 | $4,101 +2.4% | $215,093 +3% |
| 2023 | $4,006 +5.6% | $208,828 +3% |
| 2022 | $3,794 +1.1% | $202,746 +3% |
| 2021 | $3,754 +1.8% | $196,840 +1.4% |
| 2020 | $3,689 +0% | $194,123 +2.3% |
| 2019 | $3,689 | $189,758 +1.9% |
| 2018 | $3,689 +8% | $186,220 +2.1% |
| 2017 | $3,415 -0.1% | $182,390 +2.1% |
| 2016 | $3,419 +1.3% | $178,640 +0.7% |
| 2015 | $3,376 -1.3% | $177,400 +0.8% |
| 2014 | $3,420 +0.2% | $176,000 +1.5% |
| 2013 | $3,414 | $173,400 -9.4% |
| 2012 | -- | $191,300 -2.4% |
| 2011 | -- | $196,030 -10.7% |
| 2010 | -- | $219,500 -3.7% |
| 2009 | -- | $227,900 -16.9% |
| 2008 | -- | $274,300 +2.3% |
| 2007 | -- | $268,100 +14.7% |
| 2006 | -- | $233,800 +12.8% |
| 2005 | -- | $207,300 +8.9% |
| 2004 | -- | $190,400 +18.4% |
| 2003 | -- | $160,800 |
| 2002 | -- | $160,800 +704% |
| 2001 | -- | $20,000 |
Find assessor info on the county website
Neighborhood: Capri
Nearby homes
- $380,0004 bd3 ba1.8k sqft4325 NW 35th Ter, Gainesville, FL 32605Sold

- $450,5004 bd3 ba2.4k sqft4303 NW 35th Ter, Gainesville, FL 32605Off Market
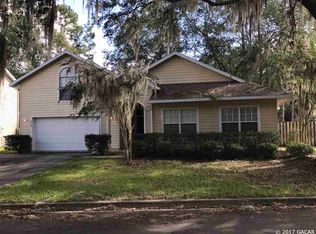
- $349,9003 bd2 ba1.8k sqft4314 NW 35th St, Gainesville, FL 32605For Sale
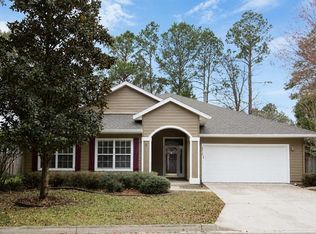
- $332,4003 bd2 ba1.6k sqft4322 NW 35th St, Gainesville, FL 32605Off Market
- $412,2004 bd2 ba2.7k sqft4306 NW 35th St, Gainesville, FL 32605Off Market
- $370,3003 bd2 ba2.1k sqft4337 NW 35th Ter, Gainesville, FL 32605Off Market
- $339,6003 bd2 ba1.6k sqft4316 NW 35th Ter, Gainesville, FL 32605Off Market
- $335,0003 bd2 ba1.4k sqft4308 NW 35th Ter, Gainesville, FL 32605For Sale
Nearby schools
GreatSchools rating
- 5/10C. W. Norton Elementary SchoolGrades: PK-5Distance: 1.3 mi
- 3/10Westwood Middle SchoolGrades: 6-8Distance: 2.1 mi
- 6/10Gainesville High SchoolGrades: 8-12Distance: 2.6 mi
Schools provided by the listing agent
- Elementary: C. W. Norton Elementary School-AL
- Middle: Westwood Middle School-AL
- High: Gainesville High School-AL
Source: Stellar MLS. This data may not be complete. We recommend contacting the local school district to confirm school assignments for this home.
Get a cash offer in 3 minutes
Find out how much your home could sell for in as little as 3 minutes with a no-obligation cash offer.
Estimated market value
$455,900
Get a cash offer in 3 minutes
Find out how much your home could sell for in as little as 3 minutes with a no-obligation cash offer.
Estimated market value
$455,900
- Florida
- Alachua County
- Gainesville
- 32605
- Capri
- 4319 NW 35th Ter
Nearby cities
Nearby neighborhoods
Nearby zip codes
Other Gainesville Topics
