Skip main navigation
Sold for $380,000
  • $380,000

    4325 NW 35th Ter, Gainesville, FL 32605

    4beds
    1,882sqft
    Single Family Residence
    Built in 2000
    7,405 Square Feet Lot
    $379,800 Zestimate®
    $202/sqft
    $2,481 Estimated rent

    Home value

    $379,800

    $361,000 - $399,000

    $2,481/mo

    Zestimate® history
    Loading
    Loading...

    Owner options

    List your home for rent

    $2,481/mo

    Rent Zestimate®

    Find your next renter with Zillow Rental Manager. Plus, with online applications, you can quickly screen prospective tenants – for free.

    Learn more

    $2,481/mo

    Rent Zestimate®

    Refinance and save

    $2,775/mo

    Est. payment

    Refinancing to a lower rate could help reduce your monthly payments and save thousands over the life of the loan.

    See today's rates

    $2,775/mo

    Est. payment

    Explore your selling options

    Work with a Zillow partner agent

    Leverage their expertise and Zillow's premium Showcase listings to get your home seen by more buyers.

    Get started

    List with your own agent

    Get your home in front of millions of buyers by listing it on Zillow.

    Learn how to do it

    Sell it yourself

    Take full control of how buyers see your home on Zillow by listing For Sale by Owner (FSBO).

    List your home

    What's special

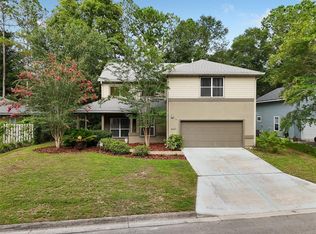
    This spacious 4-bedroom, 2.5-bathroom home in Gainesville’s premier Capri community offers the perfect blend of comfort and style, just a short commute from the University of Florida and UF Health Shands. Designed for modern living, the interior is completely carpet-free, featuring beautiful wood flooring throughout all living areas and bedrooms, with durable tile in the kitchen and baths. The chef’s kitchen is a standout, complemented by elegant granite countertops and a cozy eat-in area. For those who love to entertain, the massive combined dining and great room offers incredible square footage, perfect for large holiday gatherings or quiet movie nights. The home is move-in ready with significant mechanical updates for total peace of mind, including a newer roof (2021), water heater (2023), and a well-maintained AC. A unique highlight is the attached garage, which features a high-end, durable Polyurea floor—a space so clean and polished it could host a high school music party or serve as a pristine hobby space. Outdoors, the huge screened porch invites you to enjoy the Florida weather in comfort. Capri residents enjoy a warm, family-oriented lifestyle centered around a vibrant community clubhouse, sparkling pool, tennis and basketball courts, and scenic walking trails—all meticulously maintained by outstanding on-site HOA management. Whether you are raising a family, working at the university, or looking for a peaceful retirement, this well-appointed home provides the ultimate community excellence.

    Zillow last checked:

    Listing updated:

    Listed by:

    Jessica Jiang 850-728-5731,

    FLORIDA HOMES REALTY & MORTGAGE GVILLE 352-240-1133

    Bought with:

    Melody Mervin, 3554692

    PEPINE REALTY

    Source: Stellar MLS,MLS#: GC537980MLS LogoOriginating MLS: Gainesville-Alachua

    Facts & features

    Interior

    Bedrooms & bathrooms
    • Bedrooms: 4
    • Bathrooms: 3
    • Full bathrooms: 2
    • 1/2 bathrooms: 1
    Primary bedroom
    • Features: Built-in Closet
    • Level: First
    • Area: 252 Square Feet
    • Dimensions: 14x18
    Bedroom 4
    • Features: Built-in Closet
    • Level: First
    • Area: 132 Square Feet
    • Dimensions: 11x12
    Bathroom 2
    • Features: Built-in Closet
    • Level: First
    • Area: 130 Square Feet
    • Dimensions: 10x13
    Bathroom 3
    • Features: Built-in Closet
    • Level: First
    • Area: 144 Square Feet
    • Dimensions: 9x16
    Dining room
    • Level: First
    • Area: 180 Square Feet
    • Dimensions: 10x18
    Great room
    • Level: First
    • Area: 288 Square Feet
    • Dimensions: 16x18
    Kitchen
    • Features: Storage Closet
    • Level: First
    • Area: 319 Square Feet
    • Dimensions: 29x11
    Heating
    • Central, Electric
    Cooling
    • Central Air
    Appliances
    • Included: Convection Oven, Dishwasher, Disposal, Dryer, Gas Water Heater, Refrigerator, Washer
    • Laundry: Laundry Room
    Features
    • High Ceilings, Open Floorplan, Vaulted Ceiling(s), Walk-In Closet(s)
    • Flooring: Tile, Hardwood
    • Has fireplace: No
    Interior area
    • Total structure area: 2,771
    • Total interior livable area: 1,882 sqft

    Property

    Parking
    • Total spaces: 2
    • Parking features: Garage - Attached
    • Attached garage spaces: 2
    Features
    • Levels: One
    • Stories: 1
    • Exterior features: Balcony, Dog Run, Garden, Playground, Private Mailbox, Private Yard, Rain Gutters, Sidewalk, Tennis Court(s)
    Lot
    • Size: 7,405 Square Feet
    Details
    • Parcel number: 06067040224
    • Zoning: RSF1
    • Special conditions: None

    Construction

    Type & style
    • Home type: SingleFamily
    • Property subtype: Single Family Residence
    Materials
    • Concrete, HardiPlank Type
    • Foundation: Concrete Perimeter, Slab
    • Roof: Shingle
    Condition
    • New construction: No
    • Year built: 2000

    Utilities & green energy

    • Sewer: Public Sewer
    • Water: See Remarks
    • Utilities for property: Cable Available, Cable Connected, Electricity Available, Electricity Connected, Phone Available, Public, Sewer Available, Sewer Connected, Underground Utilities, Water Available, Water Connected

    Community & HOA

    Community
    • Pet fee: $0 monthly
    • Subdivision: CAPRI CLUSTER PH 4
    HOA
    • Has HOA: Yes
    • HOA fee: $94 monthly
    • HOA name: Denise Herfurth
    • HOA phone: 352-378-7001
    Location
    • Region: Gainesville

    Financial & listing details

    • Price per square foot: $202/sqft
    • Tax assessed value: $307,059
    • Annual tax amount: $3,241
    • Date on market: 3/4/2026
    • Cumulative days on market: 4 days
    • Ownership: Fee Simple
    • Total actual rent: 0
    • Electric utility on property: Yes
    • Road surface type: Asphalt, Paved

    Price history

    DateEventPrice
    5/29/2026Sold$380,000-2.1%$202/sqft
    Source: Stellar MLS #GC537980 Report a problem
    3/10/2026Pending sale$388,000$206/sqft
    Source: Stellar MLS #GC537980 Report a problem
    3/4/2026Listed for sale$388,000+129.6%$206/sqft
    Source: Stellar MLS #GC537980 Report a problem
    12/17/2010Sold$169,000$90/sqft
    Source: Public Record Report a problem
    6/13/2010Price change$169,000-11%$90/sqft
    Source: Prudential Real Estate #296890 Report a problem
    5/22/2010Price change$189,900-2.6%$101/sqft
    Source: Prudential Real Estate #296890 Report a problem
    4/24/2010Price change$195,000-9.3%$104/sqft
    Source: Prudential Real Estate #296890 Report a problem
    5/23/2009Price change$215,000-6.1%$114/sqft
    Source: ERA Trend Realty #296890 Report a problem
    4/26/2009Price change$229,000-8%$122/sqft
    Source: ERA Trend Realty #296890 Report a problem
    10/31/2008Price change$249,000-3.5%$132/sqft
    Source: ERA Trend Realty #296890 Report a problem
    8/24/2008Listed for sale$258,000+4.5%$137/sqft
    Source: ERA Trend Realty #296890 Report a problem
    2/14/2007Sold$247,000+26.7%$131/sqft
    Source: Public Record Report a problem
    5/21/2004Sold$194,900+37.6%$104/sqft
    Source: Public Record Report a problem
    12/22/2000Sold$141,600$75/sqft
    Source: Public Record Report a problem

    Public tax history

    YearProperty taxesTax assessment
    2025$3,241 +4.2%$177,403 +2.9%
    2024$3,111 +2.6%$172,404 +3%
    2023$3,033 +5.9%$167,382 +3%
    2022$2,864 +1.3%$162,506 +3%
    2021$2,828 +1.9%$157,773 +1.4%
    2020$2,777 +0.2%$155,595 +2.3%
    2019$2,770 $152,096 +1.9%
    2018$2,770 +8.2%$149,260 +2.1%
    2017$2,560 +0%$146,190 +2.1%
    2016$2,559 +1.6%$143,190 +0.7%
    2015$2,520 -1.3%$142,200 +0.8%
    2014$2,552 +0.2%$141,080 +1.5%
    2013$2,546 $139,000 -8.5%
    2012-- $151,900 -3.8%
    2011-- $157,900 -10.4%
    2010-- $176,300 -4.1%
    2009-- $183,900 -16.3%
    2008-- $219,600 +2.2%
    2007-- $214,800 +16.9%
    2006-- $183,700 +12.4%
    2005-- $163,500 +8.6%
    2004-- $150,500 +16%
    2003-- $129,700
    2002-- $129,700 +3.8%
    2001-- $125,000
    Find assessor info on the county website

    Neighborhood: Capri

    Nearby schools

    GreatSchools rating
    Schools provided by the listing agent
    • Elementary: C. W. Norton Elementary School-AL
    • Middle: Westwood Middle School-AL
    • High: Gainesville High School-AL

    Source: Stellar MLS. This data may not be complete. We recommend contacting the local school district to confirm school assignments for this home.

    Get a cash offer in 3 minutes
    Find out how much your home could sell for in as little as 3 minutes with a no-obligation cash offer.
    Estimated market value
    $379,800
    Get a cash offer in 3 minutes
    Find out how much your home could sell for in as little as 3 minutes with a no-obligation cash offer.
    Estimated market value
    $379,800