PRICED TO SELL! Welcome home to Elegance and ease with a beautiful well maintained home in the friendly Weschester neighborhood. House is bright and open with high ceilings and large windows. Extraordinary light fixtures throughout alongside custom blinds and fantastic window coverings. Generous living room provides possibilities for adult activities leaving the large family room for casual entertaining. The handsome kitchen featuring a tremendous marble counter and updated appliances, opening into dining area. The size of the primary bedroom allows for arrangement of additional furniture beyond the basics--Plus, walk-in closet. All spacious bedrooms provide plenty of light and closets to store all your extras. Primary bathroom features a glass block window allowing brilliant light while providing privacy, glass tile wall, upgraded double vanity, garden tub and separate large walk-in shower. Second bathroom featuring porcelain tile flooring, artistic glass tile shower and storage closet. Screened back porch with travertine flooring overlooks sunny private yard enclosed with cedar shadowbox fencing. Modern washer/dryer included along with additional refrigerator. Mature easy-care landscaping and enclosed garage round out this marvelous home. Let's talk community! Plenty of Nature trails, a community pool., fenced playground AND residents' fishing ponds. Sidewalks connect everyone for ease of movement within the neighborhood. Located near shopping and restaurants...also easy access to nature adventures, parks and springs. Don't miss out on the chance to be part of something out of the ordinary!
Sold for $373,500
$373,500
8146 NW 52nd St, Gainesville, FL 32653
4beds
2,140sqft
Single Family Residence
Built in 2011
5,663 Square Feet Lot
$360,700 Zestimate®
$175/sqft
$2,710 Estimated rent
Home value
$360,700
$325,000 - $400,000
$2,710/mo
Zestimate® history
Owner options
List your home for rent
$2,710/mo
Rent Zestimate®
Find your next renter with Zillow Rental Manager. Plus, with online applications, you can quickly screen prospective tenants – for free.
$2,710/mo
Rent Zestimate®
Refinance and save
$2,703/mo
Est. payment
Refinancing to a lower rate could help reduce your monthly payments and save thousands over the life of the loan.
$2,703/mo
Est. payment
Explore your selling options
Work with a Zillow partner agent
Leverage their expertise and Zillow's premium Showcase listings to get your home seen by more buyers.
Get startedList with your own agent
Get your home in front of millions of buyers by listing it on Zillow.
Learn how to do itSell it yourself
Take full control of how buyers see your home on Zillow by listing For Sale by Owner (FSBO).
List your homeWhat's special
Enclosed garageSpacious bedroomsLarge family roomUpdated appliancesHigh ceilingsLarge windowsCedar shadowbox fencing
Zillow last checked:
Listing updated:
Listed by:
Sandy Malone 352-505-3499,
GOLDEN RULE REAL ESTATE AND PROPERTY MANAGEMENT 352-505-3499
Bought with:
Heather Swanson, 3118332
CAMPUS TO COAST REALTY, LLC
Source: Stellar MLS,MLS#: GC526919 Originating MLS: Gainesville-Alachua
Originating MLS: Gainesville-Alachua
Facts & features
Interior
Bedrooms & bathrooms
- Bedrooms: 4
- Bathrooms: 2
- Full bathrooms: 2
Rooms
- Room types: Attic, Living Room
Primary bedroom
- Features: Ceiling Fan(s), Walk-In Closet(s)
- Level: First
- Dimensions: 14x17
Kitchen
- Level: First
- Dimensions: 14x16
Living room
- Features: Ceiling Fan(s)
- Level: First
- Dimensions: 14x22
Heating
- Central, Electric
Cooling
- Central Air
Appliances
- Included: Cooktop, Dishwasher, Disposal, Dryer, Microwave, Range, Refrigerator, Tankless Water Heater, Washer
- Laundry: Inside, Laundry Room, Washer Hookup
Features
- Ceiling Fan(s), Open Floorplan, Primary Bedroom Main Floor, Split Bedroom, Walk-In Closet(s)
- Flooring: Carpet, Ceramic Tile, Engineered Hardwood, Porcelain Tile, Hardwood
- Doors: Sliding Doors
- Windows: Shades, Window Treatments
- Has fireplace: No
Interior area
- Total structure area: 2,698
- Total interior livable area: 2,140 sqft
Property
Parking
- Total spaces: 2
- Parking features: Driveway, Garage Door Opener
- Attached garage spaces: 2
- Has uncovered spaces: Yes
Features
- Levels: One
- Stories: 1
- Patio & porch: Rear Porch, Screened
- Exterior features: Irrigation System, Rain Gutters, Sidewalk
- Pool features: Salt Water
Lot
- Size: 5,663 Square Feet
- Features: Landscaped, Sidewalk
- Residential vegetation: Mature Landscaping
Details
- Parcel number: 06009010080
- Zoning: RSF1
- Special conditions: None
Construction
Type & style
- Home type: SingleFamily
- Property subtype: Single Family Residence
Materials
- HardiPlank Type
- Foundation: Slab
- Roof: Shingle
Condition
- New construction: No
- Year built: 2011
Utilities & green energy
- Sewer: Public Sewer
- Water: Private, See Remarks
- Utilities for property: BB/HS Internet Available, Cable Available, Electricity Connected, Sewer Connected, Street Lights, Underground Utilities, Water Connected
Green energy
- Energy efficient items: Water Heater
Community & HOA
Community
- Features: Fishing, Community Mailbox, Playground, Pool, Sidewalks
- Pet fee: $0 monthly
- Subdivision: WESCHESTER CLUSTER PH 1
HOA
- Has HOA: Yes
- Amenities included: Other, Playground, Pool, Trail(s)
- Services included: Community Pool
- HOA fee: $42 monthly
- HOA name: Bosshardt Property Management
- HOA phone: 352-371-2118
Location
- Region: Gainesville
Financial & listing details
- Price per square foot: $175/sqft
- Tax assessed value: $339,292
- Annual tax amount: $3,171
- Date on market: 12/20/2024
- Cumulative days on market: 50 days
- Ownership: Fee Simple
- Total actual rent: 0
- Electric utility on property: Yes
- Road surface type: Paved
Price history
| Date | Event | Price |
|---|---|---|
| 2/27/2025 | Sold | $373,500-3.5%$175/sqft |
Source:  Stellar MLS #GC526919 Report a problem Stellar MLS #GC526919 Report a problem | ||
| 2/9/2025 | Pending sale | $387,000$181/sqft |
Source: Stellar MLS #GC526919 Report a problem | ||
| 1/17/2025 | Price change | $387,000-2.5%$181/sqft |
Source: Stellar MLS #GC526919 Report a problem | ||
| 12/20/2024 | Listed for sale | $397,000+103.6%$186/sqft |
Source: Stellar MLS #GC526919 Report a problem | ||
| 8/11/2011 | Sold | $195,000$91/sqft |
Source: Public Record Report a problem | ||
Public tax history
| Year | Property taxes | Tax assessment |
|---|---|---|
| 2025 | $3,397 +4.2% | $205,223 +2.7% |
| 2024 | $3,261 +2.8% | $199,801 +3% |
| 2023 | $3,172 +2.5% | $193,982 +3% |
| 2022 | $3,095 +1.4% | $188,332 +3% |
| 2021 | $3,054 -8.2% | $182,846 +1.4% |
| 2020 | $3,327 +11% | $180,321 +2.3% |
| 2019 | $2,996 | $176,267 +1.9% |
| 2018 | $2,996 +8.3% | $172,980 +2.1% |
| 2017 | $2,768 +0.1% | $169,430 +2.1% |
| 2016 | $2,765 +1.5% | $165,950 +0.7% |
| 2015 | $2,723 -1.4% | $164,800 +0.8% |
| 2014 | $2,760 -10.7% | $163,500 -1.3% |
| 2013 | $3,089 | $165,700 +4.6% |
| 2012 | -- | $158,400 +316.8% |
| 2011 | -- | $38,000 |
| 2010 | -- | $38,000 |
| 2009 | -- | $38,000 |
| 2008 | -- | $38,000 +90% |
| 2007 | -- | $20,000 |
| 2006 | -- | -- |
Find assessor info on the county website
Neighborhood: Westchester
Nearby homes
- $2,2003 bd2 ba1.7k sqft8138 NW 52nd St, Gainesville, FL 32653For Rent
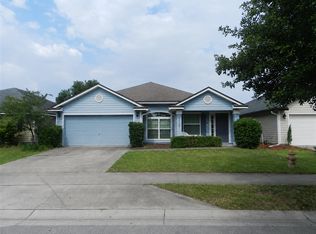
- $268,6004 bd3 ba2.6k sqft8154 NW 52nd St, Gainesville, FL 32653Off Market
- $407,4004 bd4 ba2.5k sqft8206 NW 52nd St, Gainesville, FL 32653Off Market

- $309,1003 bd2 ba1.5k sqft8130 NW 52nd St, Gainesville, FL 32653Off Market

- $325,0003 bd2 ba1.5k sqft8145 NW 53rd St, Gainesville, FL 32653Sold
- $317,1003 bd2 ba1.5k sqft8153 NW 53rd St, Gainesville, FL 32653Off Market
- $365,9004 bd3 ba1.9k sqft8137 NW 53rd St, Gainesville, FL 32653Off Market
- $421,4004 bd4 ba2.2k sqft8207 NW 53rd St, Gainesville, FL 32653Off Market
Nearby schools
GreatSchools rating
- 8/10William S. Talbot Elementary SchoolGrades: PK-5Distance: 1.7 mi
- 4/10A. L. Mebane Middle SchoolGrades: 6-8Distance: 7.7 mi
- 4/10Santa Fe High SchoolGrades: 9-12Distance: 9.2 mi
Schools provided by the listing agent
- Elementary: William S. Talbot Elem School-AL
- Middle: A. L. Mebane Middle School-AL
- High: Santa Fe High School-AL
Source: Stellar MLS. This data may not be complete. We recommend contacting the local school district to confirm school assignments for this home.
Get a cash offer in 3 minutes
Find out how much your home could sell for in as little as 3 minutes with a no-obligation cash offer.
Estimated market value
$360,700
Get a cash offer in 3 minutes
Find out how much your home could sell for in as little as 3 minutes with a no-obligation cash offer.
Estimated market value
$360,700
- Florida
- Alachua County
- Gainesville
- 32653
- Westchester
- 8146 NW 52nd St
Nearby cities
Nearby neighborhoods
Nearby zip codes
Other Gainesville Topics
