LOOK NO FURTHER than this immaculate 4 bedroom, 2 bathroom home in the highly sought after Northwest Gainesville community of Weschester. This home boasts an open-concept, split floor plan with vaulted ceilings, that creates an easy flow between the living room, formal dining space, den, and the backyard oasis. The kitchen is stunning with impressive finishes featuring granite countertops, stainless steel appliances, and a breakfast nook. The spacious living room is excellent for gathering, and intertwines beautifully with the dining area that welcomes an abundance of natural light. Enjoy the owner's suite as a cozy retreat featuring tray ceilings in the bedroom, large bathroom with a double sink vanity, and walk-in closet. The den is a perfect secondary living space that can serve multiple purposes, such as a family room, home office, or entertainment room. Three generous sized bedrooms share a full bathroom on a lengthy hallway that provides privacy. Step outside onto your covered lanai, or your private table under the decorative lights to enjoy the weather year-round, in the fenced backyard perfect for gatherings, entertaining, or relaxation. This home is conveniently located just minutes away from the University of Florida, Shands Hospital, VA Hospital, I-75, local restaurants & shopping. Call today for your private showing!
Sold for $390,000
Zestimate®
$390,000
8214 NW 52ND STREET, GAINESVILLE, FL 32653
4beds
1,897sqft
Single Family Residence
Built in 2014
5,500 Square Feet Lot
$390,000 Zestimate®
$206/sqft
$2,479 Estimated rent
Home value
$390,000
$371,000 - $410,000
$2,479/mo
Zestimate® history
Owner options
List your home for rent
$2,479/mo
Rent Zestimate®
Find your next renter with Zillow Rental Manager. Plus, with online applications, you can quickly screen prospective tenants – for free.
$2,479/mo
Rent Zestimate®
Refinance and save
$2,852/mo
Est. payment
Refinancing to a lower rate could help reduce your monthly payments and save thousands over the life of the loan.
$2,852/mo
Est. payment
Explore your selling options
Work with a Zillow partner agent
Leverage their expertise and Zillow's premium Showcase listings to get your home seen by more buyers.
Get startedList with your own agent
Get your home in front of millions of buyers by listing it on Zillow.
Learn how to do itSell it yourself
Take full control of how buyers see your home on Zillow by listing For Sale by Owner (FSBO).
List your homeWhat's special
Formal dining spaceHome officeDouble sink vanitySplit floor planFenced backyardVa hospitalLocal restaurants
Zillow last checked:
Listing updated:
Listed by:
Van Alexander, Jr. 352-377-8899,
WATSON REALTY CORP 352-377-8899
Bought with:
Minmin Jin, 3368757
RE/MAX PROFESSIONALS
Source: Stellar MLS,MLS#: GC515394 Originating MLS: Gainesville-Alachua
Originating MLS: Gainesville-Alachua
Facts & features
Interior
Bedrooms & bathrooms
- Bedrooms: 4
- Bathrooms: 2
- Full bathrooms: 2
Rooms
- Room types: Den/Library/Office, Family Room, Utility Room
Primary bedroom
- Features: Walk-In Closet(s)
- Level: First
Kitchen
- Level: First
Living room
- Level: First
Heating
- Central, Electric, Natural Gas
Cooling
- Central Air
Appliances
- Included: Dishwasher, Dryer, Electric Water Heater, Microwave, Range, Refrigerator, Washer, Water Filtration System
- Laundry: Laundry Closet
Features
- Eating Space In Kitchen, High Ceilings, Kitchen/Family Room Combo, Living Room/Dining Room Combo, Primary Bedroom Main Floor, Open Floorplan, Stone Counters, Thermostat, Vaulted Ceiling(s), Walk-In Closet(s)
- Flooring: Carpet, Luxury Vinyl, Tile
- Windows: Blinds, Window Treatments
- Has fireplace: Yes
Interior area
- Total structure area: 2,511
- Total interior livable area: 1,897 sqft
Property
Parking
- Total spaces: 2
- Parking features: Garage - Attached
- Attached garage spaces: 2
Features
- Levels: One
- Stories: 1
- Exterior features: Irrigation System, Lighting
Lot
- Size: 5,500 Square Feet
Details
- Parcel number: 06009010077
- Zoning: RSF1
- Special conditions: None
Construction
Type & style
- Home type: SingleFamily
- Property subtype: Single Family Residence
Materials
- HardiPlank Type
- Foundation: Slab
- Roof: Shingle
Condition
- New construction: No
- Year built: 2014
Utilities & green energy
- Sewer: Public Sewer
- Water: Public
- Utilities for property: Cable Connected, Electricity Connected, Natural Gas Connected, Phone Available, Public, Sewer Connected, Street Lights, Underground Utilities, Water Connected
Community & HOA
Community
- Security: Security System
- Pet fee: $0 monthly
- Subdivision: WESCHESTER CLUSTER PH 1
HOA
- Has HOA: Yes
- HOA fee: $38 monthly
- HOA name: Bosshardt Property Management
- HOA phone: 352-371-2118
Location
- Region: Gainesville
Financial & listing details
- Price per square foot: $206/sqft
- Tax assessed value: $322,121
- Annual tax amount: $5,977
- Date on market: 8/11/2023
- Cumulative days on market: 21 days
- Listing terms: Cash,Conventional,FHA,VA Loan
- Ownership: Fee Simple
- Total actual rent: 0
- Electric utility on property: Yes
- Road surface type: Paved
Price history
| Date | Event | Price |
|---|---|---|
| 10/12/2023 | Sold | $390,000-4.9%$206/sqft |
Source:  Stellar MLS #GC515394 Report a problem Stellar MLS #GC515394 Report a problem | ||
| 9/1/2023 | Pending sale | $409,900$216/sqft |
Source: Stellar MLS #GC515394 Report a problem | ||
| 8/11/2023 | Listed for sale | $409,900+70.8%$216/sqft |
Source: Stellar MLS #GC515394 Report a problem | ||
| 11/30/2018 | Sold | $240,000+1150%$127/sqft |
Source: Public Record Report a problem | ||
| 10/27/2015 | Sold | $19,200-90.3%$10/sqft |
Source: GACAR #368120 Report a problem | ||
| 10/27/2015 | Listing removed | $1,795$1/sqft |
Source: Allison Ables Property Management Report a problem | ||
| 10/14/2015 | Listed for rent | $1,795$1/sqft |
Source: Allison Ables Property Management Report a problem | ||
| 3/21/2014 | Sold | $198,600$105/sqft |
Source: Public Record Report a problem | ||
Public tax history
| Year | Property taxes | Tax assessment |
|---|---|---|
| 2025 | $6,450 -0.2% | $322,121 -0.9% |
| 2024 | $6,465 -4.1% | $324,916 +14.7% |
| 2023 | $6,744 +12.8% | $283,363 +10% |
| 2022 | $5,977 +9.2% | $257,602 +10% |
| 2021 | $5,474 +7.8% | $234,184 +8% |
| 2020 | $5,077 -2.9% | $216,778 -0.2% |
| 2019 | $5,229 | $217,222 +7.9% |
| 2018 | $5,229 +13% | $201,300 +6.8% |
| 2017 | $4,629 +4% | $188,400 +10.2% |
| 2016 | $4,452 +8% | $171,000 |
| 2015 | $4,121 +27.7% | $171,000 +307.1% |
| 2014 | $3,227 +222.3% | $42,000 -10.6% |
| 2013 | $1,001 | $47,000 |
| 2012 | -- | $47,000 +23.7% |
| 2011 | -- | $38,000 |
| 2010 | -- | $38,000 |
| 2009 | -- | $38,000 |
| 2008 | -- | $38,000 +90% |
| 2007 | -- | $20,000 |
| 2006 | -- | -- |
Find assessor info on the county website
Neighborhood: Westchester
Nearby homes
- $407,4004 bd4 ba2.5k sqft8206 NW 52nd St, Gainesville, FL 32653Off Market

- $438,0004 bd2 ba2.9k sqft8222 NW 52nd St, Gainesville, FL 32653Off Market
- $268,6004 bd3 ba2.6k sqft8154 NW 52nd St, Gainesville, FL 32653Off Market
- $442,7003 bd2 ba2.1k sqft8215 NW 53rd St, Gainesville, FL 32653Off Market
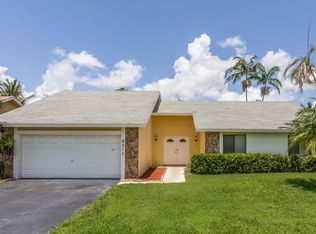
- $464,9005 bd4 ba2.7k sqft8223 NW 53rd St, Gainesville, FL 32653For Sale
- $419,5004 bd4 ba2.2k sqft8207 NW 53rd St, Gainesville, FL 32653Off Market
- $315,8003 bd2 ba1.5k sqft8153 NW 53rd St, Gainesville, FL 32653Off Market
- $373,5004 bd2 ba2.1k sqft8146 NW 52nd St, Gainesville, FL 32653Sold
Nearby schools
GreatSchools rating
- 8/10William S. Talbot Elementary SchoolGrades: PK-5Distance: 1.7 mi
- 4/10A. L. Mebane Middle SchoolGrades: 6-8Distance: 7.7 mi
- 4/10Santa Fe High SchoolGrades: 9-12Distance: 9.2 mi
Get a cash offer in 3 minutes
Find out how much your home could sell for in as little as 3 minutes with a no-obligation cash offer.
Estimated market value
$390,000
Get a cash offer in 3 minutes
Find out how much your home could sell for in as little as 3 minutes with a no-obligation cash offer.
Estimated market value
$390,000
- Florida
- Alachua County
- Gainesville
- 32653
- Westchester
- 8214 NW 52ND STREET
Nearby cities
Nearby neighborhoods
Nearby zip codes
Other Gainesville Topics
