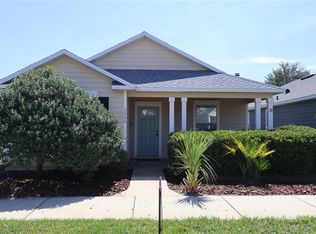
Welcome to Westchester Cluster Phase 1! This 3-bedroom, 2-bathroom home offers 1,651 square feet of comfortable, low-maintenance living in one of northwest Gainesville's desirable communities. Built in 2013, this home features a durable Hardie board exterior, a fenced backyard, and a thoughtful floor plan designed for everyday living. Step through the welcoming foyer into a spacious great room with soaring ceilings and luxury flooring throughout the main living areas. The open-concept design creates a bright, inviting space that flows seamlessly into the dining area and kitchen, making it perfect for entertaining or relaxing with family. The kitchen features abundant cabinetry, generous counter space, a walk-in pantry, and breakfast bar. Sliding glass doors from the family room lead to a covered patio overlooking the fenced backyard—ready for gardening, pets, or your own outdoor retreat. The split-bedroom floor plan offers privacy, with two guest bedrooms and a full bath located at the front of the home. Tucked away at the rear, the spacious primary suite includes dual vanities, a walk-in shower, private water closet, and ample closet space. Residents of Westchester enjoy wonderful community amenities, including a pool, playground, sidewalks, and green spaces. Ideally located just minutes from Publix, Fresh Market, Starbucks, and the restaurants along NW 43rd Street and Millhopper Road, this home also offers convenient access to UF, UF Health/Shands, downtown Gainesville, and US-441. Whether you're a first-time homebuyer, downsizing, or looking for a smart investment opportunity, this move-in-ready home offers the perfect combination of comfort, convenience, and value.
For sale
$319,000
4851 NW 81ST AVENUE, GAINESVILLE, FL 32653
3beds
1,651sqft
:
Get pre-qualified$2,255/mo
Single Family Residence
Built in 2013
4,792 Square Feet Lot
$-- Zestimate®
$193/sqft
$42/mo HOA
What's special
Breakfast barBright inviting spaceFenced backyardSpacious primary suiteOpen-concept designDurable hardie board exteriorWalk-in shower
- 37 days |
- 299 |
- 14 |
Likely to sell faster than
Zillow last checked:
Listing updated:
Listed by:
Sharon Will 352-789-4346,
PEGASUS REALTY & ASSOC INC 352-629-4505
Source: Stellar MLS,MLS#: OM727553 Originating MLS: Ocala - Marion
Originating MLS: Ocala - Marion
Facts & features
Interior
Bedrooms & bathrooms
- Bedrooms: 3
- Bathrooms: 2
- Full bathrooms: 2
Primary bedroom
- Features: Walk-In Closet(s)
- Level: First
- Area: 225 Square Feet
- Dimensions: 15x15
Bedroom 2
- Features: Built-in Closet
- Level: First
- Area: 180 Square Feet
- Dimensions: 15x12
Bedroom 3
- Features: Built-in Closet
- Level: First
- Area: 180 Square Feet
- Dimensions: 15x12
Dinette
- Level: First
- Area: 270 Square Feet
- Dimensions: 18x15
Dining room
- Level: First
Family room
- Level: First
Great room
- Level: First
- Area: 378 Square Feet
- Dimensions: 21x18
Kitchen
- Level: First
Heating
- Central
Cooling
- Central Air
Appliances
- Included: Dishwasher, Microwave, Range, Refrigerator
- Laundry: Inside
Features
- Ceiling Fan(s), Eating Space In Kitchen, High Ceilings, Kitchen/Family Room Combo, Split Bedroom, Walk-In Closet(s)
- Flooring: Carpet, Luxury Vinyl
- Has fireplace: No
Interior area
- Total structure area: 2,290
- Total interior livable area: 1,651 sqft
Video & virtual tour
Property
Parking
- Total spaces: 2
- Parking features: Garage - Attached
- Attached garage spaces: 2
Features
- Levels: One
- Stories: 1
- Exterior features: Rain Gutters
Lot
- Size: 4,792 Square Feet
Details
- Parcel number: 06009010198
- Zoning: RSF1
- Special conditions: None
Construction
Type & style
- Home type: SingleFamily
- Property subtype: Single Family Residence
Materials
- Block, HardiPlank Type
- Foundation: Slab
- Roof: Shingle
Condition
- New construction: No
- Year built: 2013
Utilities & green energy
- Sewer: Public Sewer
- Water: Public
- Utilities for property: Fiber Optics
Community & HOA
Community
- Features: Playground, Pool
- Pet fee: $0 monthly
- Subdivision: WESCHESTER CLUSTER PH 1
HOA
- Has HOA: Yes
- HOA fee: $42 monthly
- HOA name: Bosshardt
Location
- Region: Gainesville
Financial & listing details
- Price per square foot: $193/sqft
- Tax assessed value: $294,110
- Annual tax amount: $4,098
- Date on market: 6/29/2026
- Cumulative days on market: 37 days
- Listing terms: Conventional,FHA,VA Loan
- Ownership: Fee Simple
- Total actual rent: 0
- Road surface type: Paved
Estimated market value
Not available
Estimated sales range
Not available
Not available
Price history
| Date | Event | Price |
|---|---|---|
| 6/29/2026 | Listed for sale | $319,000+33.5%$193/sqft |
Source:  Stellar MLS #OM727553 Report a problem Stellar MLS #OM727553 Report a problem | ||
| 10/22/2019 | Sold | $239,000$145/sqft |
Source: Public Record Report a problem | ||
| 9/9/2019 | Pending sale | $239,000$145/sqft |
Source: Coldwell Banker Residential Real Estate - Downtown St. Pete #U8056418 Report a problem | ||
| 8/21/2019 | Listed for sale | $239,000+8.6%$145/sqft |
Source: COLDWELL BANKER RESIDENTIAL #U8056418 Report a problem | ||
| 5/20/2017 | Sold | $220,000+2.3%$133/sqft |
Source: Public Record Report a problem | ||
| 4/21/2017 | Pending sale | $215,000$130/sqft |
Source: Rabell Realty Group LLC #404185 Report a problem | ||
| 4/18/2017 | Listed for sale | $215,000+16.2%$130/sqft |
Source: Rabell Realty Group LLC #404185 Report a problem | ||
| 10/26/2015 | Sold | $185,000+1.1%$112/sqft |
Source: Public Record Report a problem | ||
| 4/10/2013 | Sold | $183,000$111/sqft |
Source: Public Record Report a problem | ||
Public tax history
| Year | Property taxes | Tax assessment |
|---|---|---|
| 2025 | $4,098 +3.8% | $217,271 +2.7% |
| 2024 | $3,948 +2.4% | $211,650 +3% |
| 2023 | $3,856 +4.8% | $205,486 +3% |
| 2022 | $3,679 +1.1% | $199,501 +3% |
| 2021 | $3,640 +1.8% | $193,690 +1.4% |
| 2020 | $3,575 +1.2% | $191,016 +3.3% |
| 2019 | $3,531 | $184,847 +1.9% |
| 2018 | $3,531 +7.7% | $181,400 +14.3% |
| 2017 | $3,278 +14.9% | $158,660 +2.1% |
| 2016 | $2,853 +1.4% | $155,400 -0.8% |
| 2015 | $2,814 -27.5% | $156,700 +3.8% |
| 2014 | $3,880 +3.4% | $150,900 +221.1% |
| 2013 | $3,752 | $47,000 |
| 2012 | -- | $47,000 +23.7% |
| 2011 | -- | $38,000 |
| 2010 | -- | $38,000 |
| 2009 | -- | $38,000 |
| 2008 | -- | $38,000 +90% |
| 2007 | -- | $20,000 |
| 2006 | -- | -- |
Find assessor info on the county website
Monthly payment
Est. payment
Payment breakdown
Explore the cost of this home by adjusting the details. Changes won't be saved.Climate risks
Neighborhood: Westchester
Nearby schools
GreatSchools rating
- 8/10William S. Talbot Elementary SchoolGrades: PK-5Distance: 1.5 mi
- 4/10A. L. Mebane Middle SchoolGrades: 6-8Distance: 7.9 mi
- 4/10Santa Fe High SchoolGrades: 9-12Distance: 9.5 mi
Schools provided by the listing agent
- Elementary: William S. Talbot Elem School-AL
- Middle: A. L. Mebane Middle School-AL
- High: Santa Fe High School-AL
Source: Stellar MLS. This data may not be complete. We recommend contacting the local school district to confirm school assignments for this home.
- $311,1003 bd2 ba1.5k sqft4859 NW 81st Ave, Gainesville, FL 32653Off Market

- $305,3003 bd2 ba1.6k sqft4843 NW 81st Ave, Gainesville, FL 32653Off Market
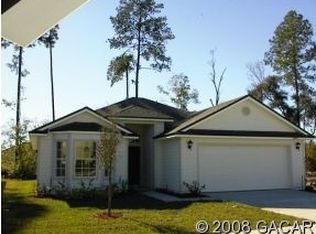
- $300,0003 bd2 ba1.7k sqft4867 NW 81st Ave, Gainesville, FL 32653Sold
- $314,8003 bd2 ba1.7k sqft4835 NW 81st Ave, Gainesville, FL 32653Off Market
- $274,7003 bd2 ba1.5k sqft4906 NW 80th Rd, Gainesville, FL 32653Off Market
- $245,1003 bd2 ba1.3k sqft4854 NW 80th Rd, Gainesville, FL 32653Off Market
- $261,8003 bd2 ba1.3k sqft4916 NW 80th Rd, Gainesville, FL 32653Off Market
- $318,0003 bd2 ba1.5k sqft4915 NW 81st Ave, Gainesville, FL 32653Off Market
A local agent can set up tours, give advice and negotiate with sellers.
A local lender can help you make sure your offer is ready when you are.
Similar homes
- $264,5003 bd2 ba1.3k sqft4807 NW 78 ROAD, GAINESVILLE, FL 32653For Sale
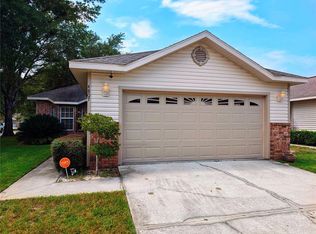
 MLS ID #O6429640, AC Cruz Cruz, COLDWELL BANKER REALTY. Stellar MLS
 - $350,0003 bd2 ba1.7k sqft6126 NW 36TH DRIVE, GAINESVILLE, FL 32653For Sale
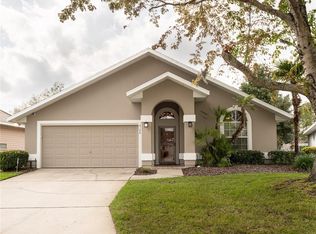 MLS ID #GC542244, Kim Chalmers, BHGRE THOMAS GROUP. Stellar MLS
 - $349,0004 bd2 ba1.9k sqft4939 NW 81ST AVENUE, GAINESVILLE, FL 32653For Sale
 MLS ID #GC539435, Holly Bender, PEPINE REALTY. Stellar MLS
 - $285,0003 bd2 ba1.2k sqft3803 NW 26TH STREET, GAINESVILLE, FL 32605For Sale
 MLS ID #W7887995, Sean Comito, NEW DIMENSIONS IN REAL EST INC. Stellar MLS
 - $265,0003 bd2 ba1.3k sqft5515 NW 27TH TERRACE, GAINESVILLE, FL 32653For SaleMLS ID #GC535206, Jonathan Colon III, WATSON REALTY CORP- TIOGA. Stellar MLS
- $299,0003 bd3 ba1.4k sqft2509 NW 37TH PLACE, GAINESVILLE, FL 32605For SaleMLS ID #O6405589, Nientzu Patterson, U KEY REALTY. Stellar MLS
- $224,9002 bd2 ba1.1k sqft7090 NW 52ND TERRACE, GAINESVILLE, FL 32653For SaleMLS ID #GC540496, Jonathan Colon, WATSON REALTY CORP. Stellar MLS
- $224,0002 bd2 ba1.3k sqft8496 NW 38TH TERRACE, GAINESVILLE, FL 32653For SaleMLS ID #GC541160, Benjamin Burkley, MAISON. Stellar MLS
- $299,0003 bd2 ba1.1k sqft1115 NE 5TH PLACE, GAINESVILLE, FL 32601For SaleMLS ID #TB8531655, James Strahan, ESHENBAUGH LAND COMPANY. Stellar MLS
- $335,0003 bd2 ba1.2k sqft4924 NW 28TH PLACE, GAINESVILLE, FL 32606For SaleMLS ID #GC528377, Jose Escalona Lopez, EXP REALTY LLC. Stellar MLS
- $299,9003 bd2 ba1.5k sqft905 NW 36TH AVENUE, GAINESVILLE, FL 32609For SaleMLS ID #GC541749, Eric Buigas, RESOURCE REALTY, LLC. Stellar MLS
- $326,0003 bd2 ba1.7k sqft12604 NW 11TH PLACE, NEWBERRY, FL 32669For SaleMLS ID #O6427640, Steven Koleno, BEYCOME OF FLORIDA LLC. Stellar MLS
- $320,5003 bd2 ba1.7k sqft10545 NW 30TH LANE, GAINESVILLE, FL 32606For SaleMLS ID #GC537629, Mariella Varela, COLDWELL BANKER M.M. PARRISH REALTORS. Stellar MLS
- $290,0003 bd2 ba1.4k sqft713 NW 95TH TERRACE, GAINESVILLE, FL 32607For SaleMLS ID #GC541308, Jennifer Barona, KELLER WILLIAMS GAINESVILLE REALTY PARTNERS. Stellar MLS
- $325,0003 bd3 ba2.3k sqft1629 NW 19TH CIRCLE, GAINESVILLE, FL 32605For SaleMLS ID #GC540706, Samuel Suskin, SUSKIN REALTY INC. Stellar MLS
- $210,0002 bd2 ba1.1k sqft3764 NW 54TH LANE, GAINESVILLE, FL 32653For SaleMLS ID #GC541321, Kristi Fowler, PLATINUM REAL ESTATE. Stellar MLS
- $375,0003 bd2 ba1.6k sqft2421 NW 106TH DRIVE, GAINESVILLE, FL 32606For SaleMLS ID #GC541264, Shane Carter, WATSON REALTY CORP- TIOGA. Stellar MLS
- $327,0003 bd2 ba1.3k sqft2000 SW 11TH TERRACE, GAINESVILLE, FL 32601For SaleMLS ID #GC541314, Manny Disgdiertt, Jr., CAMPUS REALTY. Stellar MLS
- $350,0003 bd2 ba1.9k sqft11624 NW 13TH LANE, GAINESVILLE, FL 32606For SaleMLS ID #GC541369, Heather Swanson, CAMPUS TO COAST REALTY, LLC. Stellar MLS
- $355,0003 bd2 ba1.9k sqft9964 NW 22ND ROAD, GAINESVILLE, FL 32606For SaleMLS ID #O6410745, Steven Koleno, BEYCOME OF FLORIDA LLC. Stellar MLS
