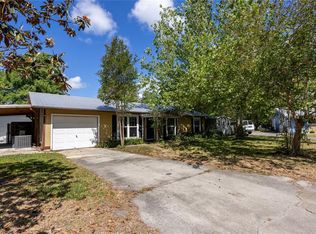
Enjoy a maintenance free lifestyle in this updated 2-bedroom, 2-bath home in The Cove South @ Blues Creek. The detached home features an open floor plan with a combined family and dining room that flows into the kitchen. A two-way split layout ensures privacy between the bedrooms. French doors from the living area open to a tiled, enclosed sunroom with a window cooling unit (over 200 square feet not included in the total heated and cooled square footage). Recent updates include a new roof in 2015, HVAC in 2016, luxury vinyl plank flooring throughout in 2020, and stainless steel appliances in 2018, a hot water heater in 2019, washer and dryer in 2019, and exterior paint in 2020. The HOA maintains the yard, roof, paint, and pressure washing, and amenities include a clubhouse with kitchen, plenty of seating and WIFI, outdoor pavilion area with tables and chairs, pool, and tennis/pickleball courts. Conveniently located in NW Gainesville, just 6 miles from the University of Florida, VA and UF Health hospitals, with shopping, dining, medical offices, top-rated schools, parks, and trails nearby. Fiber optic with AT&T and IQ Fiber available.
For sale
$224,900
7090 NW 52nd Ter, Gainesville, FL 32653
2beds
1,121sqft
:
Get pre-qualified$1,791/mo
Single Family Residence
Built in 1996
2,178 Square Feet Lot
$218,700 Zestimate®
$201/sqft
$200/mo HOA
What's special
New roofExterior paintStainless steel appliances
- 66 days |
- 706 |
- 29 |
Zillow last checked:
Listing updated:
Listed by:
Jonathan Colon 352-538-1453,
WATSON REALTY CORP 352-377-8899
Source: Stellar MLS,MLS#: GC540496 Originating MLS: Gainesville-Alachua
Originating MLS: Gainesville-Alachua
Facts & features
Interior
Bedrooms & bathrooms
- Bedrooms: 2
- Bathrooms: 2
- Full bathrooms: 2
Rooms
- Room types: Bonus Room, Utility Room
Primary bedroom
- Features: Walk-In Closet(s)
- Level: First
Bedroom 2
- Features: Built-in Closet
- Level: First
Primary bathroom
- Level: First
Bathroom 2
- Level: First
Balcony porch lanai
- Level: First
Great room
- Level: First
Kitchen
- Level: First
Heating
- Central, Electric
Cooling
- Central Air
Appliances
- Included: Dishwasher, Electric Water Heater, Microwave, Range, Refrigerator
- Laundry: Electric Dryer Hookup, Inside, Washer Hookup
Features
- Ceiling Fan(s), Thermostat, Walk-In Closet(s)
- Flooring: Luxury Vinyl
- Doors: French Doors
- Has fireplace: No
Interior area
- Total structure area: 1,517
- Total interior livable area: 1,121 sqft
Video & virtual tour
Property
Parking
- Total spaces: 1
- Parking features: Driveway, Garage Door Opener
- Attached garage spaces: 1
- Has uncovered spaces: Yes
Features
- Levels: One
- Stories: 1
- Patio & porch: Enclosed, Rear Porch
- Has view: Yes
- View description: Trees/Woods
Lot
- Size: 2,178 Square Feet
- Features: Level
- Residential vegetation: Trees/Landscaped
Details
- Parcel number: 06007110009
- Zoning: PD
- Special conditions: None
Construction
Type & style
- Home type: SingleFamily
- Architectural style: Cottage
- Property subtype: Single Family Residence
Materials
- Wood Frame
- Foundation: Slab
- Roof: Shingle
Condition
- New construction: No
- Year built: 1996
Utilities & green energy
- Sewer: Public Sewer
- Water: Public
- Utilities for property: Cable Available, Electricity Available, Electricity Connected, Public, Sewer Available, Sewer Connected, Water Available, Water Connected
Community & HOA
Community
- Features: Clubhouse, Community Mailbox, Deed Restrictions, Pool, Tennis Court(s)
- Pet fee: $0 monthly
- Subdivision: BLUES CREEK UNIT 1-A REP
HOA
- Has HOA: Yes
- Amenities included: Clubhouse, Pickleball Court(s), Pool, Tennis Court(s)
- Services included: Community Pool, Pool Maintenance
- HOA fee: $200 monthly
- HOA name: Norma
- HOA phone: 352-554-4200
Location
- Region: Gainesville
Financial & listing details
- Price per square foot: $201/sqft
- Tax assessed value: $175,075
- Annual tax amount: $2,590
- Date on market: 5/21/2026
- Cumulative days on market: 50 days
- Listing terms: Cash,Conventional,FHA,VA Loan
- Ownership: Fee Simple
- Total actual rent: 0
- Electric utility on property: Yes
- Road surface type: Paved, Asphalt
Estimated market value
$218,700
$208,000 - $230,000
$1,587/mo
Price history
| Date | Event | Price |
|---|---|---|
| 7/3/2026 | Listed for sale | $224,900$201/sqft |
Source:  Stellar MLS #GC540496 Report a problem Stellar MLS #GC540496 Report a problem | ||
| 6/18/2026 | Pending sale | $224,900$201/sqft |
Source: Stellar MLS #GC540496 Report a problem | ||
| 5/21/2026 | Listed for sale | $224,900+36.3%$201/sqft |
Source: Stellar MLS #GC540496 Report a problem | ||
| 11/20/2020 | Sold | $165,000$147/sqft |
Source: Public Record Report a problem | ||
| 10/13/2020 | Pending sale | $165,000$147/sqft |
Source: Bosshardt Realty Services, LLC #438702 Report a problem | ||
| 10/12/2020 | Listed for sale | $165,000+83.3%$147/sqft |
Source: Bosshardt Realty Services LLC #438702 Report a problem | ||
| 3/22/2012 | Sold | $90,000-10%$80/sqft |
Source: Public Record Report a problem | ||
| 11/8/2011 | Price change | $100,000-9.1%$89/sqft |
Source: Bosshardt Realty Services, LLC #326982 Report a problem | ||
| 10/13/2011 | Price change | $110,000-14.1%$98/sqft |
Source: Bosshardt Realty Services, LLC #326982 Report a problem | ||
| 8/20/2011 | Listed for sale | $128,000$114/sqft |
Source: Bosshardt Realty Services, LLC #326982 Report a problem | ||
| 9/10/2010 | Listing removed | $128,000$114/sqft |
Source: Bosshardt Realty Services, LLC #307354 Report a problem | ||
| 9/9/2010 | Listed for sale | $128,000-8.5%$114/sqft |
Source: Bosshardt Realty Services, LLC #307354 Report a problem | ||
| 8/4/2010 | Listing removed | $139,900$125/sqft |
Source: Bosshardt Realty Services, LLC #307354 Report a problem | ||
| 7/22/2010 | Listed for sale | $139,900-13.9%$125/sqft |
Source: Bosshardt Realty Services, LLC #307354 Report a problem | ||
| 11/24/2008 | Listing removed | $162,500$145/sqft |
Source: Visual Tour #291525 Report a problem | ||
| 9/16/2008 | Price change | $162,500-3.6%$145/sqft |
Source: Visual Tour #291525 Report a problem | ||
| 8/21/2008 | Price change | $168,500+3.7%$150/sqft |
Source: ERA #291525 Report a problem | ||
| 8/19/2008 | Price change | $162,500-1.5%$145/sqft |
Source: ERA #291525 Report a problem | ||
| 8/8/2008 | Price change | $165,000-2.1%$147/sqft |
Source: ERA #291525 Report a problem | ||
| 3/26/2008 | Listed for sale | $168,500+101.8%$150/sqft |
Source: Visual Tour #291525 Report a problem | ||
| 8/3/1999 | Sold | $83,500+5.7%$74/sqft |
Source: Public Record Report a problem | ||
| 8/13/1996 | Sold | $79,000$70/sqft |
Source: Public Record Report a problem | ||
Public tax history
| Year | Property taxes | Tax assessment |
|---|---|---|
| 2025 | $2,590 +4.3% | $152,632 +2.9% |
| 2024 | $2,483 +2.8% | $148,330 +3% |
| 2023 | $2,417 +8.6% | $144,010 +3% |
| 2022 | $2,225 +1.5% | $139,815 +3% |
| 2021 | $2,192 +40.8% | $135,743 +26.7% |
| 2020 | $1,557 -0.9% | $107,141 +1.1% |
| 2019 | $1,571 | $105,976 +1.9% |
| 2018 | $1,571 -21.7% | $104,000 |
| 2017 | $2,006 -10.5% | $104,000 +25.6% |
| 2016 | $2,241 +12.3% | $82,800 -1.4% |
| 2015 | $1,996 +83.3% | $84,000 +0.1% |
| 2014 | $1,088 -0.7% | $83,900 -1.2% |
| 2013 | $1,096 | $84,900 -4.2% |
| 2012 | -- | $88,600 -3.9% |
| 2011 | -- | $92,200 -7.2% |
| 2010 | -- | $99,400 -9.3% |
| 2009 | -- | $109,600 -7.7% |
| 2008 | -- | $118,800 +1.9% |
| 2007 | -- | $116,600 +5% |
| 2006 | -- | $111,100 +24.1% |
| 2005 | -- | $89,500 +9.5% |
| 2004 | -- | $81,700 +19.3% |
| 2003 | -- | $68,500 |
| 2002 | -- | $68,500 +2.7% |
| 2001 | -- | $66,700 +6.2% |
| 2000 | -- | $62,800 |
Find assessor info on the county website
Monthly payment
Est. payment
Payment breakdown
Explore the cost of this home by adjusting the details. Changes won't be saved.Climate risks
Neighborhood: 32653
Nearby schools
GreatSchools rating
- 8/10William S. Talbot Elementary SchoolGrades: PK-5Distance: 1.1 mi
- 7/10Fort Clarke Middle SchoolGrades: 6-8Distance: 4.1 mi
- 6/10Gainesville High SchoolGrades: 8-12Distance: 4.9 mi
Schools provided by the listing agent
- Elementary: William S. Talbot Elem School-AL
- Middle: Fort Clarke Middle School-AL
- High: Gainesville High School-AL
Source: Stellar MLS. This data may not be complete. We recommend contacting the local school district to confirm school assignments for this home.
- $235,9002 bd3 ba1.4k sqft7088 NW 52nd Ter, Gainesville, FL 32653Off Market
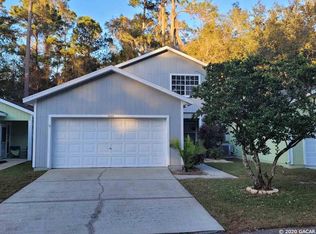
- $236,0002 bd3 ba1.3k sqft7092 NW 52nd Ter, Gainesville, FL 32653Off Market
- $224,6002 bd2 ba1.4k sqft7086 NW 52nd Ter, Gainesville, FL 32653Off Market
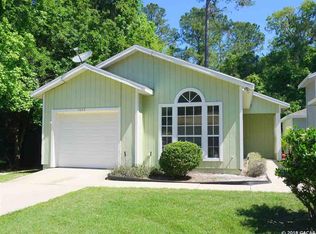
- $220,1002 bd2 ba1.1k sqft7094 NW 52nd Ter, Gainesville, FL 32653Off Market
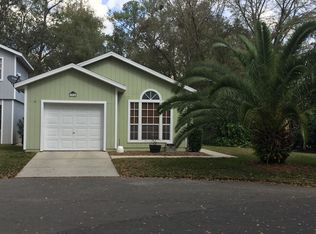
- $204,3002 bd2 ba1.1k sqft7124 NW 52nd Ter, Gainesville, FL 32653Sold
- $190,3002 bd2 ba1k sqft7126 NW 52nd Ter, Gainesville, FL 32653Off Market
- $208,2002 bd2 ba1.1k sqft7084 NW 52nd Ter, Gainesville, FL 32653Off Market
- $245,4003 bd2 ba1.7k sqft7080 NW 52nd Ter, Gainesville, FL 32653Off Market
A local agent can set up tours, give advice and negotiate with sellers.
A local lender can help you make sure your offer is ready when you are.
Similar homes
- $210,0002 bd2 ba1.1k sqft3764 NW 54th Ln, Gainesville, FL 32653For Sale
 MLS ID #GC541321, Kristi Fowler, PLATINUM REAL ESTATE. Stellar MLS
 - $270,0003 bd2 ba1.1k sqft6716 NW 29th St, Gainesville, FL 32653For Sale
 MLS ID #GC540003, Ellen Kostewicz, WATSON REALTY CORP- TIOGA. Stellar MLS
 - $213,8002 bd2 ba1.2k sqft3758 NW 56th Ln, Gainesville, FL 32653For Sale
 MLS ID #GC540786, Ben Phillips, REAL BROKER, LLC. Stellar MLS
 - $200,0002 bd2 ba1.1k sqft3723 NW 55th Pl, Gainesville, FL 32653For Sale
 MLS ID #GC536662, Ciara Hudleston, BOSSHARDT REALTY SERVICES LLC. Stellar MLS
 - $226,9003 bd2 ba1.1k sqft4146 NW 30th Ter, Gainesville, FL 32605For SaleMLS ID #GC539225, Perry McDonald, BOSSHARDT REALTY SERVICES LLC. Stellar MLS
- $265,0003 bd2 ba1.3k sqft5515 NW 27th Ter, Gainesville, FL 32653For SaleMLS ID #GC535206, Jonathan Colon III, WATSON REALTY CORP- TIOGA. Stellar MLS
- $225,0003 bd2 ba1.2k sqft1119 NW 25th Ave, Gainesville, FL 32609For SaleMLS ID #GC541307, Jennifer Barona, KELLER WILLIAMS GAINESVILLE REALTY PARTNERS. Stellar MLS
- $276,9004 bd3 ba1.4k sqft6206 NW 27th Ter, Gainesville, FL 32653For SaleMLS ID #TB8501090, Douglas Addeo, COMMUNITY REALTY ASSOCIATES. Stellar MLS
- $249,0003 bd2 ba1.3k sqft3314 NW 45th Ave, Gainesville, FL 32605For SaleMLS ID #G5109969, Mike Greene, LPT REALTY, LLC. Stellar MLS
- $319,0003 bd2 ba1.6k sqft4851 NW 81st Ave, Gainesville, FL 32653For SaleMLS ID #OM727553, Sharon Will, PEGASUS REALTY & ASSOC INC. Stellar MLS
- $224,9002 bd2 ba1k sqft421 NW 48th Blvd, Gainesville, FL 32607For SaleMLS ID #GC539595, Jonathan Colon, WATSON REALTY CORP. Stellar MLS
- $215,0002 bd2 ba1k sqft4052 NW 23rd Cir, Gainesville, FL 32605For SaleMLS ID #GC540036, Samuel Suskin, SUSKIN REALTY INC. Stellar MLS
- $290,0003 bd2 ba1.3k sqft4363 NW 61st Ter, Gainesville, FL 32606For SaleMLS ID #OM723522, Fonda Butkiewicz, BOSSHARDT REALTY SERVICES, LLC. Stellar MLS
- $229,9003 bd2 ba984 sqft1931 SW 73rd St, Gainesville, FL 32607For SaleMLS ID #GC536480, Gary Coleman, WATSON REALTY CORP. Stellar MLS
- $214,8884 bd2 ba1.2k sqft2532 NE 13th Ave, Gainesville, FL 32641For SaleMLS ID #O6424421, Steven Koleno, BEYCOME OF FLORIDA LLC. Stellar MLS
- $249,9002 bd2 ba1.2k sqft1805 NE 6th Ter, Gainesville, FL 32609For SaleMLS ID #GC541889, Nestor Perez, RE/MAX PROFESSIONALS. Stellar MLS
- $194,0003 bd2 ba1.1k sqft701 NW 24th Ave, Gainesville, FL 32609For SaleMLS ID #GC539509, Ciara Hudleston, BOSSHARDT REALTY SERVICES LLC. Stellar MLS
- $199,9002 bd3 ba1.1k sqft3575 SW 30th Way APT 121, Gainesville, FL 32608For SaleMLS ID #GC539858, Ronald Cobb, PEPINE REALTY. Stellar MLS
- $225,5004 bd2 ba1.3k sqft1009 SE 20th St, Gainesville, FL 32641For SaleMLS ID #GC540404, Swanzetta Battles, SWANZ PREMIER REALTY LLC. Stellar MLS
- $259,0003 bd2 ba1.1k sqft3301 NW 19th St, Gainesville, FL 32605For SaleMLS ID #GC541485, Rami Salem, DALTON WADE INC. Stellar MLS
