Virtually Staged one or more photos. First time on the market. Welcome to this exceptional home with all new paint inside to include new carpet in bedrooms (May 2026), living room (June 2026). Great open living/dining/kitchen space with vaulted ceilings for a bright and airy feel. Kitchen appliances upgrade micro 2yrs, stove 1yr, DW5 yrs. refrigerator 3yrs old, perfect for preparing meals. Vaulted ceiling enhances the open-concept design, creating a bright and airy atmosphere filled with abundant natural light. The laundry room is located just off the kitchen. Tankless hot water heater. Enjoy your morning coffee while overlooking serene nature views or unwind after busy day. Located in the established NW community of Weschester, residents enjoy access to a community pool, playground, and sidewalks. This home also offers convenient access to nearby schools, restaurants, and shopping. One of NW Gainesville's most established communities. Don't miss this chance to own a move-in ready home.
Active
Price cut: $5K (8/4)
$360,000
8123 NW 51ST Drive, Gainesville, FL 32653
3beds
1,697sqft
Single Family Residence
Built in 2010
9,583 Square Feet Lot
$-- Zestimate®
$212/sqft
$42/mo HOA
What's special
Abundant natural lightAll new paint insideNew carpet in bedroomsCommunity poolSerene nature viewsVaulted ceilingsBright and airy feel
- 32 days |
- 392 |
- 17 |
Zillow last checked:
Listing updated:
Listed by:
HELEN HERSEY 352-473-8882,
HELEN HERSEY REALTY 352-473-8882
Source: realMLS,MLS#: 2155288
Facts & features
Interior
Bedrooms & bathrooms
- Bedrooms: 3
- Bathrooms: 2
- Full bathrooms: 2
Primary bedroom
- Area: 142.74 Square Feet
- Dimensions: 11.70 x 12.20
Kitchen
- Area: 179.98 Square Feet
- Dimensions: 11.11 x 16.20
Living room
- Area: 334.5 Square Feet
- Dimensions: 15.00 x 22.30
Heating
- Central, Electric
Cooling
- Central Air, Electric
Appliances
- Included: Dishwasher, Electric Oven, Gas Water Heater, Microwave, Refrigerator, Tankless Water Heater
- Laundry: Electric Dryer Hookup, In Unit, Washer Hookup
Features
- Breakfast Bar, Ceiling Fan(s), Entrance Foyer, Kitchen Island, Open Floorplan, Pantry, Primary Bathroom -Tub with Separate Shower, Split Bedrooms, Vaulted Ceiling(s), Walk-In Closet(s)
- Flooring: Carpet, Tile
Interior area
- Total structure area: 2,365
- Total interior livable area: 1,697 sqft
Property
Parking
- Total spaces: 2
- Parking features: Attached, Garage
- Attached garage spaces: 2
Features
- Levels: One
- Stories: 1
- Patio & porch: Patio, Screened
- Fencing: Fenced
Lot
- Size: 9,583 Square Feet
Details
- Parcel number: 06009010034
- Zoning description: Single Family
Construction
Type & style
- Home type: SingleFamily
- Architectural style: Traditional
- Property subtype: Single Family Residence
Materials
- Fiber Cement
- Roof: Shingle
Condition
- New construction: No
- Year built: 2010
Utilities & green energy
- Sewer: Public Sewer
- Water: Public
- Utilities for property: Electricity Connected, Sewer Connected, Water Connected
Community & HOA
Community
- Subdivision: Weschester
HOA
- Has HOA: Yes
- Amenities included: Pool, Playground
- HOA fee: $500 annually
Location
- Region: Gainesville
Financial & listing details
- Price per square foot: $212/sqft
- Tax assessed value: $297,233
- Annual tax amount: $3,383
- Date on market: 7/14/2026
- Listing terms: Cash,Conventional,FHA
- Road surface type: Asphalt
Estimated market value
Not available
Estimated sales range
Not available
Not available
Price history
| Date | Event | Price |
|---|---|---|
| 8/4/2026 | Price change | $360,000-1.4%$212/sqft |
Source:  realMLS #2155288 Report a problem realMLS #2155288 Report a problem | ||
| 7/14/2026 | Listed for sale | $365,000+92.1%$215/sqft |
Source: realMLS #2155288 Report a problem | ||
| 7/15/2010 | Sold | $190,000+233.3%$112/sqft |
Source: Public Record Report a problem | ||
| 4/19/2010 | Sold | $57,000$34/sqft |
Source: Public Record Report a problem | ||
Public tax history
| Year | Property taxes | Tax assessment |
|---|---|---|
| 2025 | $3,383 +3.9% | $184,842 +2.7% |
| 2024 | $3,256 +2.5% | $179,979 +3% |
| 2023 | $3,177 +4.7% | $174,737 +3% |
| 2022 | $3,034 +1.2% | $169,647 +3% |
| 2021 | $2,997 +1.8% | $164,706 +1.4% |
| 2020 | $2,943 +0.2% | $162,432 +2.3% |
| 2019 | $2,937 | $158,780 +1.9% |
| 2018 | $2,937 +8.1% | $155,820 +2.1% |
| 2017 | $2,718 +0% | $152,620 +2.1% |
| 2016 | $2,717 +1.5% | $149,490 +0.7% |
| 2015 | $2,677 -1.2% | $148,460 +0.8% |
| 2014 | $2,710 +0.3% | $147,290 -0.3% |
| 2013 | $2,703 | $147,800 +3.6% |
| 2012 | -- | $142,700 -8.8% |
| 2011 | -- | $156,500 +311.8% |
| 2010 | -- | $38,000 |
| 2009 | -- | $38,000 |
| 2008 | -- | $38,000 +90% |
| 2007 | -- | $20,000 |
| 2006 | -- | -- |
Find assessor info on the county website
Monthly payment
Est. payment
Payment breakdown
Explore the cost of this home by adjusting the details. Changes won't be saved.Climate risks
Neighborhood: Westchester
Nearby schools
GreatSchools rating
- 8/10William S. Talbot Elementary SchoolGrades: PK-5Distance: 1.6 mi
- 4/10A. L. Mebane Middle SchoolGrades: 6-8Distance: 7.8 mi
- 4/10Santa Fe High SchoolGrades: 9-12Distance: 9.4 mi
Schools provided by the listing agent
- Elementary: W.S. Talbot
- Middle: Mebane
- High: Santa Fe
Source: realMLS. This data may not be complete. We recommend contacting the local school district to confirm school assignments for this home.
- $519,5004 bd4 ba3k sqft8135 NW 51st Dr, Gainesville, FL 32653Off Market
- $336,3003 bd2 ba1.6k sqft5038 NW 81st Ave, Gainesville, FL 32653Off Market
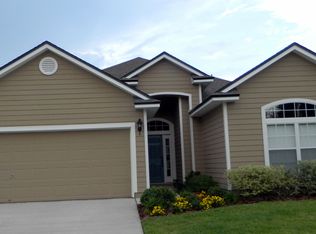
- $403,0004 bd3 ba2.2k sqft5050 NW 81st Ave, Gainesville, FL 32653Off Market
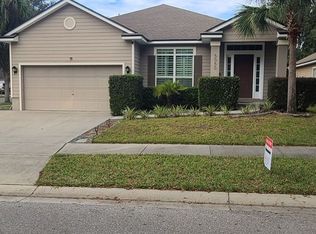
- $449,5004 bd3 ba3.2k sqft5026 NW 81st Ave, Gainesville, FL 32653Off Market
- $354,9004 bd2 ba1.7k sqft8147 NW 51st Dr, Gainesville, FL 32653Sold
- $369,7004 bd3 ba1.9k sqft5014 NW 81st Ave, Gainesville, FL 32653Off Market
- $346,1003 bd2 ba1.7k sqft8118 51st Dr, Gainesville, FL 32653Off Market
- $550,0004 bd4 ba2.6k sqft8201 NW 51st Dr, Gainesville, FL 32653Sold
A local agent can set up tours, give advice and negotiate with sellers.
A local lender can help you make sure your offer is ready when you are.
Similar homes
- $369,0003 bd2 ba1.7k sqft6929 NW 51ST TERRACE, GAINESVILLE, FL 32653For Sale

 MLS ID #GC542698, Angela Keidel, RABELL REALTY GROUP, LLC. Stellar MLS
 - $375,0003 bd2 ba1.6k sqft4931 NW 81ST AVENUE, GAINESVILLE, FL 32653For Sale
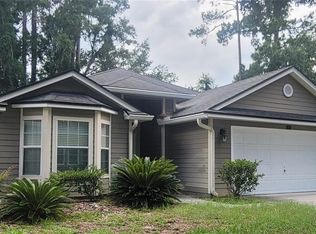 MLS ID #GC542085, Lasheaka McClellan, CENTURY 21 LIGHTHOUSE REALTY. Stellar MLS
 - $359,9004 bd3 ba1.8k sqft5609 NW 34TH STREET, GAINESVILLE, FL 32653For Sale
 MLS ID #GC542593, Kathleen Weinert, KELLER WILLIAMS GAINESVILLE REALTY PARTNERS. Stellar MLS
 - $355,0003 bd2 ba1.5k sqft7027 NW 51ST TERRACE, GAINESVILLE, FL 32653For Sale
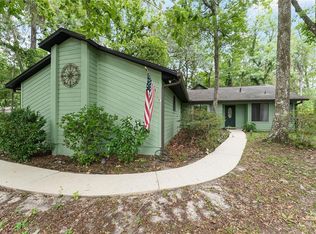 MLS ID #GC541057, Holly Bender, PEPINE REALTY. Stellar MLS
 - $349,0004 bd2 ba1.9k sqft4939 NW 81ST AVENUE, GAINESVILLE, FL 32653For SaleMLS ID #GC539435, Holly Bender, PEPINE REALTY. Stellar MLS
- $319,0003 bd2 ba1.6k sqft4851 NW 81ST AVENUE, GAINESVILLE, FL 32653For SaleMLS ID #OM727553, Sharon Will, PEGASUS REALTY & ASSOC INC. Stellar MLS
- $350,0003 bd2 ba1.7k sqft6126 NW 36TH DRIVE, GAINESVILLE, FL 32653For SaleMLS ID #GC542244, Kim Chalmers, BHGRE THOMAS GROUP. Stellar MLS
- $359,9004 bd3 ba1.8k sqft6658 NW 36TH TERRACE, GAINESVILLE, FL 32653For SaleMLS ID #GC541674, Genile Morris, BOSSHARDT REALTY SERVICES LLC. Stellar MLS
- $273,9002 bd2 ba1.2k sqft7958 NW 49TH WAY, GAINESVILLE, FL 32653For SaleMLS ID #GC542504, Noelle Bulley, REAL BROKER, LLC. Stellar MLS
- $337,5003 bd2 ba1.4k sqft3602 NW 55TH LANE, GAINESVILLE, FL 32653For SaleMLS ID #GC542248, Kyle Hoppenworth, WATSON REALTY CORP- TIOGA. Stellar MLS
- $338,5003 bd2 ba1.3k sqft6146 NW 38TH TERRACE, GAINESVILLE, FL 32653For SaleMLS ID #GC540333, Rami Salem, DALTON WADE INC. Stellar MLS
- $377,5003 bd2 ba1.4k sqft6226 NW 53RD TERRACE, GAINESVILLE, FL 32653For SaleMLS ID #GC539072, Kevin Banes, BOSSHARDT REALTY SERVICES LLC. Stellar MLS
- $340,0003 bd2 ba1.2k sqft4341 NW 34TH TERRACE, GAINESVILLE, FL 32605For SaleMLS ID #GC542728, Jennifer Ford, PEPINE REALTY. Stellar MLS
- $264,5003 bd2 ba1.3k sqft4807 NW 78 ROAD, GAINESVILLE, FL 32653For SaleMLS ID #O6429640, AC Cruz Cruz, COLDWELL BANKER REALTY. Stellar MLS
- $454,9004 bd3 ba2.2k sqft5514 NW 78TH LANE, GAINESVILLE, FL 32653For SaleMLS ID #GC540875, Gordon Weidler, FLORIDA HOMES REALTY & MORTGAGE GVILLE. Stellar MLS
- $319,7503 bd2 ba1.4k sqft6408 NW 37th Ter, Gainesville, FL 32653For Sale By Owner
- $319,0003 bd2 ba1.5k sqft6438 NW 37TH TERRACE, GAINESVILLE, FL 32653For SaleMLS ID #GC541662, Jeremy Thomas, RE/MAX PROFESSIONALS. Stellar MLS
- $325,0003 bd2 ba1.4k sqft5131 NW 35TH PLACE, GAINESVILLE, FL 32606For SaleMLS ID #GC542673, Gordon Weidler, FLORIDA HOMES REALTY & MORTGAGE GVILLE. Stellar MLS
- $349,9004 bd2 ba2k sqft4717 NW 31ST TERRACE, GAINESVILLE, FL 32605For SaleMLS ID #GC542547, Viktor Jiracek, MILLER REAL ESTATE. Stellar MLS
- $283,0003 bd2 ba1.3k sqft4806 NW 77TH ROAD, GAINESVILLE, FL 32653For SaleMLS ID #TB8366576, John Keller, III, JACK KELLER INC. Stellar MLS
