Perfectly positioned in the desirable Hillcrest community, this home offers a rare combination of space, flexibility, and low-maintenance living in one of Gainesville's most convenient locations. The HOA includes lawn maintenance and high-speed fiber optic internet, giving you more time to enjoy everything nearby—including Cofrin Park, Gainesville Health & Fitness, the University of Florida, UF Health, North Florida Regional Medical Center, I-75, shopping, and restaurants, all just minutes away. One of the home's most distinctive features is its expansive wraparound porches with new Trex decking on both levels, creating exceptional outdoor living space for morning coffee, entertaining friends, or simply relaxing year-round. Inside, bamboo flooring, abundant natural light, and a well-designed floor plan create a warm and welcoming feel. Each of the three spacious bedrooms features its own private bathroom and walk-in closet, offering comfort and privacy for family members or guests. The first-floor primary suite provides convenient single-level living. Need extra space? A large bonus room above the garage is ideal for a home office, guest suite, fitness room, media room, or playroom. An additional bonus space upstairs in the main home offers even more flexibility to fit your lifestyle. Additional updates include three newer HVAC systems for efficient comfort and a cozy gas fireplace that adds warmth and character. Homes offering this much flexible living space, no maintenance outdoor enjoyment, and an unbeatable central location are hard to find. Schedule your private showing today and see everything this Hillcrest home has to offer. *Some photos have been virtually staged.*
For sale
Price cut: $18.5K (7/2)
$500,000
5034 NW 11TH PLACE, GAINESVILLE, FL 32605
3beds
2,552sqft
:
Get pre-qualifiedN/A
Single Family Residence
Built in 2005
6,534 Square Feet Lot
$-- Zestimate®
$196/sqft
$167/mo HOA
What's special
Cozy gas fireplaceThree spacious bedroomsAbundant natural lightAdditional bonus space upstairsExceptional outdoor living spaceBamboo flooringWell-designed floor plan
- 167 days |
- 698 |
- 34 |
Zillow last checked:
Listing updated:
Listed by:
Angela Keidel 352-514-1408,
RABELL REALTY GROUP LLC 352-559-8820
Source: Stellar MLS,MLS#: GC537404 Originating MLS: Gainesville-Alachua
Originating MLS: Gainesville-Alachua
Facts & features
Interior
Bedrooms & bathrooms
- Bedrooms: 3
- Bathrooms: 4
- Full bathrooms: 3
- 1/2 bathrooms: 1
Rooms
- Room types: Bonus Room
Primary bedroom
- Features: Walk-In Closet(s)
- Level: First
Kitchen
- Level: First
Living room
- Level: First
Heating
- Central
Cooling
- Central Air
Appliances
- Included: Convection Oven, Dishwasher, Gas Water Heater, Range Hood, Refrigerator
- Laundry: Laundry Room
Features
- Ceiling Fan(s), Crown Molding, High Ceilings, Primary Bedroom Main Floor, Split Bedroom, Walk-In Closet(s)
- Flooring: Carpet, Tile, Hardwood
- Has fireplace: Yes
- Fireplace features: Gas, Living Room
Interior area
- Total structure area: 3,825
- Total interior livable area: 2,552 sqft
Video & virtual tour
Property
Parking
- Total spaces: 2
- Parking features: Garage - Attached
- Attached garage spaces: 2
Features
- Levels: Two
- Stories: 2
- Exterior features: Balcony
Lot
- Size: 6,534 Square Feet
Details
- Parcel number: 06377010045
- Zoning: PD
- Special conditions: None
Construction
Type & style
- Home type: SingleFamily
- Property subtype: Single Family Residence
Materials
- HardiPlank Type
- Foundation: Slab
- Roof: Metal
Condition
- New construction: No
- Year built: 2005
Utilities & green energy
- Sewer: Public Sewer
- Water: Public
- Utilities for property: Cable Connected, Electricity Connected, Natural Gas Connected, Public, Sewer Connected, Water Connected
Community & HOA
Community
- Pet fee: $0 monthly
- Subdivision: HILLCREST RESIDENTIAL PLANNED DEVELOPMEN
HOA
- Has HOA: Yes
- HOA fee: $167 monthly
- HOA name: David Bone
- HOA phone: 718-433-7716
- Second HOA name: Hillcrest Owners Association of Gainesville, Inc
Location
- Region: Gainesville
Financial & listing details
- Price per square foot: $196/sqft
- Tax assessed value: $453,041
- Annual tax amount: $4,418
- Date on market: 2/12/2026
- Cumulative days on market: 167 days
- Listing terms: Cash,Conventional,FHA,VA Loan
- Ownership: Fee Simple
- Total actual rent: 0
- Electric utility on property: Yes
- Road surface type: Paved
Estimated market value
Not available
Estimated sales range
Not available
Not available
Price history
| Date | Event | Price |
|---|---|---|
| 7/2/2026 | Price change | $500,000-3.6%$196/sqft |
Source:  Stellar MLS #GC537404 Report a problem Stellar MLS #GC537404 Report a problem | ||
| 6/11/2026 | Price change | $518,500-1.2%$203/sqft |
Source: Stellar MLS #GC537404 Report a problem | ||
| 3/26/2026 | Price change | $525,000-2.4%$206/sqft |
Source: Stellar MLS #GC537404 Report a problem | ||
| 2/12/2026 | Listed for sale | $538,000+3.5%$211/sqft |
Source: Stellar MLS #GC537404 Report a problem | ||
| 8/3/2023 | Sold | $520,000-3.5%$204/sqft |
Source: Stellar MLS #GC506246 Report a problem | ||
| 6/8/2023 | Pending sale | $539,000$211/sqft |
Source: Stellar MLS #GC506246 Report a problem | ||
| 9/27/2022 | Price change | $539,000-2%$211/sqft |
Source: Stellar MLS #GC506246 Report a problem | ||
| 6/29/2022 | Listed for sale | $549,900+86.4%$215/sqft |
Source: Stellar MLS #GC506246 Report a problem | ||
| 4/20/2005 | Sold | $295,000+353.8%$116/sqft |
Source: Public Record Report a problem | ||
| 5/20/2004 | Sold | $65,000$25/sqft |
Source: Public Record Report a problem | ||
Public tax history
| Year | Property taxes | Tax assessment |
|---|---|---|
| 2025 | $4,419 +4.6% | $226,303 +2.9% |
| 2024 | $4,225 -23.9% | $219,925 -20.8% |
| 2023 | $5,554 +6.1% | $277,839 +3% |
| 2022 | $5,233 +0.9% | $269,747 +3% |
| 2021 | $5,187 +1.7% | $261,890 +1.4% |
| 2020 | $5,098 -0.2% | $258,274 +2.3% |
| 2019 | $5,109 | $252,468 +1.9% |
| 2018 | $5,109 +7.4% | $247,760 +2.1% |
| 2017 | $4,755 -0.3% | $242,670 +2.1% |
| 2016 | $4,768 +0.6% | $237,680 +0.7% |
| 2015 | $4,738 -1.3% | $236,030 +0.8% |
| 2014 | $4,801 +0.1% | $234,160 +1.5% |
| 2013 | $4,795 | $230,700 -1% |
| 2012 | -- | $233,000 -10.2% |
| 2011 | -- | $259,600 -7.8% |
| 2010 | -- | $281,700 -9% |
| 2009 | -- | $309,600 -4.5% |
| 2008 | -- | $324,200 +2.2% |
| 2007 | -- | $317,200 +14.4% |
| 2006 | -- | $277,300 +389.1% |
| 2005 | -- | $56,700 +32.2% |
| 2004 | -- | $42,900 |
| 2003 | -- | -- |
Find assessor info on the county website
Monthly payment
Est. payment
Payment breakdown
Explore the cost of this home by adjusting the details. Changes won't be saved.Climate risks
Neighborhood: 32605
Nearby schools
GreatSchools rating
- 7/10Littlewood Elementary SchoolGrades: PK-5Distance: 1.6 mi
- 7/10Fort Clarke Middle SchoolGrades: 6-8Distance: 2.7 mi
- 6/10F. W. Buchholz High SchoolGrades: 9-12Distance: 1.1 mi
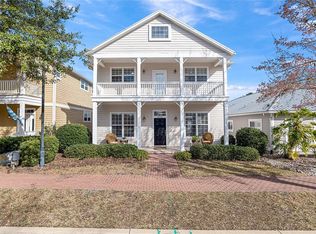
- $500,0004 bd4 ba2.4k sqft5022 NW 11th Pl, Gainesville, FL 32605Sold
- $539,6003 bd3 ba2.6k sqft1134 NW 50th Dr, Gainesville, FL 32605Off Market
- $496,5004 bd3 ba2.4k sqft5019 NW 12th Ln, Gainesville, FL 32605Off Market
- $401,5003 bd2 ba1.9k sqft1128 NW 50th Dr, Gainesville, FL 32605Off Market
- $504,3004 bd4 ba2.6k sqft1220 NW 50th Dr, Gainesville, FL 32605Off Market
- $409,0004 bd2 ba2.2k sqft5007 NW 12th Ln, Gainesville, FL 32605Sold
- $410,0003 bd2 ba1.5k sqft1116 NW 50th Dr, Gainesville, FL 32605Sold
- $490,3004 bd4 ba2.6k sqft5017 NW 11th Pl, Gainesville, FL 32605Off Market
A local agent can set up tours, give advice and negotiate with sellers.
Similar homes
- $519,0003 bd2 ba2k sqft2840 NW 27TH TERRACE, GAINESVILLE, FL 32605For Sale

 MLS ID #GC541681, Jeff Tice, BHHS FLORIDA REALTY. Stellar MLS
 - $499,9004 bd3 ba2.5k sqft11520 NW 8TH LANE, GAINESVILLE, FL 32606For Sale
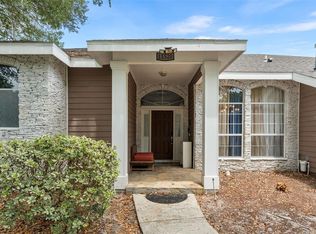 MLS ID #GC539441, Saveela Asad, KELLER WILLIAMS GAINESVILLE REALTY PARTNERS. Stellar MLS
 - $489,0003 bd2 ba2.1k sqft1003 NW 106TH STREET, GAINESVILLE, FL 32606For Sale
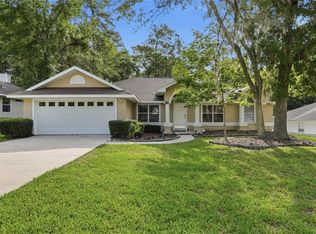 MLS ID #GC540967, Kevin Banes, BOSSHARDT REALTY SERVICES LLC. Stellar MLS
 - $500,0004 bd3 ba2.8k sqft612 NW 101ST STREET, GAINESVILLE, FL 32607For Sale
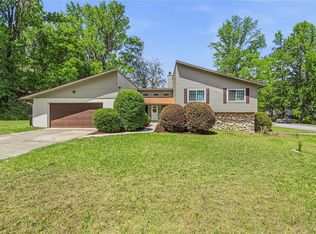 MLS ID #GC539804, Luke Brantley, EXP REALTY LLC. Stellar MLS
 - $489,0006 bd4 ba3k sqft2501 NW 91ST DRIVE, GAINESVILLE, FL 32606For SaleMLS ID #GC541280, Eric Davis, BHGRE THOMAS GROUP. Stellar MLS
- $485,0003 bd2 ba1.9k sqft3495 SW 73RD WAY, GAINESVILLE, FL 32608For SaleMLS ID #OM718998, Clayton Wagner, COMPASS FLORIDA LLC. Stellar MLS
- $589,0004 bd3 ba2.8k sqft2921 NW 24TH TERRACE, GAINESVILLE, FL 32605For SaleMLS ID #GC536969, Jonathan Spoliansky, CAP REALTY, LC. Stellar MLS
- $349,9003 bd2 ba1.4k sqft2138 NW 30TH PLACE, GAINESVILLE, FL 32605For SaleMLS ID #GC542249, Julie VanBeek, VANBEEK REALTY, LLC. Stellar MLS
- $380,0003 bd3 ba2.2k sqft1798 NW 34TH STREET #12, GAINESVILLE, FL 32605For SaleMLS ID #GC541410, Gia Arvin, MATCHMAKER REALTY OF ALACHUA COUNTY. Stellar MLS
- $580,0003 bd3 ba2.3k sqft3636 SW 97TH WAY, GAINESVILLE, FL 32608For SaleMLS ID #GC542146, Donavan Arnold, MOMENTUM REALTY - GAINESVILLE. Stellar MLS
- $449,9004 bd2 ba1.9k sqft9239 NW 16TH PLACE, GAINESVILLE, FL 32606For SaleMLS ID #GC541756, Saveela Asad, KELLER WILLIAMS GAINESVILLE REALTY PARTNERS. Stellar MLS
- $637,5004 bd4 ba3.3k sqft3627 NW 33RD TERRACE, GAINESVILLE, FL 32605For SaleMLS ID #GC541688, Tiffany Thomas, BHGRE THOMAS GROUP. Stellar MLS
- $499,9004 bd4 ba2.5k sqft8345 NW 54TH TERRACE, GAINESVILLE, FL 32653For SaleMLS ID #GC541503, Lisa Fetrow, KELLER WILLIAMS GAINESVILLE REALTY PARTNERS. Stellar MLS
- $429,0003 bd3 ba2.1k sqft11617 NW 13TH LANE, GAINESVILLE, FL 32606For SaleMLS ID #GC541394, Heather Damron, FLORIDA HOMES REALTY & MORTGAGE GVILLE. Stellar MLS
- $479,0003 bd2 ba2.1k sqft10525 SW 55TH PLACE, GAINESVILLE, FL 32608For SaleMLS ID #P4938933, Erin Floyd, COLDWELL BANKER REALTY. Stellar MLS
- $679,0002 bd3 ba2.1k sqft2604 NW 31ST AVENUE, GAINESVILLE, FL 32605For SaleMLS ID #GC540868, Eric Davis, BHGRE THOMAS GROUP. Stellar MLS
- $349,9503 bd2 ba1.4k sqft812 NW 36TH TERRACE, GAINESVILLE, FL 32605For SaleMLS ID #GC538361, Megan Ryals, ENGEL & VOLKERS GAINESVILLE. Stellar MLS
- $619,0003 bd2 ba2.1k sqft3922 NW 69TH STREET, GAINESVILLE, FL 32606For SaleMLS ID #GC540585, Michael Shannon, FLORIDA HOMES REALTY & MORTGAGE GVILLE. Stellar MLS
- $399,9004 bd2 ba2k sqft8158 SW 51ST BOULEVARD, GAINESVILLE, FL 32608For SaleMLS ID #GC541572, Jonathan Mills, KELLER WILLIAMS GAINESVILLE REALTY PARTNERS. Stellar MLS
- $454,9004 bd3 ba2.2k sqft5514 NW 78TH LANE, GAINESVILLE, FL 32653For SaleMLS ID #GC540875, Gordon Weidler, FLORIDA HOMES REALTY & MORTGAGE GVILLE. Stellar MLS
