Overlooking a peaceful creek and tucked behind a fully fenced yard, this expansive brick ranch delivers a rare combination of privacy, flexibility, and resort-style outdoor living — all in one of Gainesville's most convenient locations. At the heart of the home, an open-concept living area anchored by a dramatic stone fireplace flows naturally into the dining room and updated kitchen. The kitchen features generous prep space, stainless steel appliances, and a gas range — ideal for everyday living and effortless entertaining. Oversized sliding glass doors line the rear of the home, flooding the interior with natural light and opening directly onto an expansive deck overlooking the pool and a canopy of mature trees. The backyard is a true retreat. A sparkling pool, multiple lounging and dining areas, an outdoor kitchen, basketball area, and lush creekside setting create an outdoor experience that feels private, tranquil, and resort-caliber — perfect for large gatherings or quiet evenings in nature. The main residence offers four upstairs bedrooms, including one with a spiral staircase leading to a private downstairs room and full bath with exterior access — a setup that adapts beautifully to a home office, studio, teen suite, or guest quarters. An attached in-law suite with its own kitchen, private bath, and separate exterior entrance facing the pool adds exceptional versatility — ideal for multigenerational living, long-term guests, or rental income potential. Expansive windows frame wooded and creekside views from nearly every room, while the thoughtful layout balances open, communal spaces with comfortable privacy throughout. Ample parking and an attached two-car carport complete this one-of-a-kind property.
For sale
$599,000
1915 NW 16TH AVENUE, GAINESVILLE, FL 32605
6beds
3,273sqft
:
Get pre-qualified$4,156/mo
Single Family Residence
Built in 1968
0.64 Acres Lot
$-- Zestimate®
$183/sqft
$-- HOA
What's special
Fully fenced yardAttached two-car carportBasketball areaGenerous prep spaceOutdoor kitchenSpiral staircaseGas range
- 67 days |
- 985 |
- 91 |
Zillow last checked:
Listing updated:
Listed by:
Megan Atwater 352-283-1498,
REAL BROKER, LLC 855-450-0442
Source: Stellar MLS,MLS#: GC540569 Originating MLS: Orlando Regional
Originating MLS: Orlando Regional
Facts & features
Interior
Bedrooms & bathrooms
- Bedrooms: 6
- Bathrooms: 4
- Full bathrooms: 4
Primary bedroom
- Features: Built-in Closet
- Level: First
Kitchen
- Level: First
Living room
- Level: First
Heating
- Central
Cooling
- Central Air
Appliances
- Included: Dishwasher, Disposal, Gas Water Heater, Microwave, Range, Refrigerator, Washer
- Laundry: Outside
Features
- Ceiling Fan(s), Dry Bar, Open Floorplan, Primary Bedroom Main Floor, Solid Surface Counters, Solid Wood Cabinets, Split Bedroom, Stone Counters, Thermostat
- Flooring: Carpet, Luxury Vinyl, Tile
- Doors: Outdoor Grill, Outdoor Kitchen, Sliding Doors
- Windows: Window Treatments
- Has fireplace: Yes
- Fireplace features: Living Room
Interior area
- Total structure area: 4,488
- Total interior livable area: 3,273 sqft
Video & virtual tour
Property
Parking
- Total spaces: 2
- Parking features: Carport
- Carport spaces: 2
Features
- Levels: Two
- Stories: 2
- Exterior features: Balcony, Basketball Court, Courtyard, Garden, Lighting, Outdoor Grill, Outdoor Kitchen, Private Entrance, Private Mailbox, Private Yard, Sidewalk, Storage
- Has private pool: Yes
- Pool features: Deck, In Ground, Lighting
- On waterfront: Yes
- Waterfront features: Creek
Lot
- Size: 0.64 Acres
Details
- Parcel number: 09023003003
- Zoning: RSF1
- Special conditions: None
Construction
Type & style
- Home type: SingleFamily
- Property subtype: Single Family Residence
Materials
- Brick
- Foundation: Slab
- Roof: Shingle
Condition
- New construction: No
- Year built: 1968
Utilities & green energy
- Sewer: Public Sewer
- Water: Public
- Utilities for property: Electricity Connected, Natural Gas Connected, Public, Sewer Connected, Water Connected
Community & HOA
Community
- Pet fee: $0 monthly
- Subdivision: HILLSIDE
HOA
- Has HOA: No
Location
- Region: Gainesville
Financial & listing details
- Price per square foot: $183/sqft
- Tax assessed value: $315,760
- Annual tax amount: $6,362
- Date on market: 5/23/2026
- Cumulative days on market: 68 days
- Ownership: Fee Simple
- Total actual rent: 0
- Electric utility on property: Yes
- Road surface type: Paved
Estimated market value
Not available
Estimated sales range
Not available
Not available
Price history
| Date | Event | Price |
|---|---|---|
| 5/23/2026 | Listed for sale | $599,000+84.3%$183/sqft |
Source:  Stellar MLS #GC540569 Report a problem Stellar MLS #GC540569 Report a problem | ||
| 6/7/2018 | Sold | $325,000-9.5%$99/sqft |
Source: GACAR #406674 Report a problem | ||
| 5/4/2018 | Pending sale | $359,000$110/sqft |
Source: RE/MAX PROFESSIONALS #406674 Report a problem | ||
| 4/27/2018 | Listed for sale | $359,000$110/sqft |
Source: RE/MAX PROFESSIONALS #406674 Report a problem | ||
| 4/26/2018 | Pending sale | $359,000$110/sqft |
Source: RE/MAX PROFESSIONALS #406674 Report a problem | ||
| 2/28/2018 | Price change | $359,000-5.5%$110/sqft |
Source: RE/MAX PROFESSIONALS #406674 Report a problem | ||
| 10/16/2017 | Price change | $379,800-2.6%$116/sqft |
Source: RE/MAX PROFESSIONALS #406674 Report a problem | ||
| 9/23/2017 | Price change | $389,950-12.4%$119/sqft |
Source: RE/MAX PROFESSIONALS #406674 Report a problem | ||
| 5/30/2017 | Listed for sale | $445,000+18.7%$136/sqft |
Source: HBRES Inc. #405007 Report a problem | ||
| 6/14/2013 | Listing removed | $375,000$115/sqft |
Source: RE/MAX PROFESSIONALS #340931 Report a problem | ||
| 3/29/2013 | Listed for sale | $375,000-6%$115/sqft |
Source: RE/MAX Professionals #340931 Report a problem | ||
| 12/22/2011 | Listing removed | $398,800$122/sqft |
Source: NCI #324388 Report a problem | ||
| 12/17/2011 | Listed for sale | $398,800$122/sqft |
Source: NCI #324388 Report a problem | ||
| 9/9/2011 | Listing removed | $398,800$122/sqft |
Source: Coldwell Banker M.M. Parrish Realtors #324388 Report a problem | ||
| 5/12/2011 | Listed for sale | $398,800-0.3%$122/sqft |
Source: M.M. Parrish, Realtors #324388 Report a problem | ||
| 8/28/2010 | Listing removed | $399,900$122/sqft |
Source: Prudential Real Estate #313903 Report a problem | ||
| 6/18/2010 | Price change | $399,900-2.5%$122/sqft |
Source: Prudential Real Estate #313903 Report a problem | ||
| 5/7/2010 | Price change | $410,000-6.8%$125/sqft |
Source: Prudential Real Estate #313903 Report a problem | ||
| 4/9/2010 | Listed for sale | $440,000+223.5%$134/sqft |
Source: Prudential Trend Realty #313903 Report a problem | ||
| 10/21/2003 | Sold | $136,000+9.2%$42/sqft |
Source: Public Record Report a problem | ||
| 6/9/2000 | Sold | $124,500+11.2%$38/sqft |
Source: Public Record Report a problem | ||
| 4/24/1998 | Sold | $112,000$34/sqft |
Source: GACAR #30849 Report a problem | ||
Public tax history
| Year | Property taxes | Tax assessment |
|---|---|---|
| 2025 | $6,363 +4% | $311,368 +2.9% |
| 2024 | $6,117 +2.2% | $302,593 +3% |
| 2023 | $5,987 +5.7% | $293,780 +1.4% |
| 2022 | $5,664 +0.9% | $289,802 +3% |
| 2021 | $5,615 +1.7% | $281,361 +1.4% |
| 2020 | $5,520 -6.5% | $277,476 -3.5% |
| 2019 | $5,903 | $287,547 +27.4% |
| 2018 | $5,903 +13.9% | $225,700 +2.2% |
| 2017 | $5,182 +1.3% | $220,900 +13.2% |
| 2016 | $5,116 +8.6% | $195,100 +2.5% |
| 2015 | $4,711 -1% | $190,300 +10% |
| 2014 | $4,761 +10.2% | $173,000 -8.9% |
| 2013 | $4,319 | $190,000 -1% |
| 2012 | -- | $191,900 -5.8% |
| 2011 | -- | $203,700 -8.4% |
| 2010 | -- | $222,300 -20.3% |
| 2009 | -- | $279,000 -9.4% |
| 2008 | -- | $308,100 +13.1% |
| 2007 | -- | $272,400 +9.8% |
| 2006 | -- | $248,000 +54% |
| 2005 | -- | $161,000 +9.7% |
| 2004 | -- | $146,800 +10.1% |
| 2003 | -- | $133,300 |
| 2002 | -- | $133,300 +2.3% |
| 2001 | -- | $130,300 +5.6% |
| 2000 | -- | $123,400 |
Find assessor info on the county website
Monthly payment
Est. payment
Payment breakdown
Explore the cost of this home by adjusting the details. Changes won't be saved.Climate risks
Neighborhood: University Park
Nearby schools
GreatSchools rating
- 5/10Caroline Beatrice Parker ElementaryGrades: K-5Distance: 0.7 mi
- 6/10Gainesville High SchoolGrades: 8-12Distance: 0.5 mi
- 3/10Westwood Middle SchoolGrades: 6-8Distance: 1.3 mi
- $410,8003 bd2 ba1.8k sqft1429 NW 20th St, Gainesville, FL 32605Off Market
- $417,0004 bd2 ba2.2k sqft1518 NW 19th St, Gainesville, FL 32605Off Market

- $340,2003 bd2 ba1.9k sqft1508 NW 19th St, Gainesville, FL 32605Off Market
- $473,0004 bd2 ba2.2k sqft1512 NW 20th St, Gainesville, FL 32605Off Market
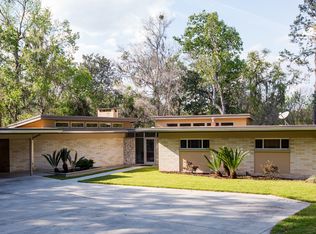
- $387,6003 bd2 ba2.1k sqft1922 NW 14th Ave, Gainesville, FL 32605Off Market
- $362,2003 bd2 ba2k sqft1517 NW 19th St, Gainesville, FL 32605Off Market
- $392,4004 bd2 ba1.7k sqft1511 NW 19th St, Gainesville, FL 32605Off Market
- $528,0004 bd3 ba3.2k sqft1910 NW 14th Ave, Gainesville, FL 32605Off Market
A local agent can set up tours, give advice and negotiate with sellers.
Similar homes
- $589,0004 bd3 ba2.8k sqft2921 NW 24TH TERRACE, GAINESVILLE, FL 32605For Sale
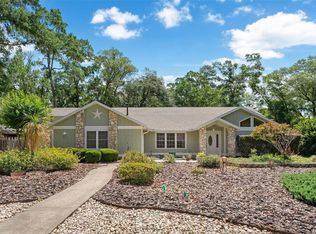
 MLS ID #GC536969, Jonathan Spoliansky, CAP REALTY, LC. Stellar MLS
 - $637,5004 bd4 ba3.3k sqft3627 NW 33RD TERRACE, GAINESVILLE, FL 32605For Sale
 MLS ID #GC541688, Tiffany Thomas, BHGRE THOMAS GROUP. Stellar MLS
 - $699,0004 bd3 ba3.3k sqft2345 NW 14TH PLACE, GAINESVILLE, FL 32605For Sale
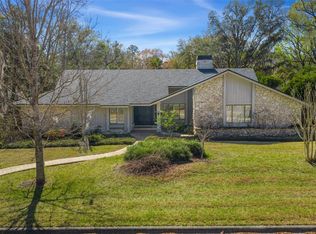 MLS ID #GC537760, Marc Suskin, SUSKIN REALTY INC. Stellar MLS
 - $599,0005 bd3 ba3.7k sqft6420 SW 35TH WAY, GAINESVILLE, FL 32608For Sale
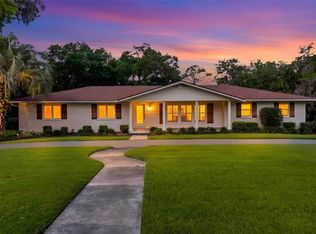 MLS ID #GC541344, Delphine Lampert, TERZA REAL ESTATE. Stellar MLS
 - $850,0004 bd3 ba2.5k sqft2006 NW 14TH AVENUE, GAINESVILLE, FL 32605For SaleMLS ID #GC541202, David Pais, PAIS REALTY. Stellar MLS
- $534,9994 bd3 ba2.2k sqft1940 NW 35TH STREET, GAINESVILLE, FL 32605For SaleMLS ID #GC540924, Heather Damron, FLORIDA HOMES REALTY & MORTGAGE GVILLE. Stellar MLS
- $519,0003 bd2 ba2k sqft2840 NW 27TH TERRACE, GAINESVILLE, FL 32605For SaleMLS ID #GC541681, Jeff Tice, BHHS FLORIDA REALTY. Stellar MLS
- $649,9004 bd3 ba2.8k sqft616 SW 21ST AVENUE, GAINESVILLE, FL 32601For SaleMLS ID #GC539233, Whitney Johnson Perkins, KELLER WILLIAMS GAINESVILLE REALTY PARTNERS. Stellar MLS
- $825,0004 bd4 ba2.9k sqft2006 NW 23RD STREET, GAINESVILLE, FL 32605For SaleMLS ID #GC539006, Joe Freck, BHHS FLORIDA REALTY. Stellar MLS
- $430,0004 bd2 ba2.3k sqft3511 NW 30TH BOULEVARD, GAINESVILLE, FL 32605For SaleMLS ID #OM724842, Joe Brown, MOMENTUM REALTY - OCALA. Stellar MLS
- $399,0004 bd2 ba2.1k sqft1321 NW 31ST DRIVE, GAINESVILLE, FL 32605For SaleMLS ID #GC541450, Erin Niedermaier, GARRETT REALTY. Stellar MLS
- $435,0004 bd2 ba2.4k sqft4204 NW 19TH PLACE, GAINESVILLE, FL 32605For SaleMLS ID #GC541731, Pamela Gretter, WATSON REALTY CORP. Stellar MLS
- $590,0004 bd3 ba2.3k sqft3811 SW 82ND STREET, GAINESVILLE, FL 32608For SaleMLS ID #GC535378, Karina Woodward, BOSSHARDT REALTY SERVICES LLC. Stellar MLS
- $630,0005 bd4 ba2.7k sqft7513 NW 50TH STREET, GAINESVILLE, FL 32653For SaleMLS ID #GC540678, Anh-Thu Hillier, EXPLORE REALTY INC. Stellar MLS
- $665,0004 bd3 ba3.4k sqft4703 NW 124TH STREET, GAINESVILLE, FL 32606For SaleMLS ID #GC540478, Carla Willingham, INSPIRE FLORIDA REAL ESTATE, INC.. Stellar MLS
- $349,0003 bd2 ba1.9k sqft1410 NW 28TH STREET, GAINESVILLE, FL 32605For SaleMLS ID #GC539428, Skye Maze, RABELL REALTY GROUP LLC. Stellar MLS
- $500,0003 bd4 ba2.5k sqft5034 NW 11TH PLACE, GAINESVILLE, FL 32605For SaleMLS ID #GC537404, Angela Keidel, RABELL REALTY GROUP LLC. Stellar MLS
- $549,9004 bd3 ba2.8k sqft3773 SW 21ST DRIVE, GAINESVILLE, FL 32608For SaleMLS ID #GC536579, Eddie Bell, BOSSHARDT REALTY SERVICES LLC. Stellar MLS
- $479,0005 bd3 ba2.7k sqft8604 NW 1ST AVENUE, GAINESVILLE, FL 32607For SaleMLS ID #GC537213, Fredrick Jacobs, KELLER WILLIAMS GAINESVILLE REALTY PARTNERS. Stellar MLS
- $319,0003 bd2 ba1.7k sqft1598 NW 19TH CIRCLE, GAINESVILLE, FL 32605For SaleMLS ID #GC541605, Lisa Baltozer, NEXTHOME COLLECTIVE. Stellar MLS
