Skip main navigation
Under contract
  • Price cut: $5.4K (4/20)
    $184,500

    10000 SW 52nd Ave APT 186, Gainesville, FL 32608

    1beds
    1,008sqft
    : 
    Loading
    Get pre-qualified
    Condominium
    Built in 1998
    -- sqft lot
    $-- Zestimate®
    $183/sqft
    $386/mo HOA

    What's special

    Peaceful golf course viewsOpen floor planCovered patioConvenient office nookSpacious suiteLight-filled unit
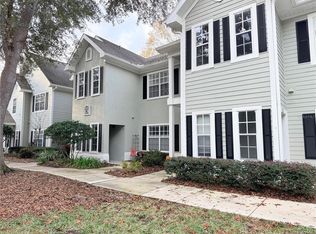
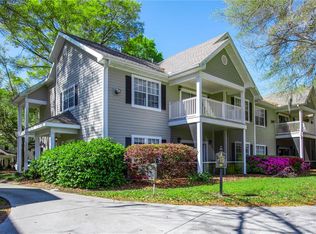
    Under contract-accepting backup offers. Welcome to The Links of Haile Plantation! This charming 1-bedroom, 1-bath second-floor condo offers comfortable, maintenance-free living in one of Gainesville’s most sought-after communities. Located just off the Hawkstone Golf Course, this light-filled unit features an open floor plan that creates a bright and airy feel, with luxury vinyl plank and tile, no carpet! Well-appointed kitchen with granite countertops flows seamlessly into the living and dining spaces. Step onto the covered patio and enjoy peaceful golf course views, perfect for morning coffee or relaxing evenings. The spacious suite offers plenty of room to unwind and includes a convenient office nook, ideal for working from home, studying, or creating a cozy reading space. Residents of The Links of Haile enjoy convenient access to the Haile Plantation lifestyle, including nearby parks, walking paths, the shops and restaurants of Haile Village Center, and the popular Saturday morning farmers market. The Links community also features its own amenities, including a pool and fitness center. The location offers easy access to Butler Plaza, the University of Florida, Shands, and North Florida Regional Medical Center.
    135 days
    |
    179
    |
    7
    |

    Zillow last checked:

    Listing updated:

    Listed by:

    Lisa Fetrow 404-825-7233,

    KELLER WILLIAMS GAINESVILLE REALTY PARTNERS 352-240-0600

    Source: Stellar MLS,MLS#: GC538176MLS LogoOriginating MLS: Orlando Regional

      Facts & features

      Interior

      Bedrooms & bathrooms
      • Bedrooms: 1
      • Bathrooms: 1
      • Full bathrooms: 1
      Primary bedroom
      • Description: Room3
      • Features: Walk-In Closet(s)
      • Level: Second
      Kitchen
      • Description: Room2
      • Level: Second
      Living room
      • Description: Room1
      • Level: Second
      Heating
      • Central, Electric
      Cooling
      • Central Air
      Appliances
      • Included: Disposal, Dryer, Electric Water Heater, Refrigerator
      • Laundry: Common Area, Electric Dryer Hookup, Washer Hookup
      Features
      • Ceiling Fan(s), High Ceilings, Living Room/Dining Room Combo, Stone Counters, Thermostat
      • Flooring: Luxury Vinyl, Tile
      • Windows: Window Treatments
      • Has fireplace: No
      Interior area
      • Total structure area: 1,008
      • Total interior livable area: 1,008 sqft
      Video & virtual tour

      Property

      Features
      • Levels: One
      • Stories: 1
      • Patio & porch: Covered, Deck
      • Exterior features: Balcony
      Lot
      • Size: 871 Square Feet
      • Features: Landscaped, Near Golf Course, Sidewalk
      Details
      • Parcel number: 06860170186
      • Zoning: CONDO
      • Special conditions: None

      Construction

      Type & style
      • Home type: Condo
      • Property subtype: Condominium
      Materials
      • Cement Siding, Concrete, Stone, Wood Frame
      • Foundation: Slab
      • Roof: Shingle
      Condition
      • New construction: No
      • Year built: 1998

      Utilities & green energy

      • Sewer: Public Sewer
      • Water: Public
      • Utilities for property: BB/HS Internet Available, Cable Available, Electricity Available, Electricity Connected, Public, Sewer Connected, Street Lights, Water Available, Water Connected

      Community & HOA

      Community
      • Features: Clubhouse, Fitness Center, Golf, Pool, Sidewalks
      • Pet fee: $0 monthly
      • Subdivision: THE LINKS
      HOA
      • Has HOA: Yes
      • Amenities included: Clubhouse, Fitness Center, Pool
      • Services included: Community Pool, Maintenance Structure, Maintenance Grounds, Pest Control, Pool Maintenance, Trash
      • HOA fee: $386 monthly
      • HOA name: Christina Clarke
      • Second HOA name: Haile Plantation West
      Location
      • Region: Gainesville

      Financial & listing details

      • Price per square foot: $183/sqft
      • Tax assessed value: $175,000
      • Annual tax amount: $2,756
      • Date on market: 3/5/2026
      • Cumulative days on market: 135 days
      • Listing terms: Cash,Conventional,FHA,VA Loan
      • Ownership: Condominium
      • Total actual rent: 0
      • Electric utility on property: Yes
      • Road surface type: Paved, Asphalt

        Estimated market value

        Not available

        Estimated sales range

        Not available

        Not available

        Price history

        DateEventPrice
        7/9/2026Contingent$184,500$183/sqft
        Source: Stellar MLS #GC538176 Report a problem
        4/20/2026Price change$184,500-2.8%$183/sqft
        Source: Stellar MLS #GC538176 Report a problem
        3/30/2026Price change$189,900-5%$188/sqft
        Source: Stellar MLS #GC538176 Report a problem
        3/5/2026Listed for sale$199,900+11.1%$198/sqft
        Source: Stellar MLS #GC538176 Report a problem
        4/13/2022Sold$180,000+5.9%$179/sqft
        Source: Public Record Report a problem
        3/20/2022Pending sale$169,900$169/sqft
        Source: Stellar MLS #GC503238 Report a problem
        3/18/2022Listed for sale$169,900+27.7%$169/sqft
        Source: Stellar MLS #GC503238 Report a problem
        6/12/2020Sold$133,000-1.5%$132/sqft
        Source: Public Record Report a problem
        11/1/2018Sold$135,000-3.6%$134/sqft
        Source: GACAR #418999 Report a problem
        10/4/2018Pending sale$140,000$139/sqft
        Source: Matchmaker Realty Of Alachua County, Inc #418999 Report a problem
        10/1/2018Listed for sale$140,000-8.8%$139/sqft
        Source: Matchmaker Realty Of Alachua County, Inc #418999 Report a problem
        10/25/2005Sold$153,500$152/sqft
        Source: Public Record Report a problem

        Public tax history

        YearProperty taxesTax assessment
        2025$2,871 +2.1%$169,579 +2.9%
        2024$2,811 +4%$164,800 +3%
        2023$2,702 +53.4%$160,000 +39.1%
        2022$1,762 +0.9%$115,000 +2.2%
        2021$1,747 +16.4%$112,500 +11.1%
        2020$1,501 +1.2%$101,277 +2.3%
        2019$1,483 $99,000 +18.6%
        2018$1,483 +30.7%$83,490 +2.1%
        2017$1,134 +1.9%$81,780 +2.1%
        2016$1,113 +21.2%$80,100 +3.1%
        2015$919 -50.2%$77,700
        2014$1,846 +0.4%$77,700 +5%
        2013$1,839 $74,000 -5.1%
        2012-- $78,000 -15%
        2011-- $91,800
        2010-- $91,800 -10%
        2009-- $102,000 -5.2%
        2008-- $107,600 -12%
        2007-- $122,300 -5%
        2006-- $128,700 +213.1%
        2005-- $41,100
        Find assessor info on the county website

        Monthly payment

        Est. payment

        Payment breakdown

        Explore the cost of this home by adjusting the details. Changes won't be saved.
        All calculations are estimates and provided by Zillow, Inc. for informational purposes only. Actual amounts may vary.
        HOA fees may include property taxes on listings classified as Co-Ops. Contact the listing agent and/or owner for fee details.
        Mortgage interest rates are dependent on a number of factors, including credit score, down payment, and repayment length. Interest rate data provided by Zillow Group Marketplace, Inc. as of 1/1/1970 from various mortgage lenders with which we have lead or other similar arrangements; the Estimated Payment is an average of those rates.
        See how much you could borrow to make a competitive offer.

        Climate risks

        Neighborhood: 32608

        Getting around

        1 / 100
        Car-Dependent
        60 / 100
        Bikeable

        Nearby schools

        GreatSchools rating
        Schools provided by the listing agent
        • Elementary: Kimball Wiles Elementary School-AL
        • Middle: Kanapaha Middle School-AL
        • High: F. W. Buchholz High School-AL

        Source: Stellar MLS. This data may not be complete. We recommend contacting the local school district to confirm school assignments for this home.

        A local agent can set up tours, give advice and negotiate with sellers.

        A local lender can help you make sure your offer is ready when you are.

        Browse local experts

        Similar homes