As you enter this beautiful well kept 3 Bedroom 2 Bath Condo, you'll be greeted with lovely wooden steps leading you to the cheerful, bright and open living area. Walk out to the covered porch through the sliding doors and the Haile Golf Course will truly WOW you with great views in both directions. Picture yourself enjoying a cool refreshing beverage sitting on your favorite rocker reading or just relaxing. The split bedroom design gives you your deserved privacy, the kitchen has granite counters and newer appliances, the washer and dryer are conveniently located in a nearby closet and there's even a small dedicated desk area for your computer and necessary activities for everyday living. Easy to maintain luxury vinyl flooring plus the vaulted ceiling adds to the openness and charm. As an added bonus, Garage number 5 can be purchased for $10,000.
For sale
Price cut: $10K (8/20)
$259,500
10000 SW 52ND AVENUE #B6, GAINESVILLE, FL 32608
3beds
1,454sqft
Condominium
Built in 1998
-- sqft lot
$256,300 Zestimate®
$178/sqft
$532/mo HOA
What's special
- 159 days
- 167
- 5
Zillow last checked:
Listing updated:
Listed by:
Laraine Teiss 352-665-0734,
BHHS FLORIDA REALTY 352-225-4700,
Chelsea Parr 352-225-4700,
BHHS FLORIDA REALTY
Source: Stellar MLS,MLS#: GC539078 Originating MLS: Gainesville-Alachua
Originating MLS: Gainesville-Alachua
Facts & features
Interior
Bedrooms & bathrooms
- Bedrooms: 3
- Bathrooms: 2
- Full bathrooms: 2
Rooms
- Room types: Utility Room
Primary bedroom
- Features: Walk-In Closet(s)
- Level: First
Kitchen
- Level: First
Living room
- Level: First
Heating
- Heat Pump
Cooling
- Central Air
Appliances
- Included: Dishwasher, Disposal, Dryer, Electric Water Heater, Microwave, Range, Refrigerator, Washer
- Laundry: Laundry Closet
Features
- Ceiling Fan(s), Living Room/Dining Room Combo, Open Floorplan, Solid Surface Counters, Solid Wood Cabinets, Split Bedroom, Stone Counters, Thermostat, Vaulted Ceiling(s), Walk-In Closet(s)
- Flooring: Carpet, Ceramic Tile, Luxury Vinyl
- Doors: Sliding Doors
- Windows: Window Treatments
- Has fireplace: No
Interior area
- Total structure area: 1,454
- Total interior livable area: 1,454 sqft
Video & virtual tour
Property
Parking
- Parking features: Open, Other
- Has uncovered spaces: Yes
Accessibility
- Accessibility features: Grip-Accessible Features
Features
- Levels: One
- Stories: 1
- Patio & porch: Covered, Patio, Rear Porch
- Exterior features: Irrigation System, Rain Gutters
- Has view: Yes
- View description: Golf Course
Lot
- Size: 1,307 Square Feet
- Features: On Golf Course, Sidewalk
- Residential vegetation: Mature Landscaping
Details
- Parcel number: 06860170006
- Zoning: RESIDENTAL
- Special conditions: None
Construction
Type & style
- Home type: Condo
- Property subtype: Condominium
- Attached to another structure: Yes
Materials
- HardiPlank Type, Stucco
- Foundation: Slab
- Roof: Shingle
Condition
- New construction: No
- Year built: 1998
Utilities & green energy
- Sewer: Public Sewer
- Water: Public
- Utilities for property: Cable Connected, Electricity Connected, Street Lights
Community & HOA
Community
- Features: Clubhouse, Fitness Center, Golf Carts OK, Golf, Irrigation-Reclaimed Water, Playground, Pool
- Pet fee: $0 monthly
- Subdivision: THE LINKS
HOA
- Has HOA: Yes
- Services included: Common Area Taxes, Community Pool, Insurance, Maintenance Structure, Maintenance Grounds, Maintenance Repairs, Pool Maintenance, Private Road, Recreational Facilities, Trash
- HOA fee: $532 monthly
- HOA name: Bosshardt Property Cam/Missy Jenkins
- HOA phone: 352-240-2713
- Second HOA name: Haile Plantation West
Location
- Region: Gainesville
Financial & listing details
- Price per square foot: $178/sqft
- Annual tax amount: $2,311
- Date on market: 4/2/2026
- Cumulative days on market: 156 days
- Listing terms: Cash,Conventional,VA Loan
- Ownership: Condominium
- Total actual rent: 0
- Electric utility on property: Yes
- Road surface type: Paved, Asphalt
Estimated market value
$256,300
$243,000 - $269,000
$2,091/mo
Price history
| Date | Event | Price |
|---|---|---|
| 8/20/2026 | Price change | $259,500-3.7%$178/sqft |
Source:  Stellar MLS #GC539078 Report a problem Stellar MLS #GC539078 Report a problem | ||
| 6/3/2026 | Price change | $269,500-2%$185/sqft |
Source: Stellar MLS #GC539078 Report a problem | ||
| 5/21/2026 | Listed for sale | $275,000$189/sqft |
Source: Stellar MLS #GC539078 Report a problem | ||
| 5/17/2026 | Pending sale | $275,000$189/sqft |
Source: Stellar MLS #GC539078 Report a problem | ||
| 4/2/2026 | Listed for sale | $275,000$189/sqft |
Source: Stellar MLS #GC539078 Report a problem | ||
Public tax history
Tax history is unavailable.
Monthly payment
Est. payment
Payment breakdown
Explore the cost of this home by adjusting the details. Changes won't be saved.Climate risks
Neighborhood: 32608
- $284,9002 bd2 ba1.2k sqft10000 SW 52nd Ave APT 60, Gainesville, FL 32608For Sale
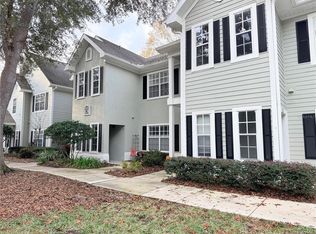
- $255,0002 bd2 ba1.2k sqft10000 SW 52nd Ave APT 109, Gainesville, FL 32608Sold

- $289,0003 bd2 ba1.3k sqft10000 SW 52nd Ave APT 124, Gainesville, FL 32608For Sale
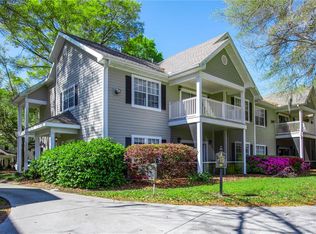
- $280,0003 bd2 ba1.4k sqft10000 SW 52nd Ave APT 125, Gainesville, FL 32608Sold

Similar homes
- $245,0003 bd2 ba1.4k sqft10000 SW 52ND AVENUE #42, GAINESVILLE, FL 32608For Sale

 MLS ID #GC541048, Lisa Baltozer, NEXTHOME COLLECTIVE. Stellar MLS
 - $215,0003 bd2 ba1.3k sqft10000 SW 52ND AVENUE #71, GAINESVILLE, FL 32608For Sale
 MLS ID #TB8517154, Lauren Traviesa, LLC, KELLER WILLIAMS GAINESVILLE REALTY PARTNERS. Stellar MLS
 - $289,0003 bd2 ba1.3k sqft10000 SW 52ND AVENUE #124, GAINESVILLE, FL 32608For SaleMLS ID #GC539339, Morgan Coleman, CROSS KEYS REALTY, INC.. Stellar MLS
- $219,9002 bd2 ba1.2k sqft10000 SW 52ND AVENUE #169, GAINESVILLE, FL 32608For Sale
 MLS ID #GC535102, Joshua Howard, PEPINE REALTY. Stellar MLS
 - $225,0002 bd2 ba1k sqft4850 SW 91ST TERRACE #301, GAINESVILLE, FL 32608For SaleMLS ID #GC540464, Vincent Hampton, ZORI REALTY. Stellar MLS
- $218,5002 bd2 ba1.1k sqft9177 SW 52ND ROAD #E-103, GAINESVILLE, FL 32608For SaleMLS ID #GC541051, Ben Phillips, REAL BROKER, LLC. Stellar MLS
- $214,0002 bd2 ba1.2k sqft10000 SW 52ND AVENUE #188, GAINESVILLE, FL 32608For SaleMLS ID #GC538996, Hongtao Liu, BHGRE THOMAS GROUP. Stellar MLS
- $185,0002 bd2 ba1.1k sqft9172 SW 52ND ROAD #103, GAINESVILLE, FL 32608For SaleMLS ID #GC539404, Sable Barron, KELLER WILLIAMS GAINESVILLE REALTY PARTNERS. Stellar MLS
- $199,9002 bd3 ba1.2k sqft5258 SW 97TH DRIVE, GAINESVILLE, FL 32608For SaleMLS ID #GC540032, Lisa Fetrow, KELLER WILLIAMS GAINESVILLE REALTY PARTNERS. Stellar MLS
- $214,9002 bd3 ba1.1k sqft4605 SW 48TH DRIVE #155, GAINESVILLE, FL 32608For SaleMLS ID #GC541141, Saveela Asad, KELLER WILLIAMS GAINESVILLE REALTY PARTNERS. Stellar MLS
- $299,9003 bd2 ba1.8k sqft7605 SW 51ST BOULEVARD, GAINESVILLE, FL 32608For SaleMLS ID #GC540530, Joshua Howard, PEPINE REALTY. Stellar MLS
- $229,0002 bd3 ba1.2k sqft2927 SW 35TH PLACE #115, GAINESVILLE, FL 32608For SaleMLS ID #GC541705, Amy Yang, BOSSHARDT REALTY SERVICES LLC. Stellar MLS
- $225,0002 bd2 ba1.1k sqft4700 SW ARCHER ROAD #127, GAINESVILLE, FL 32608For SaleMLS ID #GC542697, Matt Price, UNIVERSITY REALTY. Stellar MLS
- $217,0003 bd3 ba1.6k sqft4700 SW ARCHER ROAD #13, GAINESVILLE, FL 32608For SaleMLS ID #GC540001, Matt Price, UNIVERSITY REALTY. Stellar MLS
- $279,9003 bd2 ba1.3k sqft2951 SW 40TH AVENUE, GAINESVILLE, FL 32608For SaleMLS ID #GC541397, Vyvy Nguyen, ARISTA REALTY. Stellar MLS
- $134,9002 bd3 ba1k sqft2635 SW 35TH PLACE #1506, GAINESVILLE, FL 32608For SaleMLS ID #GC542891, Jeff Tice, BHHS FLORIDA REALTY. Stellar MLS
- $280,0002 bd2 ba1.4k sqft5201 SW 86 TERRACE, GAINESVILLE, FL 32608For SaleMLS ID #GC540072, Annette Armstrong, COLDWELL BANKER M.M. PARRISH REALTORS. Stellar MLS
- $188,0002 bd3 ba1.1k sqft3970 SW 20TH AVENUE #904, GAINESVILLE, FL 32607For SaleMLS ID #GC542813, Niky Vara, REMAX SELECT PARTNERS. Stellar MLS
- $157,9002 bd3 ba1.1k sqft4415 SW 34TH STREET #309, GAINESVILLE, FL 32608For SaleMLS ID #GC542919, Scott Arvin, MATCHMAKER REALTY OF ALACHUA COUNTY. Stellar MLS
- $360,0003 bd2 ba1.3k sqft9445 SW 96TH TERRACE, GAINESVILLE, FL 32608For SaleMLS ID #GC542719, Stefanie Gruber, MATCHMAKER REALTY OF ALACHUA COUNTY. Stellar MLS
