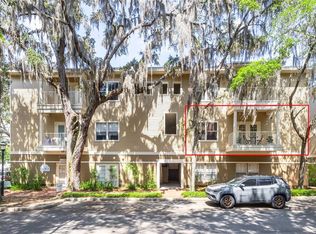
Welcome to this charming and spacious 2-bedroom, 2-bathroom condominium nestled in the heart of Village Center. Designed with comfort and functionality in mind, this beautifully maintained home features an open-concept living area with recently painted vaulted ceilings that create a bright, airy feel throughout. The desirable split-bedroom floor plan offers added privacy, while the inside laundry room provides everyday convenience. Step outside to your private balcony and enjoy the peaceful setting, perfect for morning coffee or unwinding at the end of the day. Ideally located just minutes from shopping, dining, and recreation, and approximately 10 miles from Shands Hospital and the University of Florida, this condo offers an exceptional blend of location and lifestyle. Whether you are searching for a primary residence, second home, or investment opportunity, this Village Center gem is a must-see. Schedule your private tour today!
For sale
Price cut: $10K (7/31)
$225,000
4850 SW 91ST TERRACE #301, GAINESVILLE, FL 32608
2beds
1,088sqft
Condominium
Built in 2003
-- sqft lot
$219,500 Zestimate®
$207/sqft
$287/mo HOA
What's special
Private balconyPeaceful settingRecently painted vaulted ceilingsDesirable split-bedroom floor planInside laundry room
- 136 days
- 127
- 8
Zillow last checked:
Listing updated:
Listed by:
Vincent Hampton 352-301-6550,
ZORI REALTY 352-234-3389
Source: Stellar MLS,MLS#: GC540464 Originating MLS: Gainesville-Alachua
Originating MLS: Gainesville-Alachua
Facts & features
Interior
Bedrooms & bathrooms
- Bedrooms: 2
- Bathrooms: 2
- Full bathrooms: 2
Primary bedroom
- Features: Walk-In Closet(s)
- Level: First
- Area: 132 Square Feet
- Dimensions: 12x11
Kitchen
- Features: Storage Closet
- Level: First
- Area: 63 Square Feet
- Dimensions: 7x9
Living room
- Level: First
Heating
- Central, Electric
Cooling
- Central Air
Appliances
- Included: Dishwasher, Disposal, Dryer, Microwave, Refrigerator, Washer
- Laundry: Laundry Closet
Features
- Ceiling Fan(s), High Ceilings, Vaulted Ceiling(s), Walk-In Closet(s)
- Flooring: Laminate
- Has fireplace: No
Interior area
- Total structure area: 1,088
- Total interior livable area: 1,088 sqft
Video & virtual tour
Property
Features
- Levels: One
- Stories: 1
- Exterior features: Balcony, Sidewalk, Storage
Lot
- Size: 1,538 Square Feet
Details
- Parcel number: 06860516301
- Zoning: CONDO
- Special conditions: None
Construction
Type & style
- Home type: Condo
- Property subtype: Condominium
Materials
- Concrete
- Foundation: Slab
- Roof: Shingle
Condition
- New construction: No
- Year built: 2003
Utilities & green energy
- Sewer: Public Sewer
- Water: Public
- Utilities for property: Cable Connected, Electricity Connected, Public, Sewer Connected, Underground Utilities, Water Connected
Community & HOA
Community
- Features: Clubhouse, Deed Restrictions, Golf Carts OK, Golf, Sidewalks
- Pet fee: $0 monthly
- Subdivision: HAILE VILLAGE CTR CONDO
HOA
- Has HOA: Yes
- Services included: None
- HOA fee: $287 monthly
- HOA name: Bobbie Jo Blackwell
- Second HOA name: TBD
Location
- Region: Gainesville
Financial & listing details
- Price per square foot: $207/sqft
- Tax assessed value: $225,000
- Annual tax amount: $4,382
- Date on market: 5/27/2026
- Cumulative days on market: 137 days
- Ownership: Fee Simple
- Total actual rent: 0
- Electric utility on property: Yes
- Road surface type: Paved
Estimated market value
$219,500
$209,000 - $230,000
$1,834/mo
Price history
| Date | Event | Price |
|---|---|---|
| 7/31/2026 | Price change | $225,000-4.3%$207/sqft |
Source:  Stellar MLS #GC540464 Report a problem Stellar MLS #GC540464 Report a problem | ||
| 5/27/2026 | Listed for sale | $235,000+2.2%$216/sqft |
Source: Stellar MLS #GC540464 Report a problem | ||
| 4/21/2026 | Listed for rent | $1,750+3.2%$2/sqft |
Source: Zillow Rentals Report a problem | ||
| 6/25/2025 | Listing removed | $229,999$211/sqft |
Source: Stellar MLS #GC528890 Report a problem | ||
| 5/13/2025 | Listing removed | $1,695$2/sqft |
Source: Zillow Rentals Report a problem | ||
| 4/3/2025 | Price change | $1,695-3.1%$2/sqft |
Source: Zillow Rentals Report a problem | ||
| 4/2/2025 | Price change | $229,999-4.2%$211/sqft |
Source: Stellar MLS #GC528890 Report a problem | ||
| 3/8/2025 | Listed for rent | $1,750$2/sqft |
Source: Zillow Rentals Report a problem | ||
| 3/7/2025 | Listed for sale | $240,000+50%$221/sqft |
Source: Stellar MLS #GC528890 Report a problem | ||
| 8/13/2019 | Sold | $160,000+0.7%$147/sqft |
Source: Public Record Report a problem | ||
| 7/8/2019 | Pending sale | $158,900$146/sqft |
Source: Bosshardt Realty Services, LLC #426389 Report a problem | ||
| 6/25/2019 | Listed for sale | $158,900+30.2%$146/sqft |
Source: Bosshardt Realty Services, LLC #426389 Report a problem | ||
| 5/12/2016 | Sold | $122,000-2.3%$112/sqft |
Source: Public Record Report a problem | ||
| 3/8/2016 | Pending sale | $124,900$115/sqft |
Source: Coldwell Banker M.M. Parrish Realtors #368113 Report a problem | ||
| 2/18/2016 | Listed for sale | $124,900-4.6%$115/sqft |
Source: Coldwell Banker M.M. Parrish Realtors #368113 Report a problem | ||
| 5/18/2004 | Sold | $130,900$120/sqft |
Source: Public Record Report a problem | ||
Public tax history
| Year | Property taxes | Tax assessment |
|---|---|---|
| 2025 | $4,383 +15.8% | $192,500 +10% |
| 2024 | $3,785 +3.7% | $175,000 +6.1% |
| 2023 | $3,651 +10% | $165,000 +10% |
| 2022 | $3,318 +2.3% | $150,000 +7.8% |
| 2021 | $3,243 +12.6% | $139,150 +10% |
| 2020 | $2,879 +71.4% | $126,500 +18.2% |
| 2019 | $1,680 | $106,995 +1.9% |
| 2018 | $1,680 +4.9% | $105,000 |
| 2017 | $1,603 -1.8% | $105,000 +10.3% |
| 2016 | $1,633 -27.2% | $95,200 +9.3% |
| 2015 | $2,244 +5.1% | $87,120 +10% |
| 2014 | $2,135 +12.1% | $79,200 +10% |
| 2013 | $1,904 | $72,000 -12.7% |
| 2012 | -- | $82,500 -20.5% |
| 2011 | -- | $103,800 -10% |
| 2010 | -- | $115,300 |
| 2009 | -- | $115,300 -8.1% |
| 2008 | -- | $125,400 -12% |
| 2007 | -- | $142,500 +25% |
| 2006 | -- | $114,000 |
| 2005 | -- | $114,000 +39.9% |
| 2004 | -- | $81,500 |
Find assessor info on the county website
Monthly payment
Est. payment
Payment breakdown
Explore the cost of this home by adjusting the details. Changes won't be saved.Climate risks
Neighborhood: 32608

Similar homes
- $215,0002 bd2 ba1k sqft5040 SW 91ST TERRACE #K201, GAINESVILLE, FL 32608For Sale

 MLS ID #GC543250, Mike Hastings, ARISTA REALTY. Stellar MLS
 - $208,0002 bd2 ba1.1k sqft9177 SW 52ND ROAD #E-103, GAINESVILLE, FL 32608For Sale
 MLS ID #GC541051, Ben Phillips, REAL BROKER, LLC. Stellar MLS
 - $245,0003 bd2 ba1.4k sqft10000 SW 52ND AVENUE #42, GAINESVILLE, FL 32608For Sale
 MLS ID #GC541048, Lisa Baltozer, NEXTHOME COLLECTIVE. Stellar MLS
 - $185,0002 bd2 ba1.1k sqft9172 SW 52ND ROAD #103, GAINESVILLE, FL 32608For Sale
 MLS ID #GC539404, Sable Barron, KELLER WILLIAMS GAINESVILLE REALTY PARTNERS. Stellar MLS
 - $214,9002 bd3 ba1.1k sqft4605 SW 48TH DRIVE #155, GAINESVILLE, FL 32608For SaleMLS ID #GC541141, Saveela Asad, KELLER WILLIAMS GAINESVILLE REALTY PARTNERS. Stellar MLS
- $265,0003 bd3 ba1.4k sqft9124 SW 51ST ROAD #302, GAINESVILLE, FL 32608For SaleMLS ID #GC541727, Claudia Hardy, BOSSHARDT REALTY SERVICES LLC. Stellar MLS
- $229,0002 bd3 ba1.2k sqft2927 SW 35TH PLACE #115, GAINESVILLE, FL 32608For SaleMLS ID #GC541705, Amy Yang, BOSSHARDT REALTY SERVICES LLC. Stellar MLS
- $239,9003 bd2 ba1.4k sqft10000 SW 52ND AVENUE #B6, GAINESVILLE, FL 32608For SaleMLS ID #GC539078, Laraine Teiss, BHHS FLORIDA REALTY. Stellar MLS
- $274,9002 bd2 ba1.2k sqft10000 SW 52ND AVENUE #60, GAINESVILLE, FL 32608For SaleMLS ID #GC536412, Missie Schneider, BOSSHARDT REALTY SERVICES LLC. Stellar MLS
- $285,0002 bd2 ba1.2k sqft10000 SW 52ND AVENUE #EE 183, GAINESVILLE, FL 32608For SaleMLS ID #GC539749, Heather Damron, FLORIDA HOMES REALTY & MORTGAGE GVILLE. Stellar MLS
- $204,9002 bd3 ba1.2k sqft2927 SW 35TH PLACE #113, GAINESVILLE, FL 32608For SaleMLS ID #GC541384, Saveela Asad, KELLER WILLIAMS GAINESVILLE REALTY PARTNERS. Stellar MLS
- $247,0002 bd3 ba1.4k sqft2508 SW 35TH PLACE #Q98, GAINESVILLE, FL 32608For SaleMLS ID #GC543112, Kat Durst, COLDWELL BANKER M.M. PARRISH REALTORS. Stellar MLS
- $204,9002 bd2 ba1.2k sqft10000 SW 52ND AVENUE #188, GAINESVILLE, FL 32608For SaleMLS ID #GC538996, Hongtao Liu, BHGRE THOMAS GROUP. Stellar MLS
- $225,0002 bd3 ba1k sqft2980 SW 35TH PLACE #101, GAINESVILLE, FL 32608For SaleMLS ID #GC541029, Eric Leightman, UNIVERSITY REALTY. Stellar MLS
- $190,0004 bd4 ba1.1k sqft4000 SW 23RD STREET #2-105, GAINESVILLE, FL 32608For SaleMLS ID #GC543519, Julie Stockman, CAMPUS TO COAST REALTY, LLC. Stellar MLS
- $228,0002 bd3 ba1.1k sqft2942 SW 35TH PLACE #33, GAINESVILLE, FL 32608For SaleMLS ID #GC543323, Matt Price, UNIVERSITY REALTY. Stellar MLS
- $195,9004 bd4 ba1.1k sqft4000 SW 23RD STREET #4-303, GAINESVILLE, FL 32608For SaleMLS ID #GC538396, Saveela Asad, KELLER WILLIAMS GAINESVILLE REALTY PARTNERS. Stellar MLS
- $229,9002 bd3 ba1.1k sqft2946 SW 35TH PLACE #42, GAINESVILLE, FL 32608For SaleMLS ID #GC539930, Josue Collado, UNIVERSITY REALTY. Stellar MLS
- $219,0002 bd3 ba1.1k sqft2362 SW 42ND WAY #165, GAINESVILLE, FL 32607For SaleMLS ID #GC543966, Hongtao Liu, BHGRE THOMAS GROUP. Stellar MLS
- $185,0002 bd3 ba1.2k sqft2945 SW 35TH PLACE #137, GAINESVILLE, FL 32608For SaleMLS ID #GC536850, Tyler Peters, UNIVERSITY REALTY. Stellar MLS
