Skip main navigation
Sold for $425,000
  • $425,000

    4465 SE 106th St, Belleview, FL 34420

    3beds
    2,616sqft
    Single Family Residence
    Built in 2004
    0.38 Acres Lot
    $448,600 Zestimate®
    $162/sqft
    $2,931 Estimated rent

    Home value

    $448,600

    $413,000 - $489,000

    $2,931/mo

    Zestimate® history
    Loading
    Loading...

    Owner options

    List your home for rent

    $2,931/mo

    Rent Zestimate®

    Find your next renter with Zillow Rental Manager. Plus, with online applications, you can quickly screen prospective tenants – for free.

    Learn more

    $2,931/mo

    Rent Zestimate®

    Refinance and save

    $2,964/mo

    Est. payment

    Refinancing to a lower rate could help reduce your monthly payments and save thousands over the life of the loan.

    See today's rates

    $2,964/mo

    Est. payment

    Explore your selling options

    Work with a Zillow partner agent

    Leverage their expertise and Zillow's premium Showcase listings to get your home seen by more buyers.

    Get started

    List with your own agent

    Get your home in front of millions of buyers by listing it on Zillow.

    Learn how to do it

    Sell it yourself

    Take full control of how buyers see your home on Zillow by listing For Sale by Owner (FSBO).

    List your home

    What's special

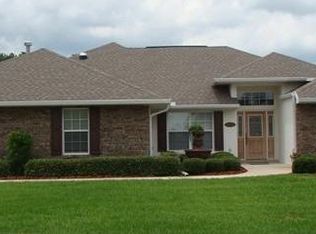
    New Roof & Home Warranty. Schedule a tour to view this spacious pool home in the desirable gated subdivision of CobbleStone in Belleview, Florida. This wonderful 2616 square foot open floor plan 3 bedroom 2 1/2 bath, 2 car garage, split-plan, solar heated pool home on a beautifully landscaped .38 acre corner lot gives you an immediate feel of comfort and elegance the minute you walk in the front door. The large formal living room overlooks the beautiful screened lanai and pool area with a vinyl fenced-in back yard with low maintenance landscaping. This is perfect for families who need the extra open space or who love to entertain. The amazing pool area can be accessed from the Master suite, Formal Living Room & half bathroom. Your dream kitchen is fully equipped for daily food prep or hosting parties with plenty of wooden cabinets, and pantry space with newer appliances. The adjacent eat-in is nestled between the family room and corner windows overlooking your pool. The master suite is on one side of the home for maximum privacy and features an en-suite bathroom and 2 walk-in closets. The second and third bedrooms share the second full-size bathroom between the rooms. The subdivision is tucked away from the hustle and bustle of life with everything you need from entertainment, grocery shopping & hospitals. Call today to schedule your tour. This will not last long!

    Zillow last checked:

    Listing updated:

    Listing Provided by:

    Tamara Myers 352-390-4665,

    ENGEL & VOLKERS OCALA 352-820-4770

    Bought with:

    Angela Green, 3502192

    SELLSTATE NGR- SUMMERFIELD

    Source: Stellar MLS,MLS#: OM673990MLS LogoOriginating MLS: Ocala - Marion

    Facts & features

    Interior

    Bedrooms & bathrooms
    • Bedrooms: 3
    • Bathrooms: 3
    • Full bathrooms: 2
    • 1/2 bathrooms: 1
    Primary bedroom
    • Features: Walk-In Closet(s)
    • Level: First
    • Dimensions: 15x25
    Bedroom 2
    • Features: Built-in Closet
    • Level: First
    • Dimensions: 12x17
    Bedroom 2
    • Features: Built-in Closet
    • Level: First
    • Dimensions: 12x16
    Dining room
    • Level: First
    • Dimensions: 12x12
    Family room
    • Level: First
    • Dimensions: 20x23
    Kitchen
    • Features: Pantry
    • Level: First
    • Dimensions: 10x15
    Living room
    • Level: First
    • Dimensions: 18x18
    Heating
    • Central, Electric, Heat Pump
    Cooling
    • Central Air
    Appliances
    • Included: Cooktop, Dishwasher, Microwave, Range, Refrigerator
    • Laundry: Inside
    Features
    • Cathedral Ceiling(s), Ceiling Fan(s), Eating Space In Kitchen, High Ceilings
    • Flooring: Ceramic Tile, Tile
    • Has fireplace: No
    Interior area
    • Total structure area: 3,450
    • Total interior livable area: 2,616 sqft

    Property

    Parking
    • Total spaces: 2
    • Parking features: Garage - Attached
    • Attached garage spaces: 2
    Features
    • Levels: One
    • Stories: 1
    • Exterior features: Irrigation System
    • Has private pool: Yes
    • Pool features: Screen Enclosure, Solar Heat
    Lot
    • Size: 0.38 Acres
    • Dimensions: 126 x 131
    Details
    • Parcel number: 3721006009
    • Zoning: PUD
    • Special conditions: None

    Construction

    Type & style
    • Home type: SingleFamily
    • Property subtype: Single Family Residence
    Materials
    • Block, Stucco
    • Foundation: Block, Concrete Perimeter
    • Roof: Shingle
    Condition
    • New construction: No
    • Year built: 2004

    Utilities & green energy

    • Sewer: Public Sewer
    • Water: Public
    • Utilities for property: Cable Connected, Electricity Connected, Public

    Community & neighborhood

    Location
    • Region: Belleview
    • Subdivision: COBBLESTONE PH 01

    HOA & financial

    HOA
    • Has HOA: Yes
    • HOA fee: $75 monthly
    • Association name: Leland Management/Lee Wilson
    • Association phone: 352-624-0500
    Other fees
    • Pet fee: $0 monthly
    Other financial information
    • Total actual rent: 0

    Other

    Other facts
    • Listing terms: Cash,Conventional,FHA,VA Loan
    • Ownership: Fee Simple
    • Road surface type: Asphalt

    Price history

    DateEventPrice
    11/12/2024Sold$425,000$162/sqft
    Source: Stellar MLS #OM673990 Report a problem
    10/18/2024Pending sale$425,000$162/sqft
    Source: Stellar MLS #OM673990 Report a problem
    10/3/2024Price change$425,000-2.3%$162/sqft
    Source: Stellar MLS #OM673990 Report a problem
    9/19/2024Price change$435,000-5.4%$166/sqft
    Source: Stellar MLS #OM673990 Report a problem
    8/27/2024Price change$460,000-1.1%$176/sqft
    Source: Stellar MLS #OM673990 Report a problem
    8/22/2024Price change$465,000-1.5%$178/sqft
    Source: Stellar MLS #OM673990 Report a problem
    8/6/2024Listed for sale$472,000$180/sqft
    Source: Stellar MLS #OM673990 Report a problem
    6/13/2024Listing removed$472,000$180/sqft
    Source: Engel & Volkers #OM673990 Report a problem
    5/20/2024Price change$472,000-0.6%$180/sqft
    Source: Stellar MLS #OM673990 Report a problem
    5/6/2024Price change$475,000-6.9%$182/sqft
    Source: Stellar MLS #OM673990 Report a problem
    4/29/2024Price change$510,000-1.9%$195/sqft
    Source: Stellar MLS #OM673990 Report a problem
    3/22/2024Listed for sale$520,000$199/sqft
    Source: Stellar MLS #OM673990 Report a problem
    3/9/2024Listing removed$520,000$199/sqft
    Source: Engel & Volkers #OM673990 Report a problem
    3/3/2024Listed for sale$520,000+68.3%$199/sqft
    Source: Stellar MLS #OM673990 Report a problem
    5/15/2019Sold$309,000-1.7%$118/sqft
    Source: Public Record Report a problem
    3/8/2019Pending sale$314,247$120/sqft
    Source: ERA Grizzard Real Estate #G5011825 Report a problem
    2/11/2019Listed for sale$314,247+28.3%$120/sqft
    Source: ERA Grizzard Real Estate #G5011825 Report a problem
    6/9/2016Sold$245,000-5%$94/sqft
    Source: OMCAR #500233 Report a problem
    4/23/2016Price change$257,777+1.2%$99/sqft
    Source: Visual Tour #433507 Report a problem
    3/22/2016Price change$254,777-1.2%$97/sqft
    Source: RE/MAX ALLSTARS REALTY #433507 Report a problem
    1/20/2016Price change$257,777-1.9%$99/sqft
    Source: RE/MAX ALLSTARS REALTY #433507 Report a problem
    12/11/2015Price change$262,777-0.8%$100/sqft
    Source: RE/MAX ALLSTARS REALTY #433507 Report a problem
    10/22/2015Listed for sale$264,900-14.5%$101/sqft
    Source: RE/MAX ALLSTARS REALTY #433507 Report a problem
    9/1/2005Sold$310,000+14.8%$119/sqft
    Source: Public Record Report a problem
    2/23/2005Sold$270,000$103/sqft
    Source: Public Record Report a problem

    Public tax history

    YearProperty taxesTax assessment
    2024$200 $272,866 +3%
    2023$200 $264,918 +3%
    2022$200 $257,202 +3%
    2021$200 $249,711 +3.4%
    2020$200 -95.5%$241,463 +2%
    2019$4,452 $236,800 +2.9%
    2018$4,452 +18.3%$230,024 +13.6%
    2017$3,762 +54.7%$202,429 +15.1%
    2016$2,432 $175,911 +5.4%
    2015$2,432 +9.1%$166,826 +0.8%
    2014$2,228 +1.5%$165,502 +1.5%
    2013$2,196 +0%$163,056 +1.7%
    2012$2,195 -19.4%$160,330 -16.3%
    2011$2,722 -3.4%$191,621 -6.2%
    2010$2,819 -19.7%$204,389 -19.1%
    2009$3,508 -2.6%$252,553 -2.6%
    2008$3,603 -2.9%$259,308 +3%
    2007$3,711 -10.2%$251,756 +2.5%
    2006$4,130 +609%$245,616 +16.4%
    2005$583 $211,051 +600.3%
    2004$583 +11.9%$30,137 +20.5%
    2002$521 $25,000
    2001-- --

    Find assessor info on the county website

    Neighborhood: 34420

    Nearby schools

    GreatSchools rating
    Schools provided by the listing agent
    • Elementary: Belleview-Santos Elem. School
    • Middle: Belleview Middle School
    • High: Belleview High School

    Source: Stellar MLS. This data may not be complete. We recommend contacting the local school district to confirm school assignments for this home.

    Get a cash offer in 3 minutes
    Find out how much your home could sell for in as little as 3 minutes with a no-obligation cash offer.
    Estimated market value
    $448,600
    Get a cash offer in 3 minutes
    Find out how much your home could sell for in as little as 3 minutes with a no-obligation cash offer.
    Estimated market value
    $448,600