Skip main navigation
Sold for $550,000
  • $550,000

    11611 SE 123rd St, Belleview, FL 34420

    3beds
    2,232sqft
    Single Family Residence
    Built in 1997
    0.73 Acres Lot
    $539,700 Zestimate®
    $246/sqft
    $2,178 Estimated rent

    Home value

    $539,700

    $486,000 - $604,000

    $2,178/mo

    Zestimate® history
    Loading
    Loading...

    Owner options

    List your home for rent

    $2,178/mo

    Rent Zestimate®

    Find your next renter with Zillow Rental Manager. Plus, with online applications, you can quickly screen prospective tenants – for free.

    Learn more

    $2,178/mo

    Rent Zestimate®

    Refinance and save

    $3,654/mo

    Est. payment

    Refinancing to a lower rate could help reduce your monthly payments and save thousands over the life of the loan.

    See today's rates

    $3,654/mo

    Est. payment

    Explore your selling options

    Work with a Zillow partner agent

    Leverage their expertise and Zillow's premium Showcase listings to get your home seen by more buyers.

    Get started

    List with your own agent

    Get your home in front of millions of buyers by listing it on Zillow.

    Learn how to do it

    Sell it yourself

    Take full control of how buyers see your home on Zillow by listing For Sale by Owner (FSBO).

    List your home

    What's special

    Metal roofNew hvacGenerously sized laundry roomPrivate canal accessDurable ceramic tileNew water softenerLarge covered front porch
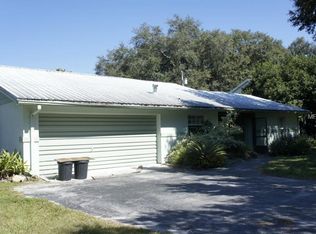
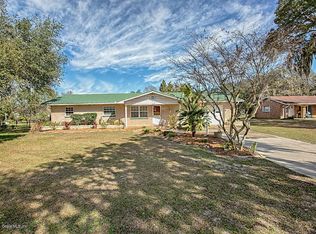
    STUNNING Canal-front farmhouse on nearly ¾ acres in quite Lakewood community on Lake Bowers! Welcome to this beautifully maintained, move-in ready 3 bedroom, 2 bath farmhouse style home nestled on a peaceful cul-de-sac in the desirable Lakewood community on Lake Bowers. Set on just under ¾ of an acre, this charming canal-front property offers a serene lifestyle with manicured landscaping, private lake access, and ample indoor and outdoor living space. A large covered front porch sets the tone as you enter through a welcoming foyer with ceramic tile flooring. The spacious great room features warm engineered wood flooring and flows seamlessly into a stylish kitchen and two flexible dining areas-perfect for entertaining or converting one into a cozy den or office. The thoughtfully designed split-bedroom floor plan ensures privacy and comfort with no carpet throughout. The primary suite includes two closets and engineered wood flooring. Both bathrooms and dining spaces are finished with durable ceramic tile. The generously sized laundry room includes a newer washer and dryer, and the home is equipped with a new water softener, a metal roof (2018), and a new HVAC (2023) for peace of mind. In addition to the attached 2 car garage, the property includes an additional 2 car detached metal garage/workshop for added parking, a charming she-she, and a spacious Florida room under heat and air-perfect for year-round enjoyment. Enjoy private canal access with your own dock and boat ramp, all in a quiet lakefront setting that’s ideal for nature lovers and outdoor enthusiasts. Don’t miss the opportunity to make this rare and picturesque property your forever home!

    Zillow last checked:

    Listing updated:

    Listing Provided by:

    Judy Trout 352-208-2629,

    JUDY L. TROUT REALTY 352-208-2629,

    Jennifer Trail 352-203-0650,

    JUDY L. TROUT REALTY

    Bought with:

    Breanna Eckerdt, 3635628

    COLBERT REALTY GROUP LLC

    Brittany Colbert, 3483755

    COLBERT REALTY GROUP LLC

    Source: Stellar MLS,MLS#: OM706740MLS LogoOriginating MLS: Ocala - Marion

    Facts & features

    Interior

    Bedrooms & bathrooms
    • Bedrooms: 3
    • Bathrooms: 2
    • Full bathrooms: 2
    Primary bedroom
    • Features: Walk-In Closet(s)
    • Level: First
    • Area: 199.5 Square Feet
    • Dimensions: 13.3x15
    Bedroom 2
    • Features: Built-in Closet
    • Level: First
    • Area: 188.64 Square Feet
    • Dimensions: 13.1x14.4
    Bedroom 3
    • Features: Built-in Closet
    • Level: First
    • Area: 140.17 Square Feet
    • Dimensions: 13.1x10.7
    Bonus room
    • Features: No Closet
    • Level: First
    • Area: 138 Square Feet
    • Dimensions: 12x11.5
    Dining room
    • Level: First
    • Area: 163.2 Square Feet
    • Dimensions: 12x13.6
    Florida room
    • Level: First
    • Area: 351.12 Square Feet
    • Dimensions: 30.8x11.4
    Kitchen
    • Level: First
    • Area: 145.32 Square Feet
    • Dimensions: 12x12.11
    Living room
    • Level: First
    • Area: 432 Square Feet
    • Dimensions: 24x18
    Heating
    • Heat Pump
    Cooling
    • Central Air
    Appliances
    • Included: Dishwasher, Dryer, Microwave, Range, Refrigerator, Washer
    • Laundry: Inside, Laundry Room
    Features
    • Solid Surface Counters, Walk-In Closet(s)
    • Flooring: Ceramic Tile, Luxury Vinyl
    • Windows: Blinds, Window Treatments
    • Has fireplace: No
    Interior area
    • Total structure area: 4,020
    • Total interior livable area: 2,232 sqft

    Property

    Parking
    • Total spaces: 2
    • Parking features: Garage - Attached
    • Attached garage spaces: 2
    Features
    • Levels: One
    • Stories: 1
    • Exterior features: Irrigation System
    • Has view: Yes
    • View description: Canal
    • Has water view: Yes
    • Water view: Canal
    • Waterfront features: Canal - Freshwater, Canal Front, Freshwater Canal Access, Minimum Wake Zone
    • Body of water: LAKE BOWERS
    Lot
    • Size: 0.73 Acres
    • Dimensions: 106 x 302
    Details
    • Parcel number: 4497038000
    • Zoning: R1
    • Special conditions: None

    Construction

    Type & style
    • Home type: SingleFamily
    • Property subtype: Single Family Residence
    Materials
    • Vinyl Siding, Wood Frame
    • Foundation: Crawlspace, Stem Wall
    • Roof: Metal
    Condition
    • New construction: No
    • Year built: 1997

    Utilities & green energy

    • Sewer: Septic Tank
    • Water: Canal/Lake For Irrigation, Well
    • Utilities for property: Electricity Connected, Water Connected

    Community & neighborhood

    Location
    • Region: Belleview
    • Subdivision: LAKEWOOD UN 02 REV

    HOA & financial

    HOA
    • Has HOA: No
    Other fees
    • Pet fee: $0 monthly
    Other financial information
    • Total actual rent: 0

    Other

    Other facts
    • Listing terms: Cash,Conventional,VA Loan
    • Ownership: Fee Simple
    • Road surface type: Asphalt

    Price history

    DateEventPrice
    9/23/2025Sold$550,000-4.3%$246/sqft
    Source: Stellar MLS #OM706740 Report a problem
    8/26/2025Pending sale$575,000$258/sqft
    Source: Stellar MLS #OM706740 Report a problem
    8/5/2025Listed for sale$575,000$258/sqft
    Source: Stellar MLS #OM706740 Report a problem

    Public tax history

    YearProperty taxesTax assessment
    2024$2,537 +2.6%$182,135 +3%
    2023$2,472 +2.9%$176,830 +3%
    2022$2,403 +0.2%$171,680 +3%
    2021$2,398 +0.9%$166,680 +1.4%
    2020$2,377 +1.6%$164,379 +2.3%
    2019$2,340 $160,683 +1.9%
    2018$2,340 +7.7%$157,687 +2.1%
    2017$2,173 +1.3%$154,444 +2.1%
    2016$2,144 $151,267 +0.7%
    2015$2,144 +6.7%$150,215 +0.8%
    2014$2,010 +2.7%$149,023 +1.5%
    2013$1,957 +2.3%$146,821 +2%
    2012$1,913 +3.3%$143,942 +3%
    2011$1,853 +2.4%$139,750 +1.5%
    2010$1,808 +5.6%$137,685 +2.7%
    2009$1,712 +1.5%$134,065 +0.1%
    2008$1,686 -6.6%$133,932 +3.2%
    2007$1,805 +29.4%$129,802 +37.2%
    2006$1,395 +2.8%$94,639 +3%
    2005$1,357 $91,884 +3%
    2004$1,357 -0.6%$89,207 +4.3%
    2002$1,366 +7.4%$85,493 +4.6%
    2001$1,272 $81,697
    2000$1,272 $81,697

    Find assessor info on the county website

    Neighborhood: 34420

    Nearby schools

    GreatSchools rating
    Get a cash offer in 3 minutes
    Find out how much your home could sell for in as little as 3 minutes with a no-obligation cash offer.
    Estimated market value
    $539,700
    Get a cash offer in 3 minutes
    Find out how much your home could sell for in as little as 3 minutes with a no-obligation cash offer.
    Estimated market value
    $539,700