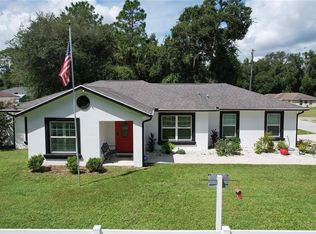
YOUR FLORIDA RETREAT—SPACE TO LIVE, WORK, AND RELAX! Enjoy approximately 2,429 square feet with four bedrooms, two-and-a-half baths, and generously sized rooms in Hilltop Estates. A private office or den offers a quiet space to work from home, while the flexible floor plan allows room for additional workspaces, hobbies, and visiting loved ones. Spacious living and dining areas welcome gatherings, and the large bonus room is ideal for crafts, fitness, games, or a media room. The primary suite includes a walk-in closet and an accessible ensuite bathroom. Outside, enjoy a covered front porch, landscaped yard, workshop, storage building, and oversized RV carport for your RV, boat, golf cart, or vehicles. Hilltop Estates is a resident-owned 55+ community where only one resident in the household needs to be age 55 or older. You own the land, with NO CDD fees and NO Bond. Monthly HOA dues include water, sewer, trash service, and community amenities, including a clubhouse, heated pool, spa, pickleball, shuffleboard, and social activities. Conveniently located near The Villages®, the VA Clinic on Mulberry Lane, shopping, dining, and healthcare. HOA dues are paid through December 2026, a home warranty is included, and a possible turnkey option may be available. Whether a winter retreat or year-round home, discover room to work comfortably, welcome guests, and enjoy Florida living.
For sale
Price cut: $5.9K (7/24)
$249,000
9630 SE 165TH LANE, SUMMERFIELD, FL 34491
4beds
2,429sqft
Manufactured Home, Single Family Residence
Built in 1998
7,500 Square Feet Lot
$-- Zestimate®
$103/sqft
$260/mo HOA
What's special
Two-and-a-half bathsFour bedroomsStorage buildingLarge bonus roomPrivate office or denOversized rv carportFlexible floor plan
- 185 days
- 386
- 14
Zillow last checked:
Listing updated:
Listed by:
Cassandra Gardner 352-804-1955,
KELLER WILLIAMS CORNERSTONE RE 352-369-4044
Source: Stellar MLS,MLS#: OM722898 Originating MLS: Ocala - Marion
Originating MLS: Ocala - Marion
Facts & features
Interior
Bedrooms & bathrooms
- Bedrooms: 4
- Bathrooms: 3
- Full bathrooms: 2
- 1/2 bathrooms: 1
Rooms
- Room types: Bonus Room, Dining Room, Utility Room
Primary bedroom
- Features: En Suite Bathroom, Walk-In Closet(s)
- Level: First
- Area: 285 Square Feet
- Dimensions: 19x15
Primary bathroom
- Features: Linen Closet
- Level: First
- Area: 135 Square Feet
- Dimensions: 9x15
Family room
- Features: Ceiling Fan(s)
- Level: First
- Area: 210 Square Feet
- Dimensions: 14x15
Kitchen
- Features: Handicapped Accessible, Built-in Closet
- Level: First
- Area: 300 Square Feet
- Dimensions: 15x20
Laundry
- Level: First
- Area: 105 Square Feet
- Dimensions: 7x15
Living room
- Level: First
- Area: 648 Square Feet
- Dimensions: 24x27
Heating
- Central, Electric
Cooling
- Central Air
Appliances
- Included: Dishwasher, Microwave, Range, Refrigerator
- Laundry: Inside, Laundry Room
Features
- Accessibility Features, Ceiling Fan(s), Crown Molding, High Ceilings, Open Floorplan, Primary Bedroom Main Floor, Split Bedroom, Thermostat, Walk-In Closet(s), In-Law Floorplan
- Flooring: Laminate
- Windows: Skylight(s), Window Treatments
- Has fireplace: Yes
- Fireplace features: Living Room
Interior area
- Total structure area: 3,351
- Total interior livable area: 2,429 sqft
Video & virtual tour
Property
Parking
- Total spaces: 5
- Parking features: Covered, Driveway, Ground Level, Oversized, RV Carport
- Carport spaces: 5
- Has uncovered spaces: Yes
Accessibility
- Accessibility features: Accessible Full Bath, Accessible Hallway(s), Accessible Kitchen
Features
- Levels: One
- Stories: 1
- Patio & porch: Front Porch, Side Porch
- Exterior features: Irrigation System, Private Mailbox, Rain Gutters, Storage
- Spa features: Other
- Has view: Yes
- View description: Trees/Woods
Lot
- Size: 7,500 Square Feet
- Dimensions: 75 x 100
- Features: Cleared, Landscaped, Near Golf Course, Oversized Lot
- Residential vegetation: Mature Landscaping, Trees/Landscaped
Details
- Additional structures: RV/Boat Storage, Storage
- Parcel number: 4833300303
- Zoning: MH
- Special conditions: None
Construction
Type & style
- Home type: MobileManufactured
- Architectural style: Ranch
- Property subtype: Manufactured Home, Single Family Residence
Materials
- Vinyl Siding
- Foundation: Brick/Mortar, Crawlspace
- Roof: Shingle
Condition
- Completed
- New construction: No
- Year built: 1998
Details
- Warranty included: Yes
Utilities & green energy
- Sewer: Private Sewer
- Water: Private, Well
- Utilities for property: Cable Available, Electricity Connected, Phone Available, Private, Sewer Connected, Water Connected
Community & HOA
Community
- Features: Association Recreation - Owned, Clubhouse, Deed Restrictions, Golf Carts OK, Irrigation-Reclaimed Water, Park, Pool, Wheelchair Access
- Security: Security System
- Pet fee: $0 monthly
- Senior community: Yes
- Subdivision: HILLTOP ESTATES
HOA
- Has HOA: Yes
- Amenities included: Clubhouse, Pool, Recreation Facilities, Shuffleboard Court, Spa/Hot Tub, Wheelchair Access
- Services included: Community Pool, Reserve Fund, Maintenance Grounds, Maintenance Repairs, Pool Maintenance, Recreational Facilities, Sewer, Trash, Water
- HOA fee: $260 monthly
- HOA name: Michelle Smayada
- HOA phone: 321-303-2426
Location
- Region: Summerfield
Financial & listing details
- Price per square foot: $103/sqft
- Tax assessed value: $266,606
- Annual tax amount: $2,291
- Date on market: 4/15/2026
- Cumulative days on market: 396 days
- Listing terms: Cash,Conventional,VA Loan
- Ownership: Fee Simple
- Total actual rent: 0
- Electric utility on property: Yes
- Road surface type: Paved, Asphalt
- Body type: Double Wide
Estimated market value
Not available
Estimated sales range
Not available
Not available
Price history
| Date | Event | Price |
|---|---|---|
| 7/24/2026 | Price change | $249,000-2.3%$103/sqft |
Source:  Stellar MLS #OM722898 Report a problem Stellar MLS #OM722898 Report a problem | ||
| 6/14/2026 | Price change | $254,900-1.9%$105/sqft |
Source: Stellar MLS #OM722898 Report a problem | ||
| 5/13/2026 | Price change | $259,900-4.4%$107/sqft |
Source: Stellar MLS #OM722898 Report a problem | ||
| 4/16/2026 | Listed for sale | $272,000-0.7%$112/sqft |
Source: Stellar MLS #OM722898 Report a problem | ||
| 4/11/2026 | Listing removed | $274,000$113/sqft |
Source: Stellar MLS #G5101424 Report a problem | ||
| 1/7/2026 | Price change | $274,000-1%$113/sqft |
Source: Stellar MLS #G5101424 Report a problem | ||
| 11/14/2025 | Price change | $276,900-1.1%$114/sqft |
Source: Stellar MLS #G5101424 Report a problem | ||
| 10/8/2025 | Price change | $279,900-1.8%$115/sqft |
Source: Stellar MLS #G5101424 Report a problem | ||
| 9/12/2025 | Listed for sale | $285,000+1.8%$117/sqft |
Source: Stellar MLS #G5101424 Report a problem | ||
| 6/1/2025 | Listing removed | $279,900$115/sqft |
Source: Stellar MLS #OM695833 Report a problem | ||
| 4/25/2025 | Price change | $279,900-1.6%$115/sqft |
Source: Stellar MLS #OM695833 Report a problem | ||
| 3/14/2025 | Price change | $284,500-3.4%$117/sqft |
Source: Stellar MLS #OM695833 Report a problem | ||
| 3/1/2025 | Listed for sale | $294,500+11.1%$121/sqft |
Source: Stellar MLS #OM695833 Report a problem | ||
| 6/7/2024 | Sold | $265,000$109/sqft |
Source: Stellar MLS #G5074480 Report a problem | ||
| 3/25/2024 | Pending sale | $265,000$109/sqft |
Source: Stellar MLS #G5074480 Report a problem | ||
| 1/24/2024 | Price change | $265,000-3.6%$109/sqft |
Source: Stellar MLS #G5074480 Report a problem | ||
| 10/16/2023 | Listed for sale | $275,000+22.2%$113/sqft |
Source: Stellar MLS #G5074480 Report a problem | ||
| 8/13/2021 | Sold | $225,000+13.1%$93/sqft |
Source: Public Record Report a problem | ||
| 4/19/2021 | Listed for sale | $199,000-12.3%$82/sqft |
Source: Owner Report a problem | ||
| 1/12/2021 | Listing removed | $226,900$93/sqft |
Source: Stellar MLS #G5035943 Report a problem | ||
| 11/17/2020 | Price change | $226,900-0.9%$93/sqft |
Source: REALTY EXECUTIVES IN THE VILLA #G5035943 Report a problem | ||
| 8/18/2020 | Listed for sale | $229,000+42.2%$94/sqft |
Source: ROYAL SHELL REAL ESTATE, INC. #OM607634 Report a problem | ||
| 7/22/2019 | Listing removed | $161,000$66/sqft |
Source: SELLSTATE NGR-THE VILLAGES #546540 Report a problem | ||
| 3/6/2019 | Sold | $161,000$66/sqft |
Source:  OMCAR #546540 Report a problem OMCAR #546540 Report a problem | ||
| 12/1/2018 | Pending sale | $161,000$66/sqft |
Source: SELLSTATE NGR-THE VILLAGES #546540 Report a problem | ||
| 11/18/2018 | Listed for sale | $161,000+3.9%$66/sqft |
Source: SELLSTATE NEXT GENERATION REAL #G5008865 Report a problem | ||
| 3/23/2016 | Listing removed | $154,900+6.8%$64/sqft |
Source: ERA Grizzard Real Estate #G4809237 Report a problem | ||
| 7/6/2005 | Sold | $145,000+45%$60/sqft |
Source: Public Record Report a problem | ||
| 12/2/2003 | Sold | $100,000$41/sqft |
Source: Public Record Report a problem | ||
Public tax history
| Year | Property taxes | Tax assessment |
|---|---|---|
| 2025 | $3,913 +63.9% | $266,606 +53.8% |
| 2024 | $2,387 +2.7% | $173,360 +3% |
| 2023 | $2,325 +3.1% | $168,311 +3% |
| 2022 | $2,255 +7.8% | $163,409 +9.6% |
| 2021 | $2,092 +0.9% | $149,089 +1.4% |
| 2020 | $2,074 -20.6% | $147,031 +6% |
| 2019 | $2,611 | $138,711 +41% |
| 2018 | $2,611 +112.7% | $98,400 +2.1% |
| 2017 | $1,227 +2.7% | $96,376 +2.1% |
| 2016 | $1,195 | $94,394 +0.7% |
| 2015 | $1,195 +6.3% | $93,738 +0.8% |
| 2014 | $1,123 +2.7% | $92,994 +1.5% |
| 2013 | $1,094 -1.1% | $91,620 -0.5% |
| 2012 | $1,106 -2.6% | $92,069 -1.8% |
| 2011 | $1,136 -17.8% | $93,798 -14.9% |
| 2010 | $1,381 -0.8% | $110,262 -2.3% |
| 2009 | $1,391 -8.1% | $112,910 -7.8% |
| 2008 | $1,514 -7.7% | $122,496 +3% |
| 2007 | $1,640 -5.9% | $118,929 +2.5% |
| 2006 | $1,742 +23.6% | $116,029 +21.9% |
| 2005 | $1,410 | $95,173 +3% |
| 2004 | $1,410 +27.8% | $92,402 +26.9% |
| 2002 | $1,104 +13% | $72,795 +4.6% |
| 2001 | $977 | $69,563 |
| 2000 | $977 | $69,563 |
Find assessor info on the county website
Monthly payment
Climate risks
Neighborhood: 34491
Nearby schools
Schools provided by the listing agent
- Elementary: Stanton-Weirsdale Elem. School
- Middle: Lake Weir Middle School
- High: Belleview High School
Source: Stellar MLS. This data may not be complete. We recommend contacting the local school district to confirm school assignments for this home.

Similar homes
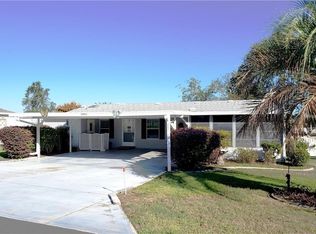
- $249,9003 bd2 ba1.4k sqft17814 SE 107TH TERRACE, SUMMERFIELD, FL 34491For Sale
 MLS ID #G5112062, Edalys Ramos, EXP REALTY LLC. Stellar MLS
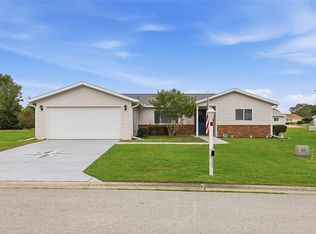
 - $260,9003 bd2 ba1.7k sqft17726 SE 106TH TERRACE, SUMMERFIELD, FL 34491For Sale
 MLS ID #G5117699, Gerrie Cosme Matias, RE/MAX PREMIER REALTY LADY LK. Stellar MLS
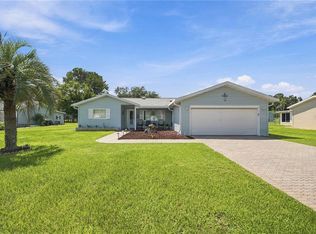
 - $230,0002 bd2 ba1.8k sqft10707 SE 174TH LOOP, SUMMERFIELD, FL 34491For Sale
 MLS ID #OM730939, Stephanie Abbott, LPT REALTY, LLC. Stellar MLS
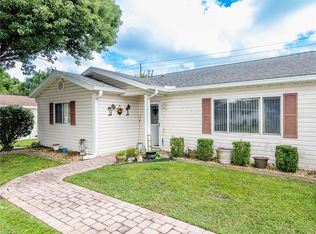
 - $268,9003 bd2 ba1.2k sqft9980 SE 157TH LANE, SUMMERFIELD, FL 34491For Sale
 MLS ID #G5117566, Regina Rodriguez, CENTURY 21 ALTON CLARK. Stellar MLS
 - $299,9003 bd2 ba2.1k sqft8420 COUNTY ROAD 109 A1, LADY LAKE, FL 32159For SaleMLS ID #G5115318, Gerrie Cosme Matias, RE/MAX PREMIER REALTY LADY LK. Stellar MLS
- $265,0003 bd2 ba1.7k sqft11351 SE 175TH PLACE, SUMMERFIELD, FL 34491For SaleMLS ID #G5105707, David Kennedy, CHARLES RUTENBERG REALTY ORLANDO. Stellar MLS
- $229,9002 bd2 ba1.4k sqft11255 SE 175TH LN, SUMMERFIELD, FL 34491For SaleMLS ID #G5107821, David Kennedy, CHARLES RUTENBERG REALTY ORLANDO. Stellar MLS
- $189,9003 bd2 ba1.6k sqft14205 SE 60TH AVENUE, SUMMERFIELD, FL 34491For SaleMLS ID #G5111470, Kaylyn Howard LLC, ERA GRIZZARD REAL ESTATE. Stellar MLS
- $310,0003 bd2 ba1.6k sqft8774 SE 162ND STREET, SUMMERFIELD, FL 34491For SaleMLS ID #G5114160, Gabriela Bryceland, REALTY EXECUTIVES IN THE VILLAGES. Stellar MLS
- $269,0002 bd2 ba1.3k sqft13785 SE 84TH COURT, SUMMERFIELD, FL 34491For SaleMLS ID #G5116724, Robert Slutsky, RE/MAX PREMIER REALTY LADY LK. Stellar MLS
- $299,9003 bd2 ba1.4k sqft12225 SE 173RD STREET, SUMMERFIELD, FL 34491For SaleMLS ID #G5117375, David Kennedy, CHARLES RUTENBERG REALTY ORLANDO. Stellar MLS
- $249,9903 bd2 ba1.4k sqft6 OAK CIRCLE COURSE, OCALA, FL 34472For SaleMLS ID #OM730149, Anthony Alfarone, REAL BROKER LLC - OCALA. Stellar MLS
- $239,0004 bd2 ba1.3k sqft3435 SE 13TH STREET, OCALA, FL 34471For SaleMLS ID #OM734205, Cassandra Gardner, KELLER WILLIAMS CORNERSTONE RE. Stellar MLS
- $284,9002 bd2 ba1.5k sqft13827 SE 85TH CIRCLE, SUMMERFIELD, FL 34491For SaleMLS ID #OM731230, Judy Trout, JUDY L. TROUT REALTY. Stellar MLS
- $169,9003 bd3 ba1.8k sqft4997 SE 145TH PLACE, SUMMERFIELD, FL 34491For SaleMLS ID #OM733608, John Telford, KELLER WILLIAMS CORNERSTONE RE. Stellar MLS
- $349,9003 bd2 ba1.6k sqft16838 SE 93RD CUTHBERT CIRCLE, THE VILLAGES, FL 32162For SaleMLS ID #G5117539, Matthew True, GILBO REALTY LLC. Stellar MLS
- $299,9003 bd2 ba1.3k sqft17648 SE 93RD BUTLER COURT, THE VILLAGES, FL 32162For SaleMLS ID #G5115136, Chris Day, WORTH CLARK REALTY. Stellar MLS
- $254,9003 bd2 ba1.3k sqft1111 HICKORY ROAD, OCALA, FL 34472For SaleMLS ID #OM726989, Aaron Zmek, FLORIDA ADVANTAGE REALTY GROUP. Stellar MLS
- $339,0003 bd2 ba1.7k sqft13600 SE 87TH CIRCLE, SUMMERFIELD, FL 34491For SaleMLS ID #OM729743, Virgil Kapp, SELLSTATE NGR- SUMMERFIELD. Stellar MLS
