Skip main navigation
Sold for $185,000
  • $185,000

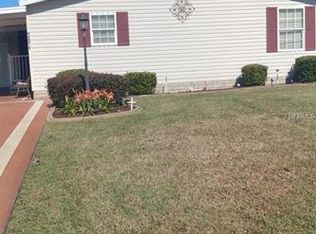
    9627 SE 165th Ln, Summerfield, FL 34491

    2beds
    1,107sqft
    Mobile Home
    Built in 1987
    7,405 Square Feet Lot
    $162,000 Zestimate®
    $167/sqft
    $1,440 Estimated rent

    Home value

    $162,000

    $147,000 - $175,000

    $1,440/mo

    Zestimate® history
    Loading
    Loading...

    Owner options

    List your home for rent

    $1,440/mo

    Rent Zestimate®

    Find your next renter with Zillow Rental Manager. Plus, with online applications, you can quickly screen prospective tenants – for free.

    Learn more

    $1,440/mo

    Rent Zestimate®

    Refinance and save

    $1,419/mo

    Est. payment

    Refinancing to a lower rate could help reduce your monthly payments and save thousands over the life of the loan.

    See today's rates

    $1,419/mo

    Est. payment

    Explore your selling options

    Work with a Zillow partner agent

    Leverage their expertise and Zillow's premium Showcase listings to get your home seen by more buyers.

    Get started

    List with your own agent

    Get your home in front of millions of buyers by listing it on Zillow.

    Learn how to do it

    Sell it yourself

    Take full control of how buyers see your home on Zillow by listing For Sale by Owner (FSBO).

    List your home

    What's special

    Club houseDoctors offices
    Now is your chance to live in Hilltop Estates for under $200,000!!!! Take advantage of this Fabulous 55 Plus Community!!! 2/2 bed and bath, A/C was purchased in June installed by Service Experts. Carpet, Stove, Range Top, Dishwasher and Fans were all purchased in June!!! Roof owner says, is 7 years old. Washer and Dryer in a separate laundry room off the car port. Lanai is spacious. This home will not last!!! HOA in Hilltop Estate is $95.00 a month. Water, Sewer, Trash, Pool, Park, Club House, Shuffleboard and Maintaining the Community Grounds!!!! You can't get that HOA FEE ANYWHERE!! close to The Villages!!! Golf Carts are always welcome in Hilltop Estates. Walking distance to The Villages, The VA, Doctors Offices, Shops, Restaurants, Gas Stations and to The Hospital!!! Professional Photos to arrive July 16 What are you waiting for!! Call me!!!

    Zillow last checked:

    Listing updated:

    Listing Provided by:

    Mika Garry 954-471-1811,

    RE/MAX FOXFIRE - SUMMERFIELD 352-307-0304

    Bought with:

    Manuel Molinos, 3444911

    SELLSTATE NEXT GENERATION REAL

    Source: Stellar MLS,MLS#: G5070821MLS LogoOriginating MLS: Ocala - Marion

    Facts & features

    Interior

    Bedrooms & bathrooms
    • Bedrooms: 2
    • Bathrooms: 2
    • Full bathrooms: 2
    Primary bedroom
    • Features: Ceiling Fan(s), Walk-In Closet(s)
    • Level: First
    • Dimensions: 15x15
    Primary bathroom
    • Features: Single Vanity
    • Level: First
    • Dimensions: 9x4
    Bathroom 1
    • Features: Ceiling Fan(s)
    • Level: First
    • Dimensions: 13x15
    Balcony porch lanai
    • Features: Ceiling Fan(s)
    • Level: First
    • Dimensions: 10x16
    Dining room
    • Features: Breakfast Bar
    • Level: First
    • Dimensions: 10x13
    Kitchen
    • Features: Breakfast Bar
    • Level: First
    • Dimensions: 13x9
    Living room
    • Features: Ceiling Fan(s)
    • Level: First
    • Dimensions: 28x16
    Utility room
    • Features: Built-In Shelving
    • Level: First
    • Dimensions: 9x8
    Heating
    • Central, Electric
    Cooling
    • Central Air
    Appliances
    • Included: Dishwasher, Dryer, Electric Water Heater, Range Hood, Refrigerator, Washer
    Features
    • Ceiling Fan(s), Primary Bedroom Main Floor, Open Floorplan, Split Bedroom, Walk-In Closet(s)
    • Flooring: Carpet, Linoleum
    • Windows: Window Treatments
    • Has fireplace: No
    Interior area
    • Total structure area: 2,066
    • Total interior livable area: 1,107 sqft

    Property

    Parking
    • Total spaces: 1
    • Parking features: Carport
    • Carport spaces: 1
    Features
    • Levels: One
    • Stories: 1
    • Exterior features: Awning(s), Irrigation System, Private Mailbox, Storage
    Lot
    • Size: 7,405 sqft
    Details
    • Parcel number: 4833300105
    • Zoning: MH
    • Special conditions: None

    Construction

    Type & style
    • Home type: MobileManufactured
    • Property subtype: Mobile Home
    Materials
    • Vinyl Siding
    • Foundation: Brick/Mortar
    • Roof: Shingle
    Condition
    • Completed
    • New construction: No
    • Year built: 1987

    Utilities & green energy

    • Sewer: Private Sewer
    • Water: None
    • Utilities for property: Cable Available, Electricity Connected, Phone Available, Public, Sewer Connected, Sprinkler Recycled, Water Connected

    Community & neighborhood

    Community
    • Community features: Association Recreation - Owned, Clubhouse, Golf Carts OK, Irrigation-Reclaimed Water, Park, Pool, Special Community Restrictions
    Senior living
    • Senior community: Yes
    Location
    • Region: Summerfield
    • Subdivision: HILLTOP ESTATES

    HOA & financial

    HOA
    • Has HOA: Yes
    • HOA fee: $95 monthly
    • Amenities included: Clubhouse, Maintenance, Park, Pool, Shuffleboard Court
    • Services included: Common Area Taxes, Community Pool, Reserve Fund, Maintenance Structure, Maintenance Grounds, Maintenance Repairs, Pool Maintenance, Recreational Facilities, Sewer, Trash, Water
    • Association name: Robert Reidel
    • Association phone: 352-347-1234
    Other fees
    • Pet fee: $0 monthly
    Other financial information
    • Total actual rent: 0

    Other

    Other facts
    • Body type: Double Wide
    • Listing terms: Cash,Conventional,FHA,VA Loan
    • Ownership: Fee Simple
    • Road surface type: Asphalt

    Price history

    DateEventPrice
    9/8/2023Sold$185,000$167/sqft
    Source: Stellar MLS #G5070821 Report a problem
    7/19/2023Pending sale$185,000$167/sqft
    Source: Stellar MLS #G5070821 Report a problem
    7/10/2023Listed for sale$185,000+168.9%$167/sqft
    Source: Stellar MLS #G5070821 Report a problem
    8/25/2016Sold$68,800-0.3%$62/sqft
    Source: Stellar MLS #G4824491 Report a problem
    7/11/2016Pending sale$69,000$62/sqft
    Source: RE/MAX PREMIER REALTY, INC #440175 Report a problem
    7/5/2016Price change$69,000-12.7%$62/sqft
    Source: RE/MAX PREMIER REALTY, INC #440175 Report a problem
    5/4/2016Price change$79,000-11.2%$71/sqft
    Source: RE/MAX PREMIER REALTY, INC #440175 Report a problem
    3/7/2016Listed for sale$89,000$80/sqft
    Source: RE/MAX PREMIER REALTY, INC #G4824491 Report a problem
    9/20/2006Sold$89,000+42.4%$80/sqft
    Source: Public Record Report a problem
    2/14/2003Sold$62,500$56/sqft
    Source: Public Record Report a problem

    Public tax history

    YearProperty taxesTax assessment
    2024$1,946 +185.2%$105,210 +74.9%
    2023$682 -7.8%$60,163 +3%
    2022$740 -0.7%$58,411 +3%
    2021$745 +0.2%$56,710 +1.4%
    2020$743 +0.5%$55,927 +2.3%
    2019$740 $54,670 +1.9%
    2018$740 +4.3%$53,651 +1.1%
    2017$709 +33.5%$53,043 +0.7%
    2016$531 $52,697 +28.2%
    2015$531 +3.7%$41,117 +0.8%
    2014$512 +2.5%$40,791 +1.5%
    2013$500 -2.8%$40,188 -2.5%
    2012$514 -7.8%$41,204 -6.3%
    2011$558 -16.3%$43,986 -15.9%
    2010$667 -0.2%$52,323 -3.3%
    2009$668 -13.2%$54,103 -21.2%
    2008$770 -22.5%$68,648 -8.7%
    2007$994 +74%$75,168 +66.1%
    2006$571 +12.7%$45,249 +3%
    2005$507 $43,933 +3%
    2004$507 +100.7%$42,654 +36.3%
    2002$253 +32.6%$31,284 +4.6%
    2001$190 $29,895
    2000$190 $29,895

    Find assessor info on the county website

    Neighborhood: 34491

    Nearby schools

    GreatSchools rating
    Get a cash offer in 3 minutes
    Find out how much your home could sell for in as little as 3 minutes with a no-obligation cash offer.
    Estimated market value
    $162,000
    Get a cash offer in 3 minutes
    Find out how much your home could sell for in as little as 3 minutes with a no-obligation cash offer.
    Estimated market value
    $162,000