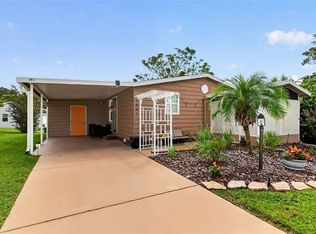
Welcome to RESORT-STYLE LIVING AT Hilltop Estates, a desirable 55+ community where YOU OWN YOUR OWN LAND-NO BOND and NO CDD!!! If SPACE, STORAGE, AND OPEN LIGHT-FILLED HOME are on your wish list, this impressive 2-bedroom, 2-bath home with approximately 2,800 sq. ft. building area is one you truly need to see! From the moment you open the front door this house makes a statement. The oversized living room, where soaring ceiling, beautiful crown molding, and dramatic floor-to-ceiling windows bring the outside in. The open floor plan, high windows, and abundance of windows create a wonderful sense of space throughout the home. Beautiful laminate and slate floors adds even more characher. The eat-in-kitchen looking out into your fabulous garden and yard. What a nice way to start your day. Featuring huge center island, an abundance of cabinetry, from ceiling to floor, with oversized pullout drawers. Beyond the kitchen you will see a large dining area with a chandelier and glass sliding door heading down stairs to the bonus room, office or den area with carpet. And there is more! Additional bounus room with storage closets!!! If STORAGE is important to you, then this is your home. Back upstairs, you will find the spacious Primary Suite featuring, built-in-walk-in closet with plenty of room for organization and storage. The primary suite is complemented by and updated en-suite with shower, his and her sinks and soft close cabniets can you say, "More Storage." The guest bedroom can accommodate a queen-sized bed while still providing plenty of comfortable space. The guest bath has granite counter top, slate floor, tub/w/shower and skylight. The laundry room has washer and dryer with plenty of cabinets. The carport itself holds 2 car in tandum. Total 5 car may park in the driveway. Let us not forget the shed underneath the carport. Roof 10 yrs old, A/C 2020. LOW HOA FEE OF 130.00 a month includes: Water Sewer, Trash, Pool, Jacuzzi, Shuffleboard, Pickleball, Park and an RV lot when available. Walking distance to V.A. Clinic, Wal Mart, Gas Stations, Publix, Nail and Hair salons, Doctors Offices and so much more. This complex has The Villages right behind it! Tours available!!!
For sale
Price cut: $15K (10/1)
$200,000
16577 SE 96TH AVENUE, SUMMERFIELD, FL 34491
2beds
1,816sqft
Manufactured Home, Single Family Residence
Built in 2000
8,276 Square Feet Lot
$193,700 Zestimate®
$110/sqft
$130/mo HOA
What's special
- 44 days
- 383
- 35
Likely to sell faster than
Zillow last checked:
Listing updated:
Listed by:
Mika Garry 954-471-1811,
RE/MAX FOXFIRE - SUMMERFIELD 352-307-0304
Source: Stellar MLS,MLS#: G5117372 Originating MLS: Ocala - Marion
Originating MLS: Ocala - Marion
Facts & features
Interior
Bedrooms & bathrooms
- Bedrooms: 2
- Bathrooms: 2
- Full bathrooms: 2
Rooms
- Room types: Bonus Room, Dining Room, Living Room, Great Room, Utility Room, Storage Rooms
Primary bedroom
- Features: Ceiling Fan(s), Walk-In Closet(s)
- Level: First
- Area: 272 Square Feet
- Dimensions: 17x16
Bedroom 2
- Features: Ceiling Fan(s), Built-in Closet
- Level: First
- Area: 210 Square Feet
- Dimensions: 14x15
Primary bathroom
- Features: Dual Sinks
- Level: First
- Area: 128 Square Feet
- Dimensions: 8x16
Bathroom 2
- Features: Window/Skylight in Bath
- Level: First
- Area: 28 Square Feet
- Dimensions: 7x4
Bonus room
- Features: Storage Closet
- Level: First
- Area: 176 Square Feet
- Dimensions: 16x11
Den
- Level: First
- Area: 220 Square Feet
- Dimensions: 10x22
Dinette
- Features: Ceiling Fan(s)
- Level: First
- Area: 240 Square Feet
- Dimensions: 15x16
Kitchen
- Features: Kitchen Island
- Level: First
- Area: 204 Square Feet
- Dimensions: 17x12
Laundry
- Level: First
- Area: 63 Square Feet
- Dimensions: 9x7
Living room
- Features: Ceiling Fan(s)
- Level: First
- Area: 504 Square Feet
- Dimensions: 18x28
Heating
- Central, Electric, Heat Pump
Cooling
- Central Air
Appliances
- Included: Dishwasher, Dryer, Ice Maker, Range, Refrigerator, Washer
- Laundry: Inside, Laundry Room
Features
- Ceiling Fan(s), Coffered Ceiling(s), Living Room/Dining Room Combo, Open Floorplan, Primary Bedroom Main Floor, Vaulted Ceiling(s), Walk-In Closet(s)
- Flooring: Carpet, Laminate, Slate
- Doors: Sliding Doors
- Windows: Window Treatments
- Has fireplace: No
Interior area
- Total structure area: 2,800
- Total interior livable area: 1,816 sqft
Video & virtual tour
Property
Parking
- Total spaces: 2
- Parking features: Covered, Driveway
- Carport spaces: 2
- Has uncovered spaces: Yes
Features
- Levels: One
- Stories: 1
- Exterior features: Garden, Irrigation System, Lighting, Private Entrance, Private Yard, Storage
- Has view: Yes
- View description: Garden, Park/Greenbelt, Trees/Woods
Lot
- Size: 8,276 Square Feet
- Dimensions: 78 x 106
- Features: Landscaped, Private
- Residential vegetation: Mature Landscaping, Trees/Landscaped
Details
- Additional structures: Storage
- Parcel number: 4833300313
- Zoning: MH
- Special conditions: None
Construction
Type & style
- Home type: MobileManufactured
- Property subtype: Manufactured Home, Single Family Residence
Materials
- Vinyl Siding
- Foundation: Crawlspace
- Roof: Shingle
Condition
- New construction: No
- Year built: 2000
Utilities & green energy
- Sewer: Private Sewer
- Water: Private
- Utilities for property: Electricity Available, Sewer Available, Sewer Connected, Underground Utilities, Water Available, Water Connected
Community & HOA
Community
- Features: Association Recreation - Owned, Clubhouse, Deed Restrictions, Park, Pool
- Pet fee: $0 monthly
- Senior community: Yes
- Subdivision: HILLTOP ESTATE
HOA
- Has HOA: Yes
- Amenities included: Clubhouse, Maintenance, Park, Pickleball Court(s), Pool, Recreation Facilities, Shuffleboard Court, Spa/Hot Tub
- HOA fee: $130 monthly
- HOA name: DORENE HUGHEY
Location
- Region: Summerfield
Financial & listing details
- Price per square foot: $110/sqft
- Tax assessed value: $213,188
- Annual tax amount: $2,421
- Date on market: 9/3/2026
- Cumulative days on market: 45 days
- Listing terms: Cash,Conventional,FHA,VA Loan
- Ownership: Fee Simple
- Total actual rent: 0
- Electric utility on property: Yes
- Road surface type: Asphalt
- Body type: Double Wide
Estimated market value
$193,700
$184,000 - $203,000
Not available
Price history
| Date | Event | Price |
|---|---|---|
| 10/1/2026 | Price change | $200,000-7%$110/sqft |
Source:  Stellar MLS #G5117372 Report a problem Stellar MLS #G5117372 Report a problem | ||
| 9/4/2026 | Listed for sale | $215,000-14%$118/sqft |
Source: Stellar MLS #G5117372 Report a problem | ||
| 2/26/2024 | Sold | $250,000$138/sqft |
Source: Stellar MLS #G5075817 Report a problem | ||
| 1/24/2024 | Pending sale | $250,000$138/sqft |
Source: Stellar MLS #G5075817 Report a problem | ||
| 11/27/2023 | Listed for sale | $250,000+85.2%$138/sqft |
Source: Stellar MLS #G5075817 Report a problem | ||
| 6/28/2018 | Sold | $135,000-3.5%$74/sqft |
Source:  OMCAR #535293 Report a problem OMCAR #535293 Report a problem | ||
| 5/29/2018 | Pending sale | $139,900$77/sqft |
Source: SELLSTATE NGR-THE VILLAGES #535293 Report a problem | ||
| 5/26/2018 | Listed for sale | $139,900$77/sqft |
Source: SELLSTATE NGR-THE VILLAGES #535293 Report a problem | ||
| 5/26/2018 | Pending sale | $139,900$77/sqft |
Source: SELLSTATE NGR-THE VILLAGES #535293 Report a problem | ||
| 4/21/2018 | Listed for sale | $139,900+0.6%$77/sqft |
Source: SELLSTATE NEXT GENERATION REAL #G5000446 Report a problem | ||
| 8/21/2017 | Listing removed | $139,000$77/sqft |
Source: SELLSTATE NGR-THE VILLAGES #520300 Report a problem | ||
| 8/1/2017 | Pending sale | $139,000$77/sqft |
Source: SELLSTATE NGR-THE VILLAGES #520300 Report a problem | ||
| 7/26/2017 | Price change | $139,000-6.7%$77/sqft |
Source: SELLSTATE NEXT GENERATION REAL #G4844107 Report a problem | ||
| 6/21/2017 | Listed for sale | $149,000+63.7%$82/sqft |
Source: SELLSTATE NEXT GENERATION REAL #G4844107 Report a problem | ||
| 12/12/2003 | Sold | $91,000$50/sqft |
Source: Public Record Report a problem | ||
Public tax history
| Year | Property taxes | Tax assessment |
|---|---|---|
| 2025 | $2,422 -22% | $164,424 +4.6% |
| 2024 | $3,104 +3.6% | $157,248 +10% |
| 2023 | $2,998 +18.1% | $142,953 +10% |
| 2022 | $2,538 +11.7% | $129,957 +10% |
| 2021 | $2,273 +9.8% | $118,143 +10% |
| 2020 | $2,069 +3% | $107,403 +4.7% |
| 2019 | $2,008 | $102,605 +43.6% |
| 2018 | $2,008 +137.6% | $71,460 +2.1% |
| 2017 | $845 +2.3% | $69,990 +2.1% |
| 2016 | $827 | $68,550 +0.7% |
| 2015 | $827 +5.3% | $68,073 +0.8% |
| 2014 | $785 +1.5% | $67,533 +1.5% |
| 2013 | $774 -0.7% | $66,535 -0.3% |
| 2012 | $779 +0.4% | $66,764 +0.9% |
| 2011 | $776 -15.6% | $66,161 -17.6% |
| 2010 | $919 +1.7% | $80,326 +0.1% |
| 2009 | $903 +1.1% | $80,271 +0.1% |
| 2008 | $894 -13.5% | $80,191 +3% |
| 2007 | $1,033 -4.7% | $77,857 +2.5% |
| 2006 | $1,084 +4.6% | $75,958 +3% |
| 2005 | $1,036 | $73,746 +3% |
| 2004 | $1,036 +33.5% | $71,599 +22.8% |
| 2002 | $776 +326.8% | $58,288 +585.7% |
| 2001 | $182 | $8,500 |
| 2000 | $182 | $8,500 |
Find assessor info on the county website
Monthly payment
Climate risks
Neighborhood: 34491

Similar homes
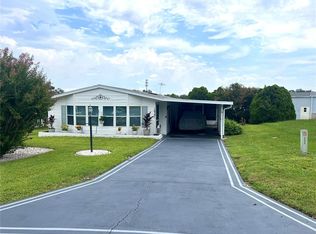
- $209,0002 bd2 ba1.4k sqft17841 SE 106th CT, SUMMERFIELD, FL 34491For Sale

 MLS ID #226035220, Daniel Borkowski, Waterside Realty Group, Inc. SWFLMLS
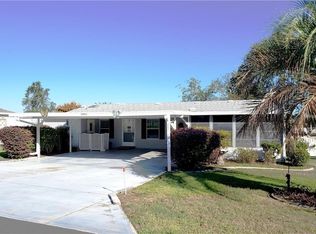
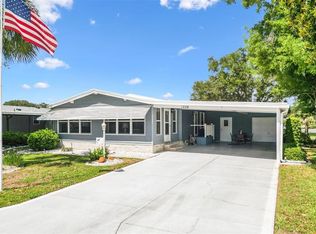
 - $230,0002 bd2 ba1.4k sqft1228 PALMETTO DRIVE, LADY LAKE, FL 32159For Sale
 MLS ID #G5118783, Karen Kamperman, KELLER WILLIAMS CORNERSTONE RE. Stellar MLS
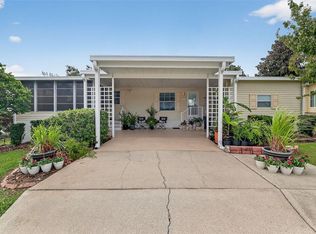
 - $230,0002 bd2 ba1.5k sqft11268 SE 175TH LANE, SUMMERFIELD, FL 34491For Sale
 MLS ID #TB8551540, Nicholas Techera, DALTON WADE INC. Stellar MLS
 - $197,5002 bd2 ba1k sqft1541 DORAL CIRCLE, THE VILLAGES, FL 32159For Sale
 MLS ID #G5116867, Tamara Nelson-McDonald, WORTH CLARK REALTY. Stellar MLS
 - $229,9992 bd2 ba1k sqft10190 SE 178TH STREET, SUMMERFIELD, FL 34491For SaleMLS ID #OM732456, DeLisa Boling, LAND TO SEA REALTY LLC. Stellar MLS
- $200,0002 bd2 ba1.2k sqft14160 SE 85TH AVENUE, SUMMERFIELD, FL 34491For SaleMLS ID #OM721734, Virgil Kapp, SELLSTATE NGR- SUMMERFIELD. Stellar MLS
- $224,9002 bd2 ba1.1k sqft10319 SE 177TH PLACE, SUMMERFIELD, FL 34491For SaleMLS ID #G5105087, Jill Buckley, FLORIDA FINE HOMES REALTY, LLC. Stellar MLS
- $225,0002 bd2 ba1.1k sqft1712 W SCHWARTZ BOULEVARD, THE VILLAGES, FL 32159For SaleMLS ID #G5116217, Catherine Tarquini, FLORIDA FINE HOMES REALTY, LLC. Stellar MLS
- $239,0003 bd2 ba1.4k sqft10622 SE 179TH LANE, SUMMERFIELD, FL 34491For SaleMLS ID #G5117636, Delvys Cardenas, OLYMPUS EXECUTIVE REALTY INC. Stellar MLS
- $269,9002 bd2 ba1.5k sqft9619 SE 174TH PLACE ROAD, SUMMERFIELD, FL 34491For SaleMLS ID #G5117172, Dedee Messina, LPT REALTY, LLC. Stellar MLS
- $229,9002 bd2 ba1.4k sqft11255 SE 175TH LN, SUMMERFIELD, FL 34491For SaleMLS ID #G5107821, David Kennedy, CHARLES RUTENBERG REALTY ORLANDO. Stellar MLS
- $260,9003 bd2 ba1.7k sqft17726 SE 106TH TERRACE, SUMMERFIELD, FL 34491For SaleMLS ID #G5117699, Gerrie Cosme Matias, RE/MAX PREMIER REALTY LADY LK. Stellar MLS
- $263,9003 bd2 ba1.4k sqft10435 SE 178TH PLACE, SUMMERFIELD, FL 34491For SaleMLS ID #G5115863, Gerrie Cosme Matias, RE/MAX PREMIER REALTY LADY LK. Stellar MLS
- $229,9992 bd2 ba1.3k sqft1203 GRANADA COURT, THE VILLAGES, FL 32159For SaleMLS ID #G5114721, Regina Rodriguez, CENTURY 21 ALTON CLARK. Stellar MLS
- $259,9002 bd2 ba1.5k sqft11337 SE 175TH PLACE, SUMMERFIELD, FL 34491For SaleMLS ID #OM730839, Richard Lutz, KELLER WILLIAMS CORNERSTONE RE. Stellar MLS
- $289,0003 bd2 ba1.2k sqft9430 SE 158TH STREET, SUMMERFIELD, FL 34491For SaleMLS ID #OM732422, Laurie Ann Truluck, NEXT GENERATION REALTY OF MARION COUNTY. Stellar MLS
- $299,9003 bd2 ba1.8k sqft17990 SE 100TH TERRACE, SUMMERFIELD, FL 34491For SaleMLS ID #OM722484, Richard Lutz, KELLER WILLIAMS CORNERSTONE RE. Stellar MLS
- $248,0002 bd2 ba1.5k sqft1603 COG HILL DRIVE, LADY LAKE, FL 32159For SaleMLS ID #O6390602, Jenny Wemert, WEMERT GROUP REALTY LLC. Stellar MLS
- $244,9002 bd2 ba1k sqft1215 PANAMA PLACE, THE VILLAGES, FL 32159For SaleMLS ID #G5115642, Jill Buckley, FLORIDA FINE HOMES REALTY, LLC. Stellar MLS
- $299,9002 bd2 ba1.9k sqft9588 SE 124TH LOOP, SUMMERFIELD, FL 34491For SaleMLS ID #G5117464, Robert Slutsky, RE/MAX PREMIER REALTY LADY LK. Stellar MLS
