Skip main navigation
Sold for $195,000
  • $195,000

    16582 SE 96th Ct, Summerfield, FL 34491

    2beds
    1,329sqft
    Mobile Home
    Built in 1999
    7,405 Square Feet Lot
    $191,600 Zestimate®
    $147/sqft
    $2,028 Estimated rent

    Home value

    $191,600

    $172,000 - $215,000

    $2,028/mo

    Zestimate® history
    Loading
    Loading...

    Owner options

    List your home for rent

    $2,028/mo

    Rent Zestimate®

    Find your next renter with Zillow Rental Manager. Plus, with online applications, you can quickly screen prospective tenants – for free.

    Learn more

    $2,028/mo

    Rent Zestimate®

    Refinance and save

    $1,528/mo

    Est. payment

    Refinancing to a lower rate could help reduce your monthly payments and save thousands over the life of the loan.

    See today's rates

    $1,528/mo

    Est. payment

    Explore your selling options

    Work with a Zillow partner agent

    Leverage their expertise and Zillow's premium Showcase listings to get your home seen by more buyers.

    Get started

    List with your own agent

    Get your home in front of millions of buyers by listing it on Zillow.

    Learn how to do it

    Sell it yourself

    Take full control of how buyers see your home on Zillow by listing For Sale by Owner (FSBO).

    List your home

    What's special

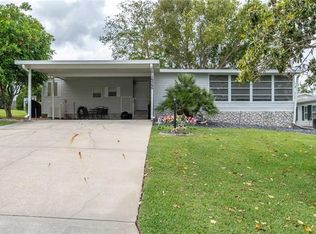
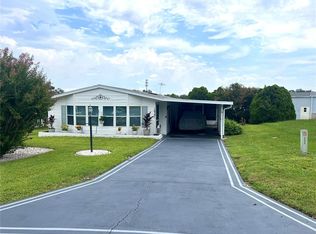
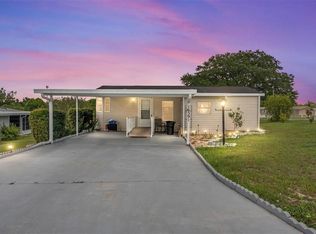
    Large covered carportGranite countertopsEnclosed porch areaVersatile spaceDedicated dining roomUpdated bathroomsCherrywood cabinetry
    Welcome to this beautifully updated 2-bed, 2-bath home located in the desirable Hilltop Estates community 55+ where YOU OWN YOUR LAND!!! NO LOT FEE OR CDD!!! Offering an impressive 2,338 sq ft of total space inside and outside of this gorgeous home. This home is perfect blend of comfort, function and style. "Enjoy year-round comfort in your lanai, which features its own air conditioning unit--perfect for staying cool in the summer. During the fall and winter months, slide-open plexiglass, screened-in widows. Enjoying the fresh air. There's plenty of room for a table and chairs, and a convenient pass-through window from the kitchen makes serving and entertaining easy. The kitchen rich Cherrywood cabinetry, granite countertops, off to the side of the kitchen is an eat in area. This home also has a dedicated dining room. Ideal for hosting family and friends. Both primary and guest bedrooms are generously sized, and the updated bathrooms are tasteful finishes. Laminate and title flooring throughout makes maintenance a breeze. Roof 2025, A/C 2017, Separate inside laundry room, Spaciious utility room, Large covered carport. HOA FEE INCLUDES: Water, Trash, Sewer, Community Pool, Jacuzzi, Pickleball Court, Park, RV Lot, Clubhouse all this for $130.00 a month. Walking distance to The Vilages, The V.A. Shopping and Restaurants!!! Please call for a private tour!!!

    Zillow last checked:

    Listing updated:

    Listed by:

    Mika Garry 954-471-1811,

    RE/MAX FOXFIRE - LADY LAKE 352-750-5110

    Bought with:

    Mika Garry, 3185416

    RE/MAX FOXFIRE - LADY LAKE

    Source: Stellar MLS,MLS#: G5099582MLS LogoOriginating MLS: Ocala - Marion

    Facts & features

    Interior

    Bedrooms & bathrooms
    • Bedrooms: 2
    • Bathrooms: 2
    • Full bathrooms: 2
    Rooms
    • Room types: Breakfast Room Separate, Dining Room, Utility Room
    Primary bedroom
    • Features: Ceiling Fan(s), Dual Closets
    • Level: First
    • Area: 224 Square Feet
    • Dimensions: 16x14
    Bedroom 1
    • Features: Built-in Closet
    • Level: First
    • Area: 120 Square Feet
    • Dimensions: 10x12
    Primary bathroom
    • Features: Shower No Tub, Linen Closet
    • Level: First
    • Area: 70 Square Feet
    • Dimensions: 7x10
    Bathroom 1
    • Features: Shower No Tub
    • Level: First
    • Area: 63 Square Feet
    • Dimensions: 7x9
    Balcony porch lanai
    • Features: Ceiling Fan(s)
    • Level: First
    • Area: 224 Square Feet
    • Dimensions: 14x16
    Dinette
    • Features: Ceiling Fan(s)
    • Level: First
    • Area: 100 Square Feet
    • Dimensions: 10x10
    Dining room
    • Features: Ceiling Fan(s), No Closet
    • Level: First
    • Area: 196 Square Feet
    • Dimensions: 14x14
    Kitchen
    • Features: Ceiling Fan(s), No Closet
    • Level: First
    • Area: 196 Square Feet
    • Dimensions: 14x14
    Laundry
    • Level: First
    • Area: 63 Square Feet
    • Dimensions: 7x9
    Living room
    • Features: Ceiling Fan(s), No Closet
    • Level: First
    • Area: 304 Square Feet
    • Dimensions: 19x16
    Utility room
    • Level: First
    • Area: 288 Square Feet
    • Dimensions: 16x18
    Heating
    • Central, Heat Pump
    Cooling
    • Central Air, Wall/Window Unit(s)
    Appliances
    • Included: Dryer, Electric Water Heater, Range, Refrigerator, Washer
    • Laundry: Inside, Laundry Room
    Features
    • Ceiling Fan(s)
    • Flooring: Ceramic Tile, Laminate
    • Windows: Blinds, Shutters
    • Has fireplace: No
    Interior area
    • Total structure area: 2,338
    • Total interior livable area: 1,329 sqft

    Property

    Parking
    • Total spaces: 2
    • Parking features: Covered
    • Carport spaces: 2
    Features
    • Levels: One
    • Stories: 1
    • Exterior features: Garden, Private Mailbox
    • Has view: Yes
    • View description: Trees/Woods
    Lot
    • Size: 7,405 Square Feet
    • Dimensions: 75 x 100
    Details
    • Parcel number: 4833300309
    • Zoning: MH
    • Special conditions: None

    Construction

    Type & style
    • Home type: MobileManufactured
    • Property subtype: Mobile Home
    Materials
    • Vinyl Siding
    • Foundation: Crawlspace
    • Roof: Shingle
    Condition
    • New construction: No
    • Year built: 1999

    Utilities & green energy

    • Sewer: Private Sewer
    • Water: Private
    • Utilities for property: Electricity Available, Sewer Connected, Underground Utilities, Water Connected

    Community & HOA

    Community
    • Features: Association Recreation - Owned, Clubhouse, Deed Restrictions, Golf Carts OK, Park, Pool
    • Pet fee: $0 monthly
    • Senior community: Yes
    • Subdivision: HILLTOP ESTATES
    HOA
    • Has HOA: Yes
    • Amenities included: Clubhouse, Maintenance, Park, Pickleball Court(s), Pool, Recreation Facilities, Shuffleboard Court, Spa/Hot Tub, Storage
    • Services included: Common Area Taxes, Community Pool, Reserve Fund, Maintenance Structure, Maintenance Grounds, Maintenance Repairs, Pool Maintenance, Recreational Facilities, Sewer, Trash, Water
    • HOA fee: $130 monthly
    • HOA name: Dorene Hughey
    Location
    • Region: Summerfield

    Financial & listing details

    • Price per square foot: $147/sqft
    • Tax assessed value: $169,886
    • Annual tax amount: $301
    • Date on market: 7/16/2025
    • Cumulative days on market: 20 days
    • Listing terms: Cash,Conventional,FHA,VA Loan
    • Ownership: Fee Simple
    • Total actual rent: 0
    • Electric utility on property: Yes
    • Road surface type: Asphalt
    • Body type: Double Wide

    Price history

    DateEventPrice
    8/22/2025Sold$195,000-4.9%$147/sqft
    Source: Stellar MLS #G5099582 Report a problem
    8/7/2025Pending sale$205,000$154/sqft
    Source: Stellar MLS #G5099582 Report a problem
    7/29/2025Price change$205,000-4.7%$154/sqft
    Source: Stellar MLS #G5099582 Report a problem
    7/16/2025Listed for sale$215,000+179.6%$162/sqft
    Source: Stellar MLS #G5099582 Report a problem
    1/28/2003Sold$76,900$58/sqft
    Source: Public Record Report a problem

    Public tax history

    YearProperty taxesTax assessment
    2024$302 $68,756 +3%
    2023$302 +1.5%$66,753 +3%
    2022$297 $64,809 +3%
    2021$297 $62,921 +1.4%
    2020$297 $62,052 +2.3%
    2019$297 $60,657 +1.9%
    2018$297 +1.9%$59,526 +2.1%
    2017$292 +10.7%$58,302 +2.1%
    2016$264 $57,103 +0.7%
    2015$264 $56,706 +0.8%
    2014$264 $56,256 +1.5%
    2013$264 $55,425 -0.5%
    2012$264 $55,720 -0.2%
    2011$264 $55,805 -18.5%
    2010$264 $68,456 -2.9%
    2009$264 $70,529 -14.6%
    2008$264 +4.4%$82,610 -2.6%
    2007$253 +2.4%$84,812 +2.5%
    2006$247 -81.9%$82,743 +7.7%
    2005$1,363 $76,822 +18.6%
    2004$1,363 +114.1%$64,793 +26.8%
    2002$637 +13.9%$51,086 +5.3%
    2001$559 $48,526
    2000$559 $48,526
    Find assessor info on the county website

    Neighborhood: 34491

    Nearby schools

    GreatSchools rating
    Get a cash offer in 3 minutes
    Find out how much your home could sell for in as little as 3 minutes with a no-obligation cash offer.
    Estimated market value
    $191,600
    Get a cash offer in 3 minutes
    Find out how much your home could sell for in as little as 3 minutes with a no-obligation cash offer.
    Estimated market value
    $191,600