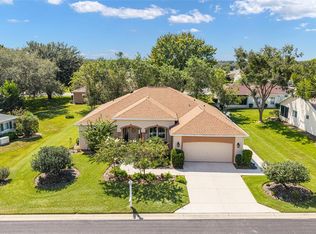
Welcome to your ideal Florida lifestyle in Del Webb Spruce Creek Golf and Country Club. This beautifully appointed single-story home offers 1990 sq. ft. of thoughtfully designed living space that invites you to relax, entertain, and thrive. The open-concept living and dining area features light luxury vinyl flooring, crown molding, a tropical palm leaf ceiling fan, and glass doors that bathe the space in natural light while framing lush outdoor views — perfect for effortless indoor-outdoor living. The chef-inspired kitchen dazzles with crisp light cabinetry, a center island, stainless steel appliances, and recessed lighting, making every meal a pleasure. The generous primary suite offers a serene escape with warm wood floors, abundant closet space, and a spa-like en-suite bath featuring a walk-in glass shower, mosaic tile flooring, and a sky-view clerestory window. Both primary and guest bathrooms were remodeled in 2022. Plantation shutters in Primary bedroom and guest bedroom and sitting area. A dedicated library, bonus room (sitting area) added to the 2nd bedroom with access to the enclosed lanai, large brick paver and walled patio, great for relaxing and entertaining. Luxury vinyl plank flooring throughout home except bathrooms, lanai, and laundry have tile flooring. Expansive driveway has pavers that were installed in 2021. The garage is extended with extra room for a golf cart, workshop or storage and has a screen, wash tub and vinyl flooring. House also has a water softener system. Roof re-shingled 6/2025. New HVAC installed 2025. The den provides flexibility to curate your perfect work-from-home sanctuary or creative retreat. Updated front landscape planting, new Rainbird irrigation control panel 2025, and river rock placed in planting beds in 2025 adds added curb appeal and is easy to maintain. This home effortlessly balances privacy and hospitality. Your best life starts here.
For sale
$379,900
9120 SE 125TH LOOP, SUMMERFIELD, FL 34491
2beds
1,990sqft
Single Family Residence
Built in 2003
7,841 Square Feet Lot
$364,700 Zestimate®
$191/sqft
$214/mo HOA
What's special
Center islandEnclosed lanaiCrisp light cabinetrySky-view clerestory windowAbundant closet spaceLush outdoor viewsGenerous primary suite
- 10 days
- 189
- 10
Likely to sell faster than
Zillow last checked:
Listing updated:
Listed by:
Judy Trout 352-208-2629,
JUDY L. TROUT REALTY 352-208-2629,
Jamison Foster 352-274-1825,
JUDY L. TROUT REALTY
Source: Stellar MLS,MLS#: OM732727 Originating MLS: Ocala - Marion
Originating MLS: Ocala - Marion
Facts & features
Interior
Bedrooms & bathrooms
- Bedrooms: 2
- Bathrooms: 2
- Full bathrooms: 2
Rooms
- Room types: Den/Library/Office
Primary bedroom
- Features: Ceiling Fan(s), Walk-In Closet(s)
- Level: First
- Area: 220.78 Square Feet
- Dimensions: 16.6x13.3
Bedroom 2
- Features: Other, Built-in Closet
- Level: First
- Area: 163.8 Square Feet
- Dimensions: 13x12.6
Balcony porch lanai
- Level: First
Dining room
- Level: First
- Area: 188.1 Square Feet
- Dimensions: 11.4x16.5
Kitchen
- Features: Pantry
- Level: First
- Area: 266.49 Square Feet
- Dimensions: 18.9x14.1
Laundry
- Level: First
- Area: 57.39 Square Feet
- Dimensions: 6.3x9.11
Library
- Features: Ceiling Fan(s)
- Level: First
- Area: 119.9 Square Feet
- Dimensions: 10.9x11
Living room
- Features: Ceiling Fan(s)
- Level: First
- Area: 245.85 Square Feet
- Dimensions: 14.9x16.5
Heating
- Natural Gas
Cooling
- Central Air
Appliances
- Included: Dishwasher, Disposal, Dryer, Microwave, Range, Refrigerator, Washer, Water Softener
- Laundry: Inside
Features
- Ceiling Fan(s), Crown Molding, Eating Space In Kitchen, Living Room/Dining Room Combo, Open Floorplan, Primary Bedroom Main Floor, Stone Counters, Walk-In Closet(s)
- Flooring: Ceramic Tile, Luxury Vinyl
- Windows: Window Treatments
- Has fireplace: No
Interior area
- Total structure area: 2,913
- Total interior livable area: 1,990 sqft
Property
Parking
- Total spaces: 2
- Parking features: Driveway, Golf Cart Parking, None
- Attached garage spaces: 2
- Has uncovered spaces: Yes
- Details: Garage Dimensions: 20x26
Features
- Levels: One
- Stories: 1
- Patio & porch: Enclosed, Patio
- Exterior features: Irrigation System, Other, Private Mailbox, Rain Gutters
Lot
- Size: 7,841 Square Feet
- Dimensions: 76 x 105
- Features: Landscaped
- Residential vegetation: Mature Landscaping
Details
- Parcel number: 6118200013
- Zoning: PUD
- Special conditions: None
Construction
Type & style
- Home type: SingleFamily
- Architectural style: Florida
- Property subtype: Single Family Residence
Materials
- Block, Concrete, Stucco
- Foundation: Slab
- Roof: Shingle
Condition
- New construction: No
- Year built: 2003
Details
- Builder model: Custom Granville
Utilities & green energy
- Sewer: Public Sewer
- Water: Public
- Utilities for property: Cable Available, Electricity Connected, Natural Gas Connected, Public, Sewer Connected, Underground Utilities, Water Connected
Community & HOA
Community
- Features: Association Recreation - Owned, Clubhouse, Deed Restrictions, Dog Park, Fitness Center, Gated Community - Guard, Golf Carts OK, Golf, Pool, Restaurant, Sidewalks, Tennis Court(s)
- Security: Gated Community, Smoke Detector(s)
- Pet fee: $0 monthly
- Senior community: Yes
- Subdivision: SPRUCE CREEK GC
HOA
- Has HOA: Yes
- Amenities included: Basketball Court, Clubhouse, Fence Restrictions, Fitness Center, Gated, Golf Course, Pickleball Court(s), Pool, Recreation Facilities, Shuffleboard Court, Spa/Hot Tub, Tennis Court(s), Trail(s)
- Services included: 24-Hour Guard, Common Area Taxes, Community Pool, Reserve Fund, Manager, Private Road, Recreational Facilities, Trash
- HOA fee: $214 monthly
- HOA name: Leland Management/Nicole Arias
- HOA phone: 352-307-0696
Location
- Region: Summerfield
Financial & listing details
- Price per square foot: $191/sqft
- Tax assessed value: $322,683
- Annual tax amount: $4,850
- Date on market: 9/23/2026
- Cumulative days on market: 11 days
- Listing terms: Cash,Conventional,VA Loan
- Ownership: Fee Simple
- Total actual rent: 0
- Electric utility on property: Yes
- Road surface type: Paved, Asphalt
Estimated market value
$364,700
$346,000 - $383,000
$2,207/mo
Price history
| Date | Event | Price |
|---|---|---|
| 9/23/2026 | Listed for sale | $379,900-4.8%$191/sqft |
Source:  Stellar MLS #OM732727 Report a problem Stellar MLS #OM732727 Report a problem | ||
| 9/19/2025 | Listing removed | $399,000$201/sqft |
Source: Stellar MLS #OM704294 Report a problem | ||
| 8/11/2025 | Price change | $399,000-6%$201/sqft |
Source: Stellar MLS #OM704294 Report a problem | ||
| 6/26/2025 | Listed for sale | $424,500+67.1%$213/sqft |
Source: Stellar MLS #OM704294 Report a problem | ||
| 2/22/2021 | Sold | $254,000-5.8%$128/sqft |
Source: Stellar MLS #OM610669 Report a problem | ||
| 1/9/2021 | Pending sale | $269,500$135/sqft |
Source: Stellar MLS #OM610669 Report a problem | ||
| 10/28/2020 | Listed for sale | $269,500+14.7%$135/sqft |
Source: SELLSTATE SUPERIOR-BRANCH #OM610669 Report a problem | ||
| 6/30/2005 | Sold | $235,000+42.1%$118/sqft |
Source: Stellar MLS #OM169539 Report a problem | ||
| 9/27/2003 | Sold | $165,400$83/sqft |
Source: Public Record Report a problem | ||
Public tax history
| Year | Property taxes | Tax assessment |
|---|---|---|
| 2025 | $4,851 -7.5% | $322,683 +2% |
| 2024 | $5,243 +2.5% | $316,266 +4.5% |
| 2023 | $5,117 +10% | $302,596 +10% |
| 2022 | $4,650 +96.6% | $275,087 +65.9% |
| 2021 | $2,366 +0.9% | $165,793 +1.4% |
| 2020 | $2,345 +1.6% | $163,504 +2.3% |
| 2019 | $2,309 | $159,828 +1.9% |
| 2018 | $2,309 +7.5% | $156,848 +2.1% |
| 2017 | $2,148 +1.4% | $153,622 +2.1% |
| 2016 | $2,120 | $150,462 +0.7% |
| 2015 | $2,120 +6.3% | $149,416 +0.8% |
| 2014 | $1,994 +2.8% | $148,230 +1.5% |
| 2013 | $1,940 -5.8% | $146,039 -5% |
| 2012 | $2,060 -6.5% | $153,698 -5.5% |
| 2011 | $2,203 -6.5% | $162,631 -6.2% |
| 2010 | $2,355 -5.6% | $173,405 -7.2% |
| 2009 | $2,496 +1.7% | $186,794 +0.1% |
| 2008 | $2,454 -4.1% | $186,608 +3% |
| 2007 | $2,560 -6.6% | $181,173 +2.5% |
| 2006 | $2,740 +10.7% | $176,756 +15.5% |
| 2005 | $2,474 | $153,005 +0.9% |
| 2004 | $2,474 +362% | $151,608 +479.8% |
| 2002 | $536 | $26,150 |
| 2001 | -- | -- |
Find assessor info on the county website
Monthly payment
Est. payment
Payment breakdown
Explore the cost of this home by adjusting the details. Changes won't be saved.Climate risks
Neighborhood: 34491
- $303,7002 bd2 ba1.7k sqft9114 SE 125th Loop, Summerfield, FL 34491Off Market
- $360,3002 bd2 ba1.7k sqft9126 SE 125th Loop, Summerfield, FL 34491Off Market
- $280,1002 bd2 ba1.5k sqft9246 SE 122nd Pl, Summerfield, FL 34491Off Market
- $286,7002 bd-- ba1.5k sqft9256 SE 122nd Pl, Summerfield, FL 34491Off Market
Similar homes
- $394,3002 bd2 ba2.1k sqft13660 SE 90TH TERRACE, SUMMERFIELD, FL 34491For Sale
 MLS ID #OM732632, Jaylene Sheldon, RE/MAX PREMIER REALTY LADY LK. Stellar MLS
 - $359,5003 bd2 ba1.7k sqft9028 SE 120TH LOOP, SUMMERFIELD, FL 34491For Sale
 MLS ID #OM731637, Ed Dombrowski, RE/MAX FOXFIRE - SUMMERFIELD. Stellar MLS
 - $365,0002 bd2 ba1.7k sqft9286 SE 128TH STREET, SUMMERFIELD, FL 34491For Sale
 MLS ID #OM731513, Charles Campbell, JUDY L. TROUT REALTY. Stellar MLS
 - $325,0002 bd2 ba1.5k sqft9260 SE 121ST LOOP, SUMMERFIELD, FL 34491For Sale
 MLS ID #OM731937, Jaylene Sheldon, RE/MAX PREMIER REALTY LADY LK. Stellar MLS
 - $339,9002 bd2 ba1.5k sqft11985 SE 91ST CIRCLE, SUMMERFIELD, FL 34491For SaleMLS ID #OM730988, Jaylene Sheldon, RE/MAX PREMIER REALTY LADY LK. Stellar MLS
- $429,0002 bd2 ba1.8k sqft12827 SE 90TH COURT ROAD, SUMMERFIELD, FL 34491For SaleMLS ID #G5117370, Robert Slutsky, RE/MAX PREMIER REALTY LADY LK. Stellar MLS
- $429,0002 bd2 ba1.8k sqft12864 SE 92ND COURT ROAD, SUMMERFIELD, FL 34491For SaleMLS ID #OM731163, Rich Denicola, BROKER ASSOCIATES REALTY. Stellar MLS
- $468,0002 bd3 ba2.3k sqft9280 SE 126TH STREET, SUMMERFIELD, FL 34491For SaleMLS ID #OM723442, Rich Denicola, BROKER ASSOCIATES REALTY. Stellar MLS
- $309,9002 bd2 ba1.5k sqft12603 SE 90TH TERRACE, SUMMERFIELD, FL 34491For SaleMLS ID #OM727507, Virgil Kapp, SELLSTATE NGR- SUMMERFIELD. Stellar MLS
- $271,3002 bd2 ba1.4k sqft13146 SE 93RD TERRACE ROAD, SUMMERFIELD, FL 34491For SaleMLS ID #OM732754, Jaylene Sheldon, RE/MAX PREMIER REALTY LADY LK. Stellar MLS
- $279,3002 bd2 ba1.5k sqft11728 SE 91ST CIRCLE, SUMMERFIELD, FL 34491For SaleMLS ID #OM730860, Jaylene Sheldon, RE/MAX PREMIER REALTY LADY LK. Stellar MLS
- $494,9992 bd2 ba1.8k sqft12945 SE 93 CIRCLE, SUMMERFIELD, FL 34491For SaleMLS ID #OM732067, Terri Bramlett, LPT REALTY, LLC. Stellar MLS
- $284,9002 bd2 ba1.1k sqft12771 SE 92ND TERRACE, SUMMERFIELD, FL 34491For SaleMLS ID #OM727635, Virgil Kapp, SELLSTATE NGR- SUMMERFIELD. Stellar MLS
- $309,9002 bd2 ba1.4k sqft13260 SE 92ND COURT ROAD, SUMMERFIELD, FL 34491For SaleMLS ID #OM726870, Judy Trout, JUDY L. TROUT REALTY. Stellar MLS
- $314,0002 bd2 ba1.5k sqft8588 SE 134TH STREET, SUMMERFIELD, FL 34491For SaleMLS ID #OM727689, Jaylene Sheldon, RE/MAX PREMIER REALTY LADY LK. Stellar MLS
- $305,0002 bd2 ba1.3k sqft13806 SE 93RD AVENUE, SUMMERFIELD, FL 34491For SaleMLS ID #OM731084, Jaylene Sheldon, RE/MAX PREMIER REALTY LADY LK. Stellar MLS
- $289,0003 bd2 ba1.2k sqft9430 SE 158TH STREET, SUMMERFIELD, FL 34491For SaleMLS ID #OM732422, Laurie Ann Truluck, NEXT GENERATION REALTY OF MARION COUNTY. Stellar MLS
- $284,0003 bd2 ba1.2k sqft8426 SE 156TH STREET, SUMMERFIELD, FL 34491For SaleMLS ID #TB8541101, David Ryder, III, LPT REALTY, LLC.. Stellar MLS
- $269,0002 bd2 ba1.3k sqft13785 SE 84TH COURT, SUMMERFIELD, FL 34491For SaleMLS ID #G5116724, Robert Slutsky, RE/MAX PREMIER REALTY LADY LK. Stellar MLS
- $350,0003 bd2 ba1.9k sqft129 BAHIA TRACE, OCALA, FL 34472For SaleMLS ID #OM731740, Nicole Alicia Agramonte Toribio, GAILEY ENTERPRISES REAL ESTATE. Stellar MLS
