Skip main navigation
Sold for $520,000
  • $520,000

    856 Folsum Pl, The Villages, FL 32162

    3beds
    2,055sqft
    Single Family Residence
    Built in 2006
    7,529 Square Feet Lot
    $524,600 Zestimate®
    $253/sqft
    $3,389 Estimated rent

    Home value

    $524,600

    $498,000 - $551,000

    $3,389/mo

    Zestimate® history
    Loading
    Loading...

    Owner options

    List your home for rent

    $3,389/mo

    Rent Zestimate®

    Find your next renter with Zillow Rental Manager. Plus, with online applications, you can quickly screen prospective tenants – for free.

    Learn more

    $3,389/mo

    Rent Zestimate®

    Refinance and save

    $3,454/mo

    Est. payment

    Refinancing to a lower rate could help reduce your monthly payments and save thousands over the life of the loan.

    See today's rates

    $3,454/mo

    Est. payment

    Explore your selling options

    Work with a Zillow partner agent

    Leverage their expertise and Zillow's premium Showcase listings to get your home seen by more buyers.

    Get started

    List with your own agent

    Get your home in front of millions of buyers by listing it on Zillow.

    Learn how to do it

    Sell it yourself

    Take full control of how buyers see your home on Zillow by listing For Sale by Owner (FSBO).

    List your home

    What's special

    Center islandComplete home surge protectionPainted drivewayHalf bathBuilt-in closetsMature landscapingBay windows
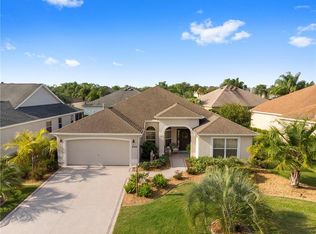
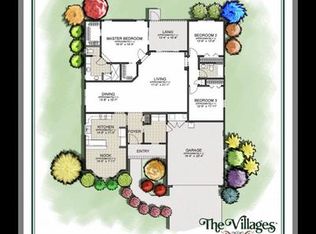
    BOND IS PAID on this HARD-TO-FIND BRIDGEPORT MODEL HOME Located in the Charming Neighborhood of SABAL CHASE!! 3 Bedroom, 2.5 Baths with 2 Car Garage AND GOLF CART GARAGE!! CORNER LOT with a Painted Driveway & Walk-Way, Mature Landscaping and Palm Trees. -- This Home boasts 10 FT Ceilings, PLANTATION SHUTTERS, 6” Baseboards Throughout, a Whirlpool Water Softener & Water Filtration System, complete Home Surge Protection and is heated by GAS -- It Features Laminate Flooring in the Living Areas, Tile in the Bathrooms, and Carpet in the Bedrooms. --There is a HALF BATH off the Large Foyer, perfect for Guests. -- The Living Room has 10 FT TRAY Ceilings, a Built-in Book Case and Sliding Glass Doors to the Lanai. -- The Dining Room is off the Kitchen with Bay Windows to the Lanai. -- The Kitchen is Light & Bright and features Two-Tone Cabinets, a Center Island with outlets, a Pantry Cabinet with Pull-outs and a Breakfast Bar. -- The Breakfast Nook has Two-Tone Cabinets and a Built-in Desk. --There is Double Door entry to the Owner’s Suite which features a SPACIOUS Bedroom, an En Suite Bathroom with a QUARTZ Topped Double Vanity and a Make-Up Area, a Roman Shower with a Glass Block Half-Wall and a Split His & Her Closet with TWO LIGHTED SOLAR TUBES and BUILT-IN’s. -- Bedrooms Two & Three, both have BUILT-IN Closets and are adjoined by a JACK & JILL Bathroom with a Single Vanity and a Tub/Shower Combination. The Screened Lanai has a Bird Cage EXTENSION, Pavers, Ceiling Fan, and a Carriage Light. The Inside Laundry leads to the Garage and has Mounted Cabinets and a Kenmore Elite Washer & Whirlpool Dryer. The Garage has a Utility Sink, Built-in Cabinets, and a Refrigerator that Conveys and Boasts Electric Retractable MAJIC STAIRS to the Attic. NEW ROOF - REPLACED JULY 2023!! – HVAC 2017 –Gas Hot Water Heater 2014. Don’t miss this GEM of a Home in a SUPER Location!!!!!

    Zillow last checked:

    Listing updated:

    Listing Provided by:

    Jill Buckley 317-910-7101,

    FLORIDA FINE HOMES REALTY, LLC 352-446-8886,

    Lori Purcell 919-274-1045,

    FLORIDA FINE HOMES REALTY, LLC

    Bought with:

    Charla Cody

    SALLY LOVE REAL ESTATE

    Source: Stellar MLS,MLS#: G5069061MLS LogoOriginating MLS: Lake and Sumter

    Facts & features

    Interior

    Bedrooms & bathrooms
    • Bedrooms: 3
    • Bathrooms: 3
    • Full bathrooms: 2
    • 1/2 bathrooms: 1
    Primary bedroom
    • Features: Ceiling Fan(s), En Suite Bathroom, Walk-In Closet(s)
    • Level: First
    • Dimensions: 15.5x16
    Bedroom 2
    • Features: Built-In Shelving, Ceiling Fan(s), Jack & Jill Bathroom, Built-in Closet
    • Level: First
    • Dimensions: 13.75x10.75
    Bedroom 3
    • Features: Built-In Shelving, Ceiling Fan(s), Jack & Jill Bathroom, Built-in Closet
    • Level: First
    • Dimensions: 11.25x11
    Primary bathroom
    • Features: Built-In Shower Bench, En Suite Bathroom, Exhaust Fan, Makeup/Vanity Space, Multiple Shower Heads, Rain Shower Head, Shower No Tub, Stone Counters, Window/Skylight in Bath
    • Level: First
    • Dimensions: 13x17
    Bathroom 2
    • Features: Exhaust Fan, Jack & Jill Bathroom, Multiple Shower Heads, Rain Shower Head, Single Vanity, Tub With Shower, Window/Skylight in Bath
    • Level: First
    • Dimensions: 5.75x9
    Bathroom 3
    • Features: Single Vanity
    • Level: First
    • Dimensions: 3.25x7.25
    Balcony porch lanai
    • Features: Ceiling Fan(s)
    • Level: First
    • Dimensions: 33.25x14.75
    Dinette
    • Features: Built-In Shelving, Built-in Features
    • Level: First
    • Dimensions: 13.75x9
    Dining room
    • Level: First
    • Dimensions: 14.25x11.5
    Kitchen
    • Features: Breakfast Bar, Pantry
    • Level: First
    • Dimensions: 14.25x11.25
    Living room
    • Features: Built-In Shelving, Ceiling Fan(s)
    • Level: First
    • Dimensions: 18.25x24.25
    Heating
    • Central, Natural Gas
    Cooling
    • Central Air
    Appliances
    • Included: Convection Oven, Dishwasher, Disposal, Dryer, Gas Water Heater, Microwave, Refrigerator, Washer, Water Filtration System, Water Softener
    • Laundry: Inside
    Features
    • Built-in Features, Ceiling Fan(s), Eating Space In Kitchen, High Ceilings, Primary Bedroom Main Floor, Stone Counters, Thermostat, Walk-In Closet(s)
    • Flooring: Carpet, Ceramic Tile, Laminate
    • Windows: Shutters, Window Treatments
    • Has fireplace: No
    Interior area
    • Total structure area: 2,897
    • Total interior livable area: 2,055 sqft

    Property

    Parking
    • Total spaces: 2
    • Parking features: Driveway, Garage Door Opener, Golf Cart Garage
    • Attached garage spaces: 2
    • Has uncovered spaces: Yes
    • Details: Garage Dimensions: 29x21
    Features
    • Levels: One
    • Stories: 1
    • Patio & porch: Covered, Front Porch
    • Exterior features: Irrigation System, Rain Gutters
    Lot
    • Size: 7,529 sqft
    • Features: Corner Lot, Landscaped
    • Residential vegetation: Mature Landscaping
    Details
    • Parcel number: D26F185
    • Zoning: RES
    • Special conditions: None

    Construction

    Type & style
    • Home type: SingleFamily
    • Property subtype: Single Family Residence
    Materials
    • Block, Concrete, Stucco
    • Foundation: Slab
    • Roof: Shingle
    Condition
    • Completed
    • New construction: No
    • Year built: 2006
    Details
    • Builder model: Bridgeport

    Utilities & green energy

    • Sewer: Public Sewer
    • Water: Public
    • Utilities for property: Cable Connected, Electricity Connected, Natural Gas Connected, Public, Sewer Connected, Underground Utilities, Water Connected

    Community & neighborhood

    Security
    • Security features: Smoke Detector(s)
    Community
    • Community features: Clubhouse, Community Mailbox, Deed Restrictions, Golf Carts OK, Golf, Pool
    Senior living
    • Senior community: Yes
    Location
    • Region: The Villages
    • Subdivision: THE VILLAGES

    HOA & financial

    HOA
    • Has HOA: No
    • HOA fee: $189 monthly
    • Amenities included: Basketball Court, Clubhouse, Fence Restrictions, Golf Course, Optional Additional Fees, Pickleball Court(s), Pool, Recreation Facilities, Shuffleboard Court, Tennis Court(s), Trail(s)
    • Services included: Pool Maintenance, Recreational Facilities
    Other fees
    • Pet fee: $0 monthly
    Other financial information
    • Total actual rent: 0

    Other

    Other facts
    • Listing terms: Cash,Conventional,FHA,VA Loan
    • Ownership: Fee Simple
    • Road surface type: Paved, Asphalt

    Price history

    DateEventPrice
    8/18/2023Sold$520,000-3.7%$253/sqft
    Source: Stellar MLS #G5069061 Report a problem
    7/28/2023Pending sale$540,000$263/sqft
    Source: Stellar MLS #G5069061 Report a problem
    7/24/2023Price change$540,000-2.7%$263/sqft
    Source: Stellar MLS #G5069061 Report a problem
    7/10/2023Price change$555,000-1.8%$270/sqft
    Source: Stellar MLS #G5069061 Report a problem
    6/2/2023Listed for sale$565,000+71.3%$275/sqft
    Source: Stellar MLS #G5069061 Report a problem
    4/8/2014Sold$329,900+4.9%$161/sqft
    Source: Public Record Report a problem
    7/6/2006Sold$314,400$153/sqft
    Source: Public Record Report a problem

    Public tax history

    YearProperty taxesTax assessment
    2025$4,710 -1%$429,370 +0.3%
    2024$4,756 +44.1%$428,260 +40.8%
    2023$3,301 +1.6%$304,230 +3%
    2022$3,249 -5.9%$295,370 +3%
    2021$3,451 -2.2%$286,770 +1.4%
    2020$3,527 $282,820 +2.3%
    2019$3,527 -0.1%$276,470 +1.9%
    2018$3,532 +10.7%$271,320 -0.7%
    2017$3,191 -3.4%$273,310 -0.6%
    2016$3,304 -0.5%$274,890 +0.6%
    2015$3,321 -0.9%$273,240 +19.3%
    2014$3,352 +14.8%$229,020 +1.5%
    2013$2,921 $225,640 +1.7%
    2012-- $221,870 -0.7%
    2011-- $223,477 -0.7%
    2010-- $224,977 -12.1%
    2009-- $256,077 -2%
    2008-- $261,420 -0.3%
    2007-- $262,120 +849%
    2006-- $27,620

    Find assessor info on the county website

    Neighborhood: 32162

    Nearby schools

    GreatSchools rating
    Get a cash offer in 3 minutes
    Find out how much your home could sell for in as little as 3 minutes with a no-obligation cash offer.
    Estimated market value
    $524,600
    Get a cash offer in 3 minutes
    Find out how much your home could sell for in as little as 3 minutes with a no-obligation cash offer.
    Estimated market value
    $524,600