~BUILT IN 2023~ ~TANKLESS WATER HEATER~ ~PRIVACY WALL BEHIND~ Beautiful 3/2 BLUEBIRD in LAKE DENHAM! This BLOCK & STUCCO home offers high knockdown ceilings and an open, airy feel. The living room features a ceiling fan and vertical blinds, while the dining room showcases HIGH ceilings for added elegance. The kitchen boasts QUARTZ countertops, STAINLESS STEEL appliances, a CENTER ISLAND with pendant lighting, an eat-in area, and sliding glass doors with vertical blinds leading to the lanai. The spacious primary bedroom includes carpet, a ceiling fan, a CUSTOMIZED CLOSET, and an ensuite bath with a ROMAN-STYLE TILED SHOWER, QUARTZ countertops, separate commode room, and linen closet. Both guest bedrooms have carpet, ceiling fans, and built-in closets. The guest bath offers a tile/tub combo and QUARTZ countertops. The laundry room is equipped with a storage cabinet and sink with QUARTZ countertop. Enjoy outdoor living on the screened lanai with ceiling fan, which steps out onto an attached patio—perfect for relaxing or entertaining. Close to the Dabney Rec Center and Franklin Rec Center. Enjoy shopping at the Publix Super Market at Lake Harris. Lake Denham is situated directly behind this beautiful village. Also close by the upcoming Eastport Town Square!
Sold for $376,000
$376,000
6949 MINCHEW CIRCLE, THE VILLAGES, FL 34762
3beds
1,711sqft
Single Family Residence
Built in 2023
5,951 Square Feet Lot
$374,200 Zestimate®
$220/sqft
$2,543 Estimated rent
Home value
$374,200
$344,000 - $408,000
$2,543/mo
Zestimate® history
Owner options
List your home for rent
$2,543/mo
Rent Zestimate®
Find your next renter with Zillow Rental Manager. Plus, with online applications, you can quickly screen prospective tenants – for free.
$2,543/mo
Rent Zestimate®
Refinance and save
$2,737/mo
Est. payment
Refinancing to a lower rate could help reduce your monthly payments and save thousands over the life of the loan.
$2,737/mo
Est. payment
Explore your selling options
Work with a Zillow partner agent
Leverage their expertise and Zillow's premium Showcase listings to get your home seen by more buyers.
Get startedList with your own agent
Get your home in front of millions of buyers by listing it on Zillow.
Learn how to do itSell it yourself
Take full control of how buyers see your home on Zillow by listing For Sale by Owner (FSBO).
List your homeWhat's special
Center islandScreened lanaiGuest bedroomsBlock and stucco homeQuartz countertopsHigh knockdown ceilingsCeiling fan
Zillow last checked:
Listing updated:
Listed by:
Debbie Schoonover 352-661-9552,
REALTY EXECUTIVES IN THE VILLAGES 352-753-7500
Bought with:
Brigitte Elzarki, 624941
COLDWELL BANKER REALTY
Source: Stellar MLS,MLS#: G5098275 Originating MLS: Ocala - Marion
Originating MLS: Ocala - Marion
Facts & features
Interior
Bedrooms & bathrooms
- Bedrooms: 3
- Bathrooms: 2
- Full bathrooms: 2
Rooms
- Room types: Utility Room
Primary bedroom
- Features: Ceiling Fan(s), Walk-In Closet(s)
- Level: First
- Area: 225 Square Feet
- Dimensions: 15x15
Bedroom 2
- Features: Ceiling Fan(s), Built-in Closet
- Level: First
- Area: 132 Square Feet
- Dimensions: 12x11
Bedroom 3
- Features: Ceiling Fan(s), No Closet
- Level: First
- Area: 80 Square Feet
- Dimensions: 10x8
Primary bathroom
- Features: En Suite Bathroom, Shower No Tub, Stone Counters, Linen Closet
- Level: First
Bathroom 2
- Features: Stone Counters, Tub With Shower
- Level: First
Balcony porch lanai
- Features: Ceiling Fan(s)
- Level: First
- Area: 279 Square Feet
- Dimensions: 31x9
Dining room
- Level: First
- Area: 99 Square Feet
- Dimensions: 9x11
Kitchen
- Features: Stone Counters
- Level: First
- Area: 140 Square Feet
- Dimensions: 10x14
Living room
- Features: Ceiling Fan(s)
- Level: First
- Area: 240 Square Feet
- Dimensions: 16x15
Heating
- Electric, Natural Gas
Cooling
- Central Air
Appliances
- Included: Disposal, Freezer, Gas Water Heater, Microwave, Range, Refrigerator, Tankless Water Heater
- Laundry: Inside, Washer Hookup
Features
- Eating Space In Kitchen, High Ceilings, Open Floorplan, Primary Bedroom Main Floor, Stone Counters, Walk-In Closet(s)
- Flooring: Carpet, Luxury Vinyl
- Doors: Sliding Doors
- Has fireplace: No
Interior area
- Total structure area: 2,495
- Total interior livable area: 1,711 sqft
Property
Parking
- Total spaces: 2
- Parking features: Golf Cart Parking
- Attached garage spaces: 2
Features
- Levels: One
- Stories: 1
- Patio & porch: Patio, Screened
- Exterior features: Irrigation System
Lot
- Size: 5,951 Square Feet
- Features: Near Golf Course, Private
Details
- Parcel number: 062024005600005700
- Zoning: RESI
- Special conditions: None
Construction
Type & style
- Home type: SingleFamily
- Property subtype: Single Family Residence
Materials
- Block, Stucco
- Foundation: Slab
- Roof: Shingle
Condition
- New construction: No
- Year built: 2023
Details
- Builder model: BLUEBIRD
Utilities & green energy
- Sewer: Public Sewer
- Water: Public
- Utilities for property: Cable Available, Electricity Connected, Natural Gas Connected, Public, Sewer Connected, Water Connected
Community & HOA
Community
- Features: Deed Restrictions, Dog Park, Golf Carts OK, Golf, Irrigation-Reclaimed Water, Park, Pool, Tennis Court(s)
- Pet fee: $0 monthly
- Senior community: Yes
- Subdivision: THE VILLAGES
HOA
- Has HOA: No
- HOA fee: $199 monthly
Location
- Region: Okahumpka
Financial & listing details
- Price per square foot: $220/sqft
- Annual tax amount: $8,284
- Date on market: 6/19/2025
- Cumulative days on market: 81 days
- Listing terms: Cash,Conventional,VA Loan
- Ownership: Fee Simple
- Total actual rent: 0
- Electric utility on property: Yes
- Road surface type: Asphalt
Price history
| Date | Event | Price |
|---|---|---|
| 9/30/2025 | Sold | $376,000-4.8%$220/sqft |
Source:  Stellar MLS #G5098275 Report a problem Stellar MLS #G5098275 Report a problem | ||
| 9/10/2025 | Pending sale | $395,000$231/sqft |
Source: Stellar MLS #G5098275 Report a problem | ||
| 7/3/2025 | Price change | $395,000-3.7%$231/sqft |
Source: Stellar MLS #G5098275 Report a problem | ||
| 6/19/2025 | Listed for sale | $410,000$240/sqft |
Source: Stellar MLS #G5098275 Report a problem | ||
Public tax history
Tax history is unavailable.
Neighborhood: 34762
Nearby homes
- $272,0002 bd2 ba979 sqft6966 Lisa Ln, Okahumpka, FL 34762For Sale
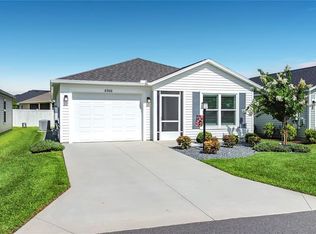
- $525,0003 bd3 ba1.9k sqft6957 Minchew Cir, Okahumpka, FL 34762Sold
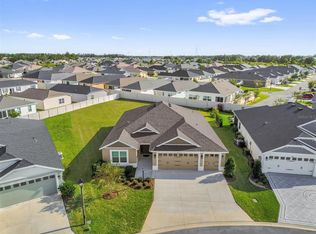
- $300,0002 bd2 ba1.3k sqft1640 Olivia Ter, Okahumpka, FL 34762For Sale
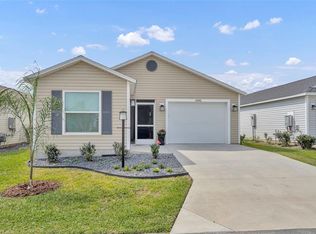
- $359,9003 bd2 ba1.5k sqft1661 Sara St, Okahumpka, FL 34762Sold
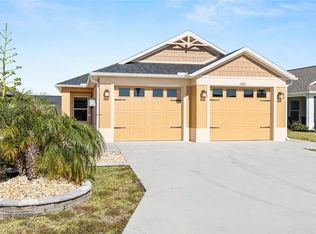
- $14,9001 bd1 ba808 sqft171 Elaines Dr, Leesburg, FL 34748For Sale
- $313,2003 bd2 ba1.5k sqft6986 Elaine Ct, The Villages, FL 34762Off Market
- $348,0003 bd2 ba1.5k sqft6986 Elaine, Okahumpka, FL 34762Off Market
- $250,0002 bd2 ba1.1k sqft1621 Olivia Ter, Okahumpka, FL 34762Sold
Nearby schools
GreatSchools rating
- 2/10Leesburg Elementary SchoolGrades: PK-5Distance: 3.6 mi
- 3/10Oak Park Middle SchoolGrades: 6-8Distance: 3.8 mi
- 2/10Leesburg High SchoolGrades: 9-12Distance: 4.4 mi
Get a cash offer in 3 minutes
Find out how much your home could sell for in as little as 3 minutes with a no-obligation cash offer.
Estimated market value
$374,200
Get a cash offer in 3 minutes
Find out how much your home could sell for in as little as 3 minutes with a no-obligation cash offer.
Estimated market value
$374,200
- Florida
- Lake County
- The Villages
- 34762
- 6949 MINCHEW CIRCLE
Nearby cities
Nearby zip codes
Other The Villages Topics
