One or more photo(s) has been virtually staged. Fully Furnished and Priced to Sell 3/3 DOVE-C Model with HUGE BACKYARD—Your Blank Canvas for the Ultimate Outdoor Oasis! Welcome to 6957 Minchew Circle in the desirable Village of Lake Denham! This beautifully maintained 3-bedroom, 3-bath DOVE-C model is being sold FULLY FURNISHED AND TURNKEY, making it easy to move right in and start enjoying The Villages lifestyle from day one. Step inside to an inviting open-concept layout with a spacious kitchen offering room for an island, a generous dining area, and a bright, comfortable living room—perfect for relaxing or entertaining. The front guest suite includes a bedroom and full bath that can be closed off with a pocket door from the foyer, providing ideal privacy for guests. A second guest suite offers its own en-suite bath and walk-in closet for added convenience. The owner’s suite, tucked quietly at the back of the home, features a dual-sink vanity, walk-in Roman shower, and a large walk-in closet. The laundry room includes a sink with cabinetry and can be closed off when not in use. An oversized two-car garage with a golf cart garage provides plenty of room for storage and your Village adventures. But the true standout is the huge backyard—a rare find in this area—ready to become your personal paradise. There’s ample space to add a pool and hot tub, outdoor kitchen, or your own custom landscaping to create the ultimate outdoor retreat. Ideally located near all the shopping, dining, and recreation that make The Villages famous, this move-in ready home offers comfort, style, and endless possibilities. Turnkey living and a blank canvas backyard—this one has it all!
Sold for $525,000
$525,000
6957 MINCHEW CIRCLE, THE VILLAGES, FL 34762
3beds
1,905sqft
Single Family Residence
Built in 2023
0.34 Acres Lot
$524,500 Zestimate®
$276/sqft
$2,779 Estimated rent
Home value
$524,500
$488,000 - $566,000
$2,779/mo
Zestimate® history
Owner options
List your home for rent
$2,779/mo
Rent Zestimate®
Find your next renter with Zillow Rental Manager. Plus, with online applications, you can quickly screen prospective tenants – for free.
$2,779/mo
Rent Zestimate®
Refinance and save
$3,744/mo
Est. payment
Refinancing to a lower rate could help reduce your monthly payments and save thousands over the life of the loan.
$3,744/mo
Est. payment
Explore your selling options
Work with a Zillow partner agent
Leverage their expertise and Zillow's premium Showcase listings to get your home seen by more buyers.
Get startedList with your own agent
Get your home in front of millions of buyers by listing it on Zillow.
Learn how to do itSell it yourself
Take full control of how buyers see your home on Zillow by listing For Sale by Owner (FSBO).
List your homeWhat's special
Fully furnished and turnkeySpacious kitchenInviting open-concept layoutGenerous dining areaWalk-in roman shower
Zillow last checked:
Listing updated:
Listed by:
Eddie Sutton 727-385-3173,
WORTH CLARK REALTY 352-988-7777
Bought with:
Eddie Sutton, 3609879
WORTH CLARK REALTY
Source: Stellar MLS,MLS#: G5103787 Originating MLS: Orlando Regional
Originating MLS: Orlando Regional
Facts & features
Interior
Bedrooms & bathrooms
- Bedrooms: 3
- Bathrooms: 3
- Full bathrooms: 3
Primary bedroom
- Features: No Closet
- Level: First
- Area: 234 Square Feet
- Dimensions: 13x18
Bedroom 1
- Features: Built-in Closet
- Level: First
- Area: 144 Square Feet
- Dimensions: 12x12
Bedroom 2
- Features: Ceiling Fan(s), En Suite Bathroom, Walk-In Closet(s)
- Level: First
- Area: 132 Square Feet
- Dimensions: 12x11
Bathroom 1
- Features: Linen Closet
- Level: First
- Area: 60 Square Feet
- Dimensions: 5x12
Bathroom 2
- Features: Shower No Tub, Single Vanity, No Closet
- Level: First
- Area: 40 Square Feet
- Dimensions: 5x8
Bathroom 3
- Features: Dual Sinks, Shower No Tub, Water Closet/Priv Toilet, Walk-In Closet(s)
- Level: First
- Area: 216 Square Feet
- Dimensions: 12x18
Balcony porch lanai
- Features: No Closet
- Level: First
- Area: 216 Square Feet
- Dimensions: 8x27
Dining room
- Features: No Closet
- Level: First
- Area: 132 Square Feet
- Dimensions: 11x12
Foyer
- Features: No Closet
- Level: First
- Area: 56 Square Feet
- Dimensions: 7x8
Kitchen
- Features: Bar, Built-In Shelving, Dual Sinks, Exhaust Fan, No Closet
- Level: First
- Area: 168 Square Feet
- Dimensions: 12x14
Living room
- Features: No Closet
- Level: First
- Area: 240 Square Feet
- Dimensions: 15x16
Heating
- Central, Natural Gas
Cooling
- Central Air
Appliances
- Included: Convection Oven, Dishwasher, Disposal, Dryer, Exhaust Fan, Freezer, Gas Water Heater, Ice Maker, Microwave, Refrigerator, Tankless Water Heater, Washer
- Laundry: Electric Dryer Hookup, Gas Dryer Hookup, Inside, Laundry Closet, Washer Hookup
Features
- Ceiling Fan(s), High Ceilings, Kitchen/Family Room Combo, L Dining, Living Room/Dining Room Combo, Open Floorplan, Primary Bedroom Main Floor, Solid Surface Counters, Solid Wood Cabinets, Thermostat, Tray Ceiling(s), Walk-In Closet(s)
- Flooring: Luxury Vinyl, Tile
- Doors: Sliding Doors
- Windows: Window Treatments
- Has fireplace: No
Interior area
- Total structure area: 2,854
- Total interior livable area: 1,905 sqft
Property
Parking
- Total spaces: 2
- Parking features: Garage - Attached
- Attached garage spaces: 2
- Details: Garage Dimensions: 23x26
Features
- Levels: One
- Stories: 1
- Exterior features: Irrigation System, Lighting, Rain Gutters
Lot
- Size: 0.34 Acres
Details
- Parcel number: 062024005600005900
- Special conditions: None
Construction
Type & style
- Home type: SingleFamily
- Property subtype: Single Family Residence
Materials
- Concrete, Stucco
- Foundation: Slab
- Roof: Shingle
Condition
- New construction: No
- Year built: 2023
Utilities & green energy
- Sewer: Public Sewer
- Water: Public
- Utilities for property: BB/HS Internet Available, Cable Available, Electricity Available, Electricity Connected, Natural Gas Available, Natural Gas Connected, Public, Sewer Available, Sewer Connected, Sprinkler Meter, Underground Utilities, Water Available, Water Connected
Community & HOA
Community
- Pet fee: $0 monthly
- Senior community: Yes
- Subdivision: VILLAGES/WEST LAKE UN 56
HOA
- Has HOA: No
- HOA fee: $199 monthly
Location
- Region: Okahumpka
Financial & listing details
- Price per square foot: $276/sqft
- Annual tax amount: $9,409
- Date on market: 11/10/2025
- Cumulative days on market: 60 days
- Ownership: Fee Simple
- Total actual rent: 0
- Electric utility on property: Yes
- Road surface type: Asphalt
Price history
| Date | Event | Price |
|---|---|---|
| 3/4/2026 | Sold | $525,000-4.5%$276/sqft |
Source:  Stellar MLS #G5103787 Report a problem Stellar MLS #G5103787 Report a problem | ||
| 1/10/2026 | Pending sale | $549,900$289/sqft |
Source: Stellar MLS #G5103787 Report a problem | ||
| 11/10/2025 | Listed for sale | $549,900$289/sqft |
Source: Stellar MLS #G5103787 Report a problem | ||
Public tax history
Tax history is unavailable.
Neighborhood: 34762
Nearby homes
- $272,0002 bd2 ba979 sqft6966 Lisa Ln, Okahumpka, FL 34762For Sale
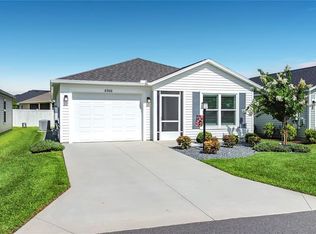
- $376,0003 bd2 ba1.7k sqft6949 Minchew Cir, Okahumpka, FL 34762Sold
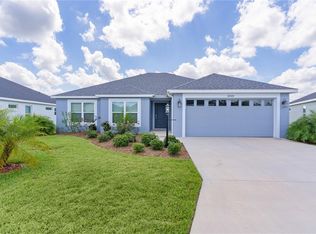
- $359,9003 bd2 ba1.5k sqft1661 Sara St, Okahumpka, FL 34762Sold
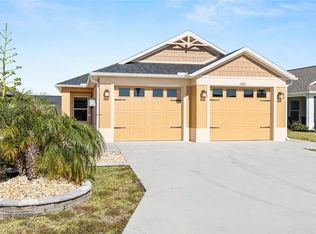
- $14,9001 bd1 ba808 sqft171 Elaines Dr, Leesburg, FL 34748For Sale
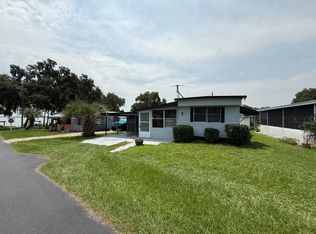
- $313,2003 bd2 ba1.5k sqft6986 Elaine Ct, The Villages, FL 34762Off Market
- $348,0003 bd2 ba1.5k sqft6986 Elaine, Okahumpka, FL 34762Off Market
- $300,0002 bd2 ba1.3k sqft1640 Olivia Ter, Okahumpka, FL 34762For Sale
- $2,6503 bd2 ba1.5k sqft7007 Minchew Cir, Okahumpka, FL 34762For Rent
Nearby schools
GreatSchools rating
- 2/10Leesburg Elementary SchoolGrades: PK-5Distance: 3.7 mi
- 3/10Oak Park Middle SchoolGrades: 6-8Distance: 3.8 mi
- 2/10Leesburg High SchoolGrades: 9-12Distance: 4.5 mi
Get a cash offer in 3 minutes
Find out how much your home could sell for in as little as 3 minutes with a no-obligation cash offer.
Estimated market value
$524,500
Get a cash offer in 3 minutes
Find out how much your home could sell for in as little as 3 minutes with a no-obligation cash offer.
Estimated market value
$524,500
- Florida
- Lake County
- The Villages
- 34762
- 6957 MINCHEW CIRCLE
Nearby cities
Nearby zip codes
Other The Villages Topics
