One or more photo(s) has been virtually staged. MAJOR PRICE DROP. A MUST SEE! TONS of upgrades! NO highway or construction noise. Enjoy The Villages lifestyle in this UPGRADED 2023 Bluebird model home. Larger lanai. Motorized Lanai Blinds. Upgraded appliances with air fryer (2024). Custom garage built-in cabinets. As you approach the home you are greeted with lovely brick surrounded landscaping. A wide open floorplan welcomes you into the home where you will find luxury vinyl plank flooring throughout. Glance up at your tall ceilings lined with crown molding and adorned with new ceiling fans and chandeliers. Step into your well appointed chefs kitchen featuring BRAND NEW SS Appliances (2024) including Samsung Gas Range/Oven with Air Fryer, 4 Drawer Refrigerator and Dishwasher, quartz countertops, soft close cabinet doors with slide outs, water saver faucet, added backsplash & under cabinet lighting. All bedrooms have new Mohawk Pet resistant carpet with upgraded pad, plantation shutters and new lights. Head through your beautiful thermal paned sliding glass doors to enjoy the outdoors on your 32 foot lanai with 2 ceiling fans, No See Um Bug Screens, motorized blinds, power/cable for TV and additional uncovered area perfect for the grill. Privacy fenced at rear of property. Irrigation system. Gutters installed all around. The oversized garage with golf cart bay includes custom cabinets with counter, exhaust fans to help cool, epoxy floor and pull down attic stairs. MORE GREAT UPDATES include a whole home Pegasus water softener system, twin tube UV germicidal air purifier and odor control (perfect for those with allergies) and a MERV 8 washable filter. Come make this house your HOME!
Sold for $399,900
$399,900
6877 MINCHEW CIRCLE, THE VILLAGES, FL 34762
3beds
1,711sqft
Single Family Residence
Built in 2023
6,308 Square Feet Lot
$397,800 Zestimate®
$234/sqft
$2,545 Estimated rent
Home value
$397,800
$366,000 - $434,000
$2,545/mo
Zestimate® history
Owner options
List your home for rent
$2,545/mo
Rent Zestimate®
Find your next renter with Zillow Rental Manager. Plus, with online applications, you can quickly screen prospective tenants – for free.
$2,545/mo
Rent Zestimate®
Refinance and save
$2,899/mo
Est. payment
Refinancing to a lower rate could help reduce your monthly payments and save thousands over the life of the loan.
$2,899/mo
Est. payment
Explore your selling options
Work with a Zillow partner agent
Leverage their expertise and Zillow's premium Showcase listings to get your home seen by more buyers.
Get startedList with your own agent
Get your home in front of millions of buyers by listing it on Zillow.
Learn how to do itSell it yourself
Take full control of how buyers see your home on Zillow by listing For Sale by Owner (FSBO).
List your homeWhat's special
Quartz countertopsTall ceilingsEpoxy floorWide open floorplanIrrigation systemWater saver faucetPlantation shutters
Zillow last checked:
Listing updated:
Listed by:
Kevin Kelley 352-509-6157,
RE/MAX PREMIER REALTY 352-732-3222
Bought with:
Kevin Kelley, 3565527
RE/MAX PREMIER REALTY
Source: Stellar MLS,MLS#: OM703122 Originating MLS: Ocala - Marion
Originating MLS: Ocala - Marion
Facts & features
Interior
Bedrooms & bathrooms
- Bedrooms: 3
- Bathrooms: 2
- Full bathrooms: 2
Primary bedroom
- Features: Ceiling Fan(s), En Suite Bathroom, Walk-In Closet(s)
- Level: First
- Area: 210 Square Feet
- Dimensions: 15x14
Bedroom 2
- Features: Ceiling Fan(s), Built-in Closet
- Level: First
- Area: 126.5 Square Feet
- Dimensions: 11.5x11
Bedroom 3
- Features: Ceiling Fan(s), Built-in Closet
- Level: First
- Area: 104.5 Square Feet
- Dimensions: 11x9.5
Primary bathroom
- Features: Built-In Shower Bench, Dual Sinks, En Suite Bathroom, Exhaust Fan, Shower No Tub, Stone Counters, Water Closet/Priv Toilet, Linen Closet
- Level: First
- Area: 70 Square Feet
- Dimensions: 10x7
Bathroom 2
- Features: Exhaust Fan
- Level: First
- Area: 40 Square Feet
- Dimensions: 5x8
Balcony porch lanai
- Features: Ceiling Fan(s), Other
- Level: First
- Area: 340 Square Feet
- Dimensions: 34x10
Dinette
- Level: First
- Area: 100 Square Feet
- Dimensions: 10x10
Dining room
- Level: First
- Area: 140 Square Feet
- Dimensions: 14x10
Kitchen
- Features: Stone Counters
- Level: First
- Area: 154 Square Feet
- Dimensions: 14x11
Laundry
- Level: First
- Area: 56 Square Feet
- Dimensions: 8x7
Living room
- Features: Ceiling Fan(s)
- Level: First
- Area: 280 Square Feet
- Dimensions: 20x14
Heating
- Central, Natural Gas
Cooling
- Central Air
Appliances
- Included: Dishwasher, Disposal, Dryer, Exhaust Fan, Microwave, Range, Refrigerator, Tankless Water Heater, Washer, Water Filtration System, Water Purifier, Water Softener
- Laundry: Inside, Laundry Room
Features
- Ceiling Fan(s), Chair Rail, Crown Molding, High Ceilings, Open Floorplan, Primary Bedroom Main Floor, Split Bedroom, Thermostat, Thermostat Attic Fan
- Flooring: Carpet, Luxury Vinyl
- Doors: Sliding Doors
- Windows: Shutters, Window Treatments
- Has fireplace: No
Interior area
- Total structure area: 2,731
- Total interior livable area: 1,711 sqft
Property
Parking
- Total spaces: 3
- Parking features: Driveway, Garage Door Opener, Golf Cart Garage, Guest, Off Street, Workshop in Garage
- Attached garage spaces: 3
- Has uncovered spaces: Yes
- Details: Garage Dimensions: 28x20
Features
- Levels: One
- Stories: 1
- Exterior features: Irrigation System, Rain Gutters
Lot
- Size: 6,308 Square Feet
- Dimensions: 90 x 70
Details
- Parcel number: 062024005600004600
- Special conditions: None
Construction
Type & style
- Home type: SingleFamily
- Property subtype: Single Family Residence
Materials
- Block, Concrete, Stucco
- Foundation: Slab
- Roof: Shingle
Condition
- New construction: No
- Year built: 2023
Details
- Builder model: Blue Bird
Utilities & green energy
- Sewer: Public Sewer
- Water: Public
- Utilities for property: BB/HS Internet Available, Cable Connected, Electricity Connected, Natural Gas Connected, Phone Available, Public, Sewer Connected, Street Lights, Underground Utilities, Water Connected
Community & HOA
Community
- Features: Clubhouse, Deed Restrictions, Dog Park, Fitness Center, Golf Carts OK, Golf, Irrigation-Reclaimed Water, Park, Playground, Pool, Racquetball, Restaurant, Sidewalks, Tennis Court(s)
- Pet fee: $0 monthly
- Senior community: Yes
- Subdivision: THE VILLAGES
HOA
- Has HOA: No
- Amenities included: Basketball Court, Clubhouse, Fitness Center, Golf Course, Park, Pickleball Court(s), Playground, Pool, Racquetball, Recreation Facilities, Security, Shuffleboard Court, Tennis Court(s), Trail(s)
- Services included: Sewer, Water
- HOA fee: $199 monthly
- HOA name: Property Owners Association of the Villages
- HOA phone: 352-418-7372
Location
- Region: Okahumpka
Financial & listing details
- Price per square foot: $234/sqft
- Annual tax amount: $8,381
- Date on market: 6/5/2025
- Cumulative days on market: 55 days
- Listing terms: Cash,Conventional,VA Loan
- Ownership: Fee Simple
- Total actual rent: 0
- Electric utility on property: Yes
- Road surface type: Paved
Price history
| Date | Event | Price |
|---|---|---|
| 9/16/2025 | Sold | $399,900$234/sqft |
Source:  Stellar MLS #OM703122 Report a problem Stellar MLS #OM703122 Report a problem | ||
| 7/31/2025 | Pending sale | $399,900$234/sqft |
Source: Stellar MLS #OM703122 Report a problem | ||
| 7/25/2025 | Price change | $399,900-5.9%$234/sqft |
Source: Stellar MLS #OM703122 Report a problem | ||
| 7/8/2025 | Price change | $425,000-11.5%$248/sqft |
Source: Stellar MLS #OM703122 Report a problem | ||
| 6/23/2025 | Price change | $480,000-3.8%$281/sqft |
Source: Stellar MLS #OM703122 Report a problem | ||
| 6/6/2025 | Listed for sale | $499,000$292/sqft |
Source: Stellar MLS #OM703122 Report a problem | ||
| 5/30/2025 | Sold | $499,000-0.2%$292/sqft |
Source: Stellar MLS #OM697183 Report a problem | ||
| 5/3/2025 | Pending sale | $499,900$292/sqft |
Source: Stellar MLS #OM697183 Report a problem | ||
| 4/24/2025 | Price change | $499,900-5.6%$292/sqft |
Source: Stellar MLS #OM697183 Report a problem | ||
| 4/17/2025 | Price change | $529,700-1.9%$310/sqft |
Source: Stellar MLS #OM697183 Report a problem | ||
| 3/24/2025 | Price change | $539,700-1.8%$315/sqft |
Source: Stellar MLS #OM697183 Report a problem | ||
| 3/14/2025 | Listed for sale | $549,700$321/sqft |
Source: Stellar MLS #OM697183 Report a problem | ||
Public tax history
Tax history is unavailable.
Neighborhood: 34762
Nearby homes
- $344,1003 bd2 ba1.5k sqft1074 Alex Ave, The Villages, FL 34762Off Market
- $899,0003 bd3 ba1.9k sqft6857 Baysinger, THE VILLAGES, FL 34762For Sale

- $560,0003 bd3 ba1.8k sqft6918 Baysinger, Okahumpka, FL 34762Sold
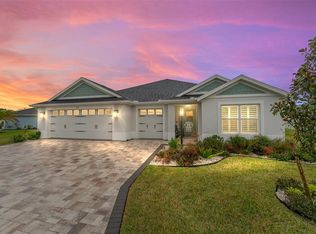
- $---- bd-- ba-- sqft6851 Wendy Way, The Villages, FL 32163Off Market
- $533,0003 bd3 ba1.8k sqft6870 Wendy Way, The Villages, FL 34762Sold
- $376,0003 bd2 ba1.7k sqft6949 Minchew Cir, Okahumpka, FL 34762Sold
- $272,0002 bd2 ba979 sqft6966 Lisa Ln, Okahumpka, FL 34762For Sale
- $525,0003 bd3 ba1.9k sqft6957 Minchew Cir, Okahumpka, FL 34762Sold
Nearby schools
GreatSchools rating
- 2/10Leesburg Elementary SchoolGrades: PK-5Distance: 3.5 mi
- 3/10Oak Park Middle SchoolGrades: 6-8Distance: 3.7 mi
- 2/10Leesburg High SchoolGrades: 9-12Distance: 4.3 mi
Get a cash offer in 3 minutes
Find out how much your home could sell for in as little as 3 minutes with a no-obligation cash offer.
Estimated market value
$397,800
Get a cash offer in 3 minutes
Find out how much your home could sell for in as little as 3 minutes with a no-obligation cash offer.
Estimated market value
$397,800
- Florida
- Lake County
- The Villages
- 34762
- 6877 MINCHEW CIRCLE
Nearby cities
Nearby zip codes
Other The Villages Topics
