Skip main navigation
Sold for $533,000
  • $533,000

    6870 Wendy Way, The Villages, FL 34762

    3beds
    1,886sqft
    Single Family Residence
    Built in 2023
    6,282 Square Feet Lot
    $506,300 Zestimate®
    $283/sqft
    $3,275 Estimated rent

    Home value

    $506,300

    $471,000 - $547,000

    $3,275/mo

    Zestimate® history
    Loading
    Loading...

    Owner options

    List your home for rent

    $3,275/mo

    Rent Zestimate®

    Find your next renter with Zillow Rental Manager. Plus, with online applications, you can quickly screen prospective tenants – for free.

    Learn more

    $3,275/mo

    Rent Zestimate®

    Refinance and save

    $3,746/mo

    Est. payment

    Refinancing to a lower rate could help reduce your monthly payments and save thousands over the life of the loan.

    See today's rates

    $3,746/mo

    Est. payment

    Explore your selling options

    Work with a Zillow partner agent

    Leverage their expertise and Zillow's premium Showcase listings to get your home seen by more buyers.

    Get started

    List with your own agent

    Get your home in front of millions of buyers by listing it on Zillow.

    Learn how to do it

    Sell it yourself

    Take full control of how buyers see your home on Zillow by listing For Sale by Owner (FSBO).

    List your home

    What's special

    Spacious bedroomSpacious front bedroomQuartz countertopsEpoxy coated garage floorStunning interiorLvp flooringCrown molding
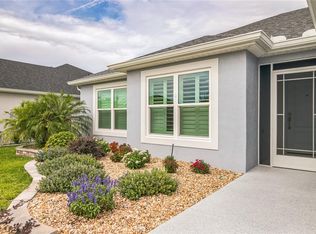
    BETTER THAN NEW with tons of upgrades! Great view of the Micky Lee Pitch N Putt! No homes behind! So, if you're looking for elegance with a VIEW in a great location, then be sure to consider this impressive Oriole Designer 3/3 in the Village of Lake Denham! This home offers numerous upgrades such as Professional Landscaping, Crown Molding, Decorative Cornices over the Sliding Glass Doors, Quartz Countertops, LVP flooring, and an epoxy coated garage floor. When you open the door your eye is immediately drawn to the stunning interior and a panoramic view of the Mickey Lee Pitch N Putt Golf Course! The three bedroom Oriole floorplan provides a perfect triple split bedroom plan with three full baths (two with walk-in showers)! The Chefs kitchen offers plenty of counterspace, pull-outs in the lower cabinetry, stainless appliances, and a large single-bowl undermount sink. The sumptuous Primary Suite includes a spacious bedroom with plenty of room for a king bed, large walk-in closet with a professionally installed closet system, dual sinks, and a Roman walk-in shower. The privacy of the spacious front bedroom is further enhanced by a pocket door which is perfect for visiting guests or in-law suite. Huge 27' screened lanai overlooks the rear yard with no homes behind and a wonderful view or the Golf Course. Great location with the Franklin Rec Center just across the street offering a family pool, Pickleball, Archery, outdoor gym equipment, putting green, bocce, and so much more. Just minutes away is Sawgrass Grove, the Ezell Regional Rec Center and just a short trip over the bridge via Bexley Trail to Eastport! Hurry...homes with a view at this very attractive price point are few and far between in The Villages.

    Zillow last checked:

    Listing updated:

    Listing Provided by:

    Mike Byrne 954-804-9404,

    LOKATION 954-545-5583

    Bought with:

    Genie Muldoon, 3389438

    ERA GRIZZARD REAL ESTATE

    Source: Stellar MLS,MLS#: G5085747MLS LogoOriginating MLS: Lakeland

    Facts & features

    Interior

    Bedrooms & bathrooms
    • Bedrooms: 3
    • Bathrooms: 3
    • Full bathrooms: 3
    Primary bedroom
    • Features: En Suite Bathroom, Walk-In Closet(s)
    • Level: First
    • Dimensions: 18x13
    Bedroom 2
    • Features: Ceiling Fan(s), Built-in Closet
    • Level: First
    • Dimensions: 10x10
    Bedroom 3
    • Features: Ceiling Fan(s), Built-in Closet
    • Level: First
    • Dimensions: 13x11
    Balcony porch lanai
    • Level: First
    • Dimensions: 28x10
    Dining room
    • Features: Ceiling Fan(s)
    • Level: First
    • Dimensions: 10x8
    Kitchen
    • Features: Stone Counters
    • Level: First
    • Dimensions: 17x11
    Living room
    • Level: First
    • Dimensions: 16x15
    Heating
    • Electric, Heat Pump
    Cooling
    • Central Air
    Appliances
    • Included: Dishwasher, Disposal, Dryer, Gas Water Heater, Microwave, Refrigerator, Tankless Water Heater, Washer
    • Laundry: Gas Dryer Hookup, Inside, Laundry Room, Washer Hookup
    Features
    • Ceiling Fan(s), Crown Molding, High Ceilings, Open Floorplan, Primary Bedroom Main Floor, Stone Counters, Thermostat, Tray Ceiling(s), Walk-In Closet(s)
    • Flooring: Carpet, Luxury Vinyl
    • Windows: Blinds, Window Treatments
    • Has fireplace: No
    Interior area
    • Total structure area: 2,831
    • Total interior livable area: 1,886 sqft

    Property

    Parking
    • Total spaces: 2
    • Parking features: Garage Door Opener, Golf Cart Garage, Off Street
    • Attached garage spaces: 2
    • Details: Garage Dimensions: 22x27
    Features
    • Levels: One
    • Stories: 1
    • Patio & porch: Rear Porch, Screened
    • Exterior features: Irrigation System, Sprinkler Metered
    • Has view: Yes
    • View description: Golf Course
    Lot
    • Size: 6,282 sqft
    Details
    • Parcel number: 062024005600008800
    • Zoning: RES
    • Special conditions: None

    Construction

    Type & style
    • Home type: SingleFamily
    • Architectural style: Ranch
    • Property subtype: Single Family Residence
    Materials
    • Concrete, Stucco, Tilt up Walls
    • Foundation: Slab
    • Roof: Shingle
    Condition
    • New construction: No
    • Year built: 2023
    Details
    • Builder model: ORIOLE

    Utilities & green energy

    • Sewer: Public Sewer
    • Water: Public
    • Utilities for property: Cable Connected, Electricity Connected, Natural Gas Connected, Sewer Connected, Sprinkler Meter, Street Lights, Underground Utilities, Water Connected

    Community & neighborhood

    Community
    • Community features: Clubhouse, Community Mailbox, Deed Restrictions, Dog Park, Gated Community - No Guard, Golf Carts OK, Golf, Pool, Sidewalks
    Senior living
    • Senior community: Yes
    Location
    • Region: The Villages
    • Subdivision: THE VILLAGES

    HOA & financial

    HOA
    • Has HOA: No
    • HOA fee: $195 monthly
    • Amenities included: Pickleball Court(s), Recreation Facilities, Shuffleboard Court, Tennis Court(s), Trail(s)
    • Services included: Recreational Facilities
    Other fees
    • Pet fee: $0 monthly
    Other financial information
    • Total actual rent: 0

    Other

    Other facts
    • Listing terms: Cash,Conventional,VA Loan
    • Ownership: Fee Simple
    • Road surface type: Asphalt

    Price history

    DateEventPrice
    11/14/2024Sold$533,000-3.1%$283/sqft
    Source: Stellar MLS #G5085747 Report a problem
    9/15/2024Pending sale$549,900$292/sqft
    Source: Stellar MLS #G5085747 Report a problem
    8/14/2024Listed for sale$549,900$292/sqft
    Source: Stellar MLS #G5085747 Report a problem

    Public tax history

    Tax history is unavailable.

    Neighborhood: 34762

    Nearby schools

    GreatSchools rating
    Get a cash offer in 3 minutes
    Find out how much your home could sell for in as little as 3 minutes with a no-obligation cash offer.
    Estimated market value
    $506,300
    Get a cash offer in 3 minutes
    Find out how much your home could sell for in as little as 3 minutes with a no-obligation cash offer.
    Estimated market value
    $506,300