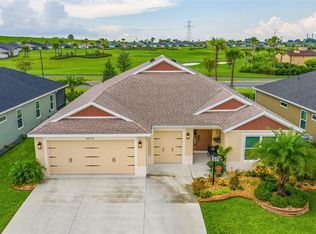
What a view! 3/2 Eaton model Veranda home on the Mickylee Pitch & Putt golf course in The Village of Newell near the highly sought-after Sawgrass Grove area! Impeccable professional landscaping on a corner lot. Once you enter this home you will never look back! The much desired OPEN/SPLIT floor plan has sooooooo many upgrades for you to enjoy including a built-in wine cooler, whole-house water softener, plantation shutters, solar shades, custom backsplash, new gas range, French-door refrigerator, vaulted ceilings, luxury plank flooring, and ceiling fans throughout. Enjoy your favorite beverage on the screened lanai watching the golfers! This home provides plenty of privacy with a stone patio area for a BBQ grill and plenty of room to add a pool as well! Near the Franklin Recreation area. Come check out this fabulous home that could be yours as you live the dream in The Villages!
Sold for $528,000
$528,000
6964 Mickylee Run, The Villages, FL 34762
3beds
1,579sqft
Single Family Residence
Built in 2023
6,333 Square Feet Lot
$484,600 Zestimate®
$334/sqft
$2,540 Estimated rent
Home value
$484,600
$446,000 - $523,000
$2,540/mo
Zestimate® history
Owner options
List your home for rent
$2,540/mo
Rent Zestimate®
Find your next renter with Zillow Rental Manager. Plus, with online applications, you can quickly screen prospective tenants – for free.
$2,540/mo
Rent Zestimate®
Refinance and save
$3,682/mo
Est. payment
Refinancing to a lower rate could help reduce your monthly payments and save thousands over the life of the loan.
$3,682/mo
Est. payment
Explore your selling options
Work with a Zillow partner agent
Leverage their expertise and Zillow's premium Showcase listings to get your home seen by more buyers.
Get startedList with your own agent
Get your home in front of millions of buyers by listing it on Zillow.
Learn how to do itSell it yourself
Take full control of how buyers see your home on Zillow by listing For Sale by Owner (FSBO).
List your homeWhat's special
Zillow last checked:
Listing updated:
Listing Provided by:
Caroline Fromkin 352-661-8468,
SALLY LOVE REAL ESTATE 352-399-2010
Bought with:
Caroline Fromkin, 3486102
SALLY LOVE REAL ESTATE
Source: Stellar MLS,MLS#: G5086403 Originating MLS: Lake and Sumter
Originating MLS: Lake and Sumter
Facts & features
Interior
Bedrooms & bathrooms
- Bedrooms: 3
- Bathrooms: 2
- Full bathrooms: 2
Primary bedroom
- Features: Ceiling Fan(s), Dual Sinks, En Suite Bathroom, Walk-In Closet(s)
- Level: First
- Dimensions: 12x15
Bedroom 2
- Features: Ceiling Fan(s), Built-in Closet
- Level: First
- Dimensions: 11x13
Bedroom 3
- Features: Ceiling Fan(s), Built-in Closet
- Level: First
- Dimensions: 11x11
Dining room
- Level: First
- Dimensions: 10x6
Kitchen
- Features: Breakfast Bar, Stone Counters
- Level: First
- Dimensions: 10x18
Living room
- Features: Ceiling Fan(s)
- Level: First
- Dimensions: 16x10
Heating
- Central, Electric, Natural Gas
Cooling
- Central Air
Appliances
- Included: Dishwasher, Disposal, Gas Water Heater, Microwave, Range, Refrigerator, Water Softener, Wine Refrigerator
- Laundry: Gas Dryer Hookup, Inside, Laundry Room
Features
- Ceiling Fan(s), Eating Space In Kitchen, Open Floorplan, Split Bedroom, Vaulted Ceiling(s), Walk-In Closet(s)
- Flooring: Luxury Vinyl
- Windows: Shutters, Window Treatments
- Has fireplace: No
Interior area
- Total structure area: 2,310
- Total interior livable area: 1,579 sqft
Property
Parking
- Total spaces: 2
- Parking features: Garage - Attached
- Attached garage spaces: 2
- Details: Garage Dimensions: 19x22
Features
- Levels: One
- Stories: 1
- Patio & porch: Front Porch, Rear Porch, Screened
- Exterior features: Gray Water System, Irrigation System, Rain Gutters
- Fencing: Masonry
Lot
- Size: 6,333 sqft
- Features: Corner Lot, Landscaped
- Residential vegetation: Trees/Landscaped
Details
- Parcel number: 062024005500004000
- Zoning: R1
- Special conditions: None
Construction
Type & style
- Home type: SingleFamily
- Property subtype: Single Family Residence
Materials
- Block, Stucco
- Foundation: Slab
- Roof: Shingle
Condition
- New construction: No
- Year built: 2023
Details
- Builder model: EATON(PC)
- Builder name: The Villages
Utilities & green energy
- Sewer: Public Sewer
- Water: Public
- Utilities for property: BB/HS Internet Available, Cable Available, Natural Gas Connected
Community & neighborhood
Security
- Security features: Gated Community, Smoke Detector(s)
Community
- Community features: Fishing, Community Mailbox, Deed Restrictions, Fitness Center, Gated Community - Guard, Golf Carts OK, Golf, Irrigation-Reclaimed Water, Pool
Senior living
- Senior community: Yes
Location
- Region: The Villages
- Subdivision: THE VILLAGES
HOA & financial
HOA
- Has HOA: No
- HOA fee: $195 monthly
- Amenities included: Basketball Court, Golf Course, Maintenance, Pickleball Court(s), Pool, Shuffleboard Court, Tennis Court(s), Trail(s)
- Services included: None
Other fees
- Pet fee: $0 monthly
Other financial information
- Total actual rent: 0
Other
Other facts
- Listing terms: Cash,VA Loan
- Ownership: Fee Simple
- Road surface type: Paved
Price history
| Date | Event | Price |
|---|---|---|
| 11/12/2024 | Sold | $528,000-2.2%$334/sqft |
Source:  Stellar MLS #G5086403 Report a problem Stellar MLS #G5086403 Report a problem | ||
| 10/26/2024 | Pending sale | $539,900$342/sqft |
Source: Stellar MLS #G5086403 Report a problem | ||
| 9/23/2024 | Price change | $539,900-1.8%$342/sqft |
Source: Stellar MLS #G5086403 Report a problem | ||
| 9/5/2024 | Listed for sale | $550,000$348/sqft |
Source: Stellar MLS #G5086403 Report a problem | ||
Public tax history
Tax history is unavailable.
Neighborhood: 34762
Nearby schools
GreatSchools rating
- 2/10Leesburg Elementary SchoolGrades: PK-5Distance: 3.7 mi
- 3/10Oak Park Middle SchoolGrades: 6-8Distance: 3.9 mi
- 2/10Leesburg High SchoolGrades: 9-12Distance: 4.5 mi
Get a cash offer in 3 minutes
Find out how much your home could sell for in as little as 3 minutes with a no-obligation cash offer.
Estimated market value
$484,600
Get a cash offer in 3 minutes
Find out how much your home could sell for in as little as 3 minutes with a no-obligation cash offer.
Estimated market value
$484,600
- Florida
- Lake County
- The Villages
- 34762
- 6964 Mickylee Run
Nearby cities
Nearby zip codes
Other The Villages Topics
