JUST REDUCED! INVESTORS PREFERRED since the home is used as a vacation rental and existing contracts might need to be accepted and fulfilled by the new owner. This just about 2 year old “Retreat” Model home in the highly desirable Village of Newell is fully furnished, impeccably maintained, and located in one of the most exciting and fast-growing areas of The Villages. Whether you're seeking a warm-weather escape, a second home, or a move-in-ready property in a fantastic location, this home checks every box. What remains is the strong appeal of the property itself—its condition, furnishings, and unbeatable proximity to top amenities. This beautiful home features 2 bedrooms and 2 bathrooms, with luxury vinyl plank flooring throughout and a stylish kitchen with stainless steel appliances and a gas stove. The spacious primary suite includes a walk-in closet and a large modern shower. The oversized 32-ft garage accommodates a car and a golf cart with room for extra storage. The private backyard backs up to a villa wall, offering a quiet setting with plenty of potential to expand, add a birdcage and even enlarge the lanai. The home offers excellent curb appeal with attractive landscaping and a clean, modern look. The location is outstanding—close to Franklin Recreation Center, the Jubilee Putting Course and Mickylee Pitch & Putt, Sawgrass Grove, Ezell Regional Recreation Center, Southern Oaks Bridge, and the upcoming Eastport Town Square. The area continues to grow rapidly, making this one of the most desirable places to live in The Villages. Whether you’re buying it as a primary residence ( once the rental terms are fulfilled) , a seasonal getaway, or weekend retreat, this home offers modern comfort, convenience, and exceptional value. Schedule your private tour today and discover why this move-in-ready home stands out in Florida’s most sought-after community—The Villages!
Sold for $255,000
$255,000
1914 Hux Ct, The Villages, FL 34762
2beds
979sqft
Single Family Residence
Built in 2023
3,525 Square Feet Lot
$254,900 Zestimate®
$260/sqft
$1,987 Estimated rent
Home value
$254,900
$242,000 - $268,000
$1,987/mo
Zestimate® history
Owner options
List your home for rent
$1,987/mo
Rent Zestimate®
Find your next renter with Zillow Rental Manager. Plus, with online applications, you can quickly screen prospective tenants – for free.
$1,987/mo
Rent Zestimate®
Refinance and save
$1,914/mo
Est. payment
Refinancing to a lower rate could help reduce your monthly payments and save thousands over the life of the loan.
$1,914/mo
Est. payment
Explore your selling options
Work with a Zillow partner agent
Leverage their expertise and Zillow's premium Showcase listings to get your home seen by more buyers.
Get startedList with your own agent
Get your home in front of millions of buyers by listing it on Zillow.
Learn how to do itSell it yourself
Take full control of how buyers see your home on Zillow by listing For Sale by Owner (FSBO).
List your homeWhat's special
Large modern showerSpacious primary suiteWalk-in closet
Zillow last checked:
Listing updated:
Listed by:
Michael Schaefer, LLC 239-462-7201,
SALLY LOVE REAL ESTATE 352-399-2010
Bought with:
Robyn Cavallaro, 3471252
FLORIDA REALTY INVESTMENTS
Source: Stellar MLS,MLS#: G5095137 Originating MLS: Lake and Sumter
Originating MLS: Lake and Sumter
Facts & features
Interior
Bedrooms & bathrooms
- Bedrooms: 2
- Bathrooms: 2
- Full bathrooms: 2
Rooms
- Room types: Utility Room
Primary bedroom
- Features: Built-in Closet
- Level: First
- Area: 143 Square Feet
- Dimensions: 13x11
Bedroom 1
- Features: Built-in Closet
- Level: First
- Area: 121 Square Feet
- Dimensions: 11x11
Primary bathroom
- Features: No Closet
- Level: First
- Area: 48 Square Feet
- Dimensions: 6x8
Balcony porch lanai
- Features: No Closet
- Level: First
- Area: 78 Square Feet
- Dimensions: 13x6
Dining room
- Features: No Closet
- Level: First
- Area: 56 Square Feet
- Dimensions: 7x8
Kitchen
- Features: Storage Closet
- Level: First
- Area: 80 Square Feet
- Dimensions: 8x10
Living room
- Features: No Closet
- Level: First
- Area: 169 Square Feet
- Dimensions: 13x13
Heating
- Central, Natural Gas
Cooling
- Central Air
Appliances
- Included: Dishwasher, Disposal, Dryer, Gas Water Heater, Microwave, Other, Refrigerator, Washer
- Laundry: Inside, Laundry Room
Features
- Ceiling Fan(s), Primary Bedroom Main Floor, Solid Surface Counters, Split Bedroom
- Flooring: Luxury Vinyl
- Doors: Sliding Doors
- Windows: Blinds, Window Treatments
- Has fireplace: No
- Furnished: Yes
Interior area
- Total structure area: 1,460
- Total interior livable area: 979 sqft
Property
Parking
- Total spaces: 1
- Parking features: Garage - Attached
- Attached garage spaces: 1
Features
- Levels: One
- Stories: 1
- Patio & porch: Covered, Rear Porch
- Exterior features: Rain Gutters, Sprinkler Metered
- Has view: Yes
- View description: Garden
Lot
- Size: 3,525 Square Feet
- Features: Level
Details
- Parcel number: 062024004200003500
- Zoning: RESI
- Special conditions: None
Construction
Type & style
- Home type: SingleFamily
- Property subtype: Single Family Residence
Materials
- Vinyl Siding, Wood Frame
- Foundation: Slab
- Roof: Shingle
Condition
- New construction: No
- Year built: 2023
Utilities & green energy
- Sewer: Public Sewer
- Water: Public
- Utilities for property: Electricity Connected, Natural Gas Connected, Public, Sewer Connected, Sprinkler Recycled, Underground Utilities, Water Connected
Community & HOA
Community
- Features: Deed Restrictions, Golf Carts OK, Golf, Irrigation-Reclaimed Water, Pool, Tennis Court(s)
- Pet fee: $0 monthly
- Senior community: Yes
- Subdivision: THE VILLAGES
HOA
- Has HOA: No
- HOA fee: $204 monthly
Location
- Region: The Villages
Financial & listing details
- Price per square foot: $260/sqft
- Annual tax amount: $5,399
- Date on market: 4/3/2025
- Cumulative days on market: 349 days
- Listing terms: Cash,Conventional,FHA,VA Loan
- Ownership: Fee Simple
- Total actual rent: 0
- Electric utility on property: Yes
- Road surface type: Paved
Price history
| Date | Event | Price |
|---|---|---|
| 4/30/2026 | Sold | $255,000-5.2%$260/sqft |
Source:  Stellar MLS #G5095137 Report a problem Stellar MLS #G5095137 Report a problem | ||
| 3/18/2026 | Pending sale | $269,000$275/sqft |
Source: Stellar MLS #G5095137 Report a problem | ||
| 11/21/2025 | Price change | $269,000-10%$275/sqft |
Source: Stellar MLS #G5095137 Report a problem | ||
| 4/3/2025 | Listed for sale | $299,000$305/sqft |
Source: Stellar MLS #G5095137 Report a problem | ||
Public tax history
Tax history is unavailable.
Neighborhood: 34762
Nearby homes
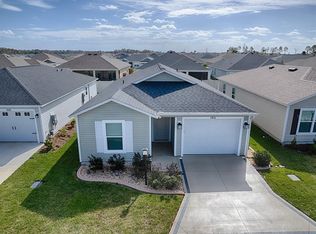
- $275,0002 bd2 ba955 sqft1910 Hux Ct, The Villages, FL 34762Sold
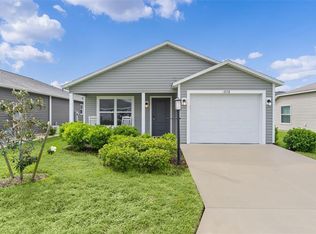
- $262,5002 bd2 ba946 sqft1926 Hux Ct, The Villages, FL 34762For Sale
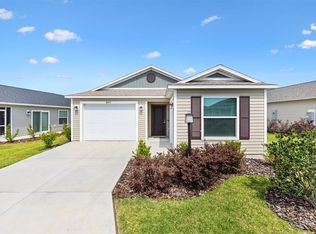
- $296,0003 bd2 ba1.4k sqft6471 Ecoff Pl, Okahumpka, FL 34762Sold
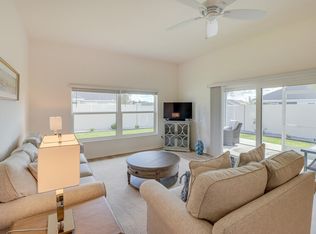
- $--3 bd2 ba-- sqft6551 Mason Pl #ID1386236P, Okahumpka, FL 34762Off Market
- $274,9002 bd2 ba1.2k sqft1925 Rast Rd, The Villages, FL 34762Off Market
- $4,7573 bd2 ba1.5k sqft6551 Mason Pl #ID1545857P, Okahumpka, FL 34762For Rent
- $619,9993 bd2 ba1.8k sqft1893 Vanbeck Cir, The Villages, FL 34762Sold
- $423,4003 bd2 ba2k sqft1937 Keel Ct, The Villages, FL 34762Off Market
Nearby schools
GreatSchools rating
- 2/10Leesburg Elementary SchoolGrades: PK-5Distance: 3.5 mi
- 3/10Oak Park Middle SchoolGrades: 6-8Distance: 3.6 mi
- 2/10Leesburg High SchoolGrades: 9-12Distance: 4.3 mi
Get a cash offer in 3 minutes
Find out how much your home could sell for in as little as 3 minutes with a no-obligation cash offer.
Estimated market value
$254,900
Get a cash offer in 3 minutes
Find out how much your home could sell for in as little as 3 minutes with a no-obligation cash offer.
Estimated market value
$254,900
- Florida
- Lake County
- The Villages
- 34762
- 1914 Hux Ct
Nearby cities
Nearby zip codes
Other The Villages Topics
